133, Woodville, Patterson, Vaughan, Residential Freehold
- 5 beds |
- 4 baths |
- 3000-3500 SQFT

Description
Residential Freehold Detached For Sale.
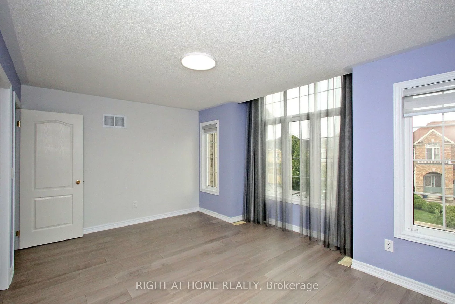
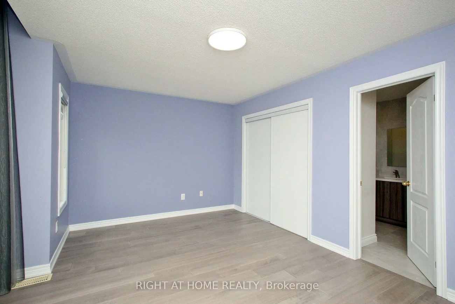
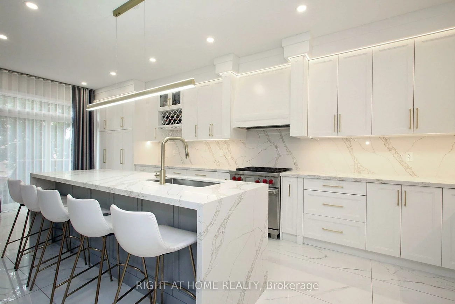
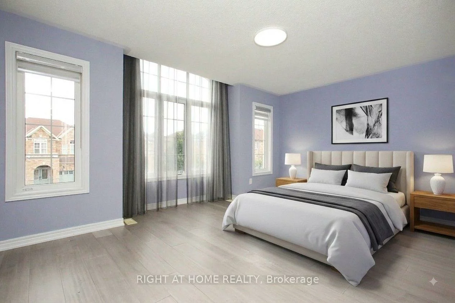
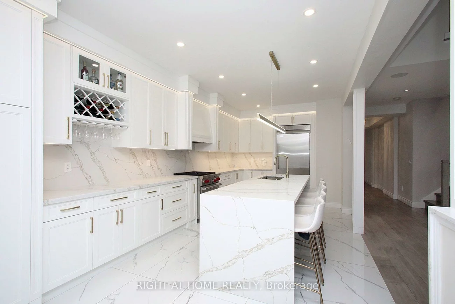
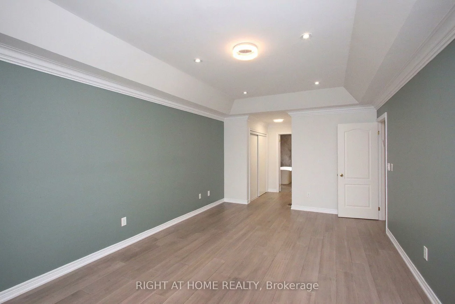
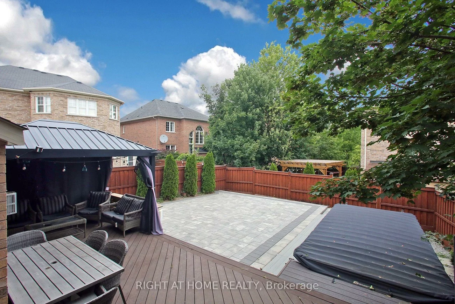
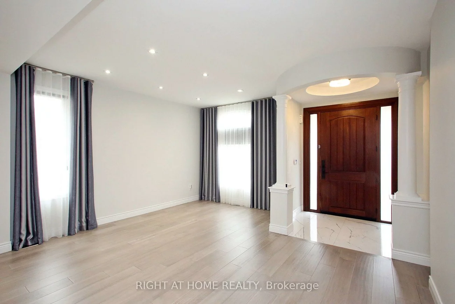
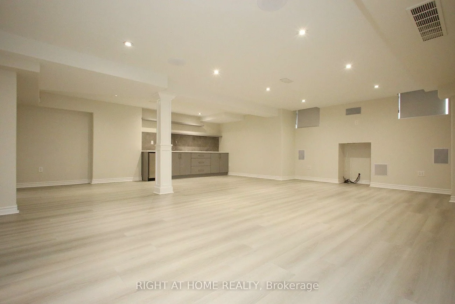
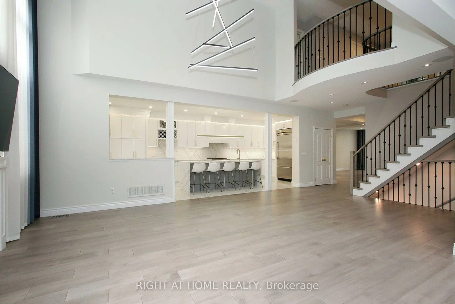
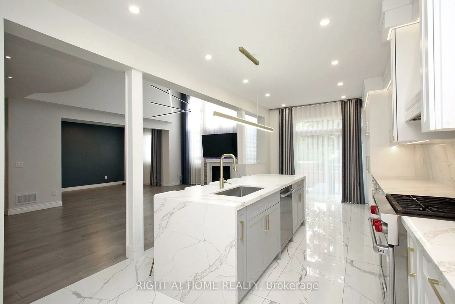
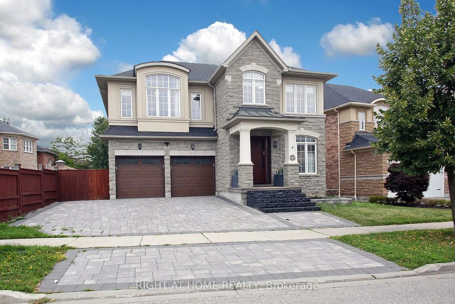
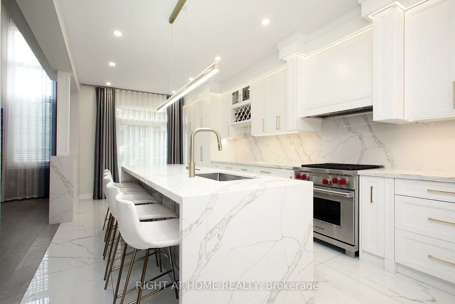
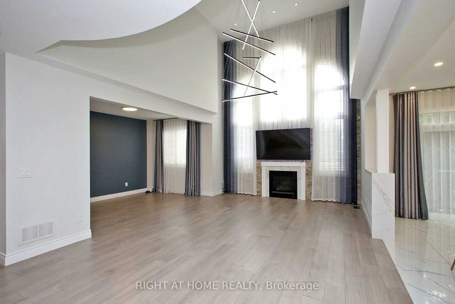
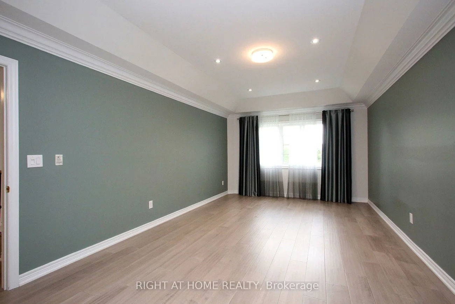
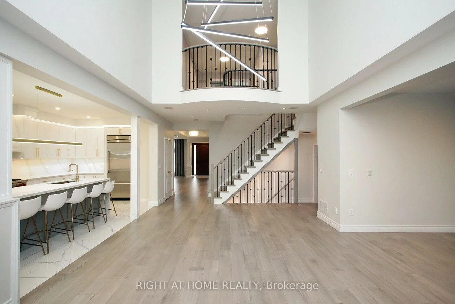
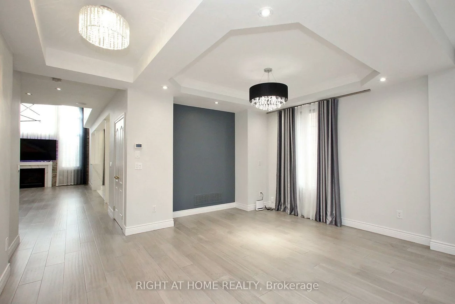
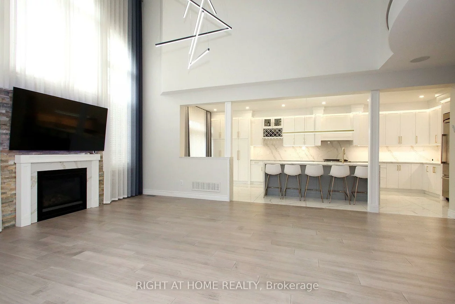
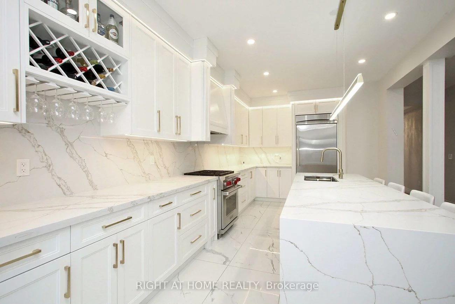
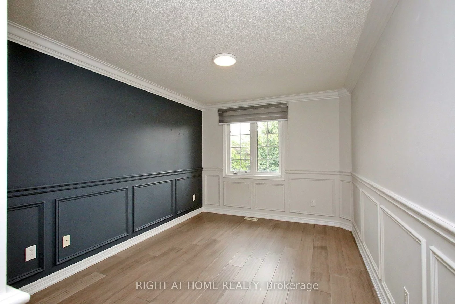
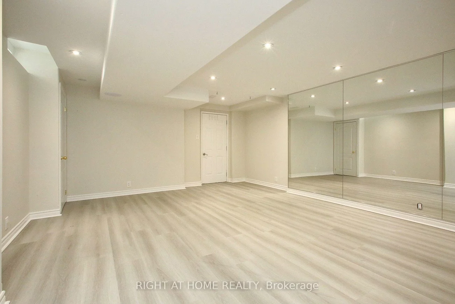
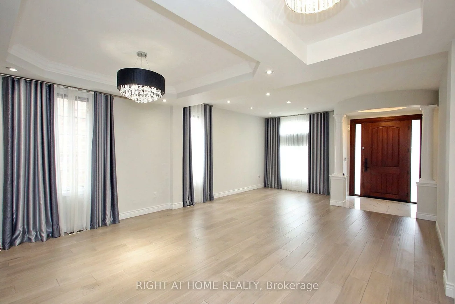
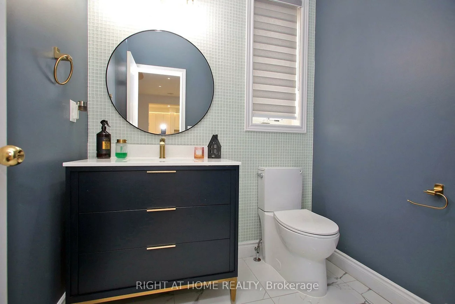
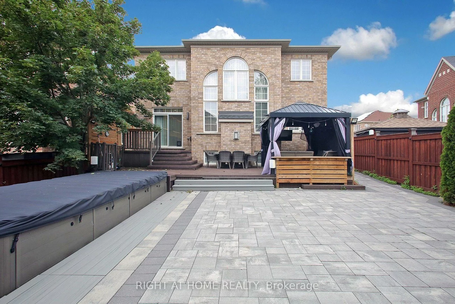
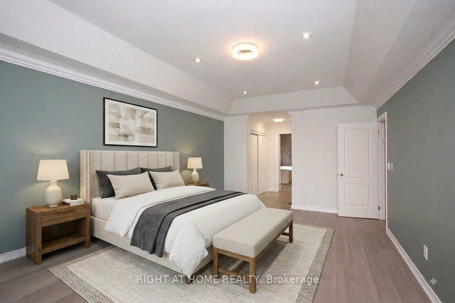
Luxury living in the most prestigious Upper Thornhill Estate! Exquisite ***nearly 60 ft*** frontage! Detached home. Boasting an impressive over 4,500 sq ft of Living Space (3,384 sq ft above grade)! This two-storey residence offers a spacious, thoughtfully designed living space that blends Elegance with Modern Style. From its architectural details to its exceptional craftsmanship and finishes, every element reflects a commitment to quality and timeless design, offering comfort and Sophistication. Oversized windows flood the home with natural light. The open-concept layout features elegant lighting fixtures and a spacious open-to-above grand family room. The wonderful white modern kitchen is a showpiece complete with quartz countertops, stainless steel high-end appliances, custom cabinetry, and a large island perfect for entertaining. Luxurious bathrooms with high-end finishes and fixtures, including heated floors (on the second floor), variable lighting, and an audio system in the primary ensuite for a spa-inspired experience. Extensive upgrades include Custom Drapery, A surround sound system (speakers) throughout the house, Security film on all first-floor windows, glass in the entrance door, and large windows in the basement (see a complete upgrade list attached). Enjoy a pool-sized, landscaped backyard Oasis Completed With Professional Interlocking, LED lighting & 17 feet Swim Spa. Located in a prime area close to top-rated schools (Viola Desmond PS, Roméo Dallaire French Immersion, Alexander Mackenzie HS), parks, shopping, and transit, this home offers luxury, comfort, and convenience in one of the most desirable communities. A truly move-in-ready property * A few photos are virtually staged*
Property Features: Campground, Fenced Yard, Golf, Hospital, Library
Interior Features: Auto Garage Door Remote, Carpet Free
Cross Street: Dufferin St. /Major Mackenzie Dr.
Direction Faces: East
Key Facts
- Days on: 1 days
- Mls Status: New
- Bedrooms Total: 5
- Bedrooms Below Grade: 1
- Bedrooms Above Grade: 4
- Den / Family Room: Yes
- Bathrooms Total Integer: 4
- Lot Width: 59.28
- Kitchens Total: 1
- Parking Total: 5
- Parking Spaces: 3
- Parking Features: Private
- Garage Type: Attached
- Heat Source: Gas
- Heat Type: Forced Air
- Cooling: Central Air
- Living Area Range: 3000-3500 Square Feet
Location 133, Woodville, Patterson, Vaughan
Search by Neighbourhoods