84, Sandway, Maple, Vaughan, Residential Freehold
- 5 beds |
- 4 baths |
- 2000-2500 SQFT

Description
Residential Freehold Detached For Sale.
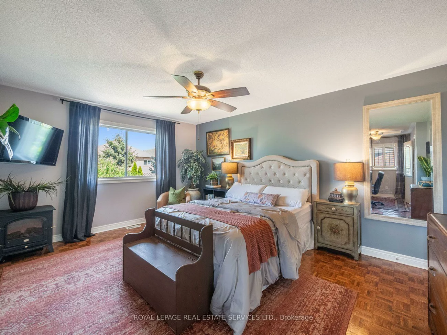
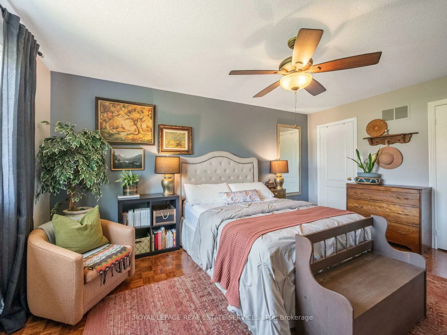
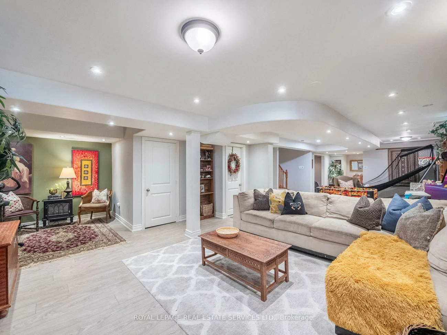
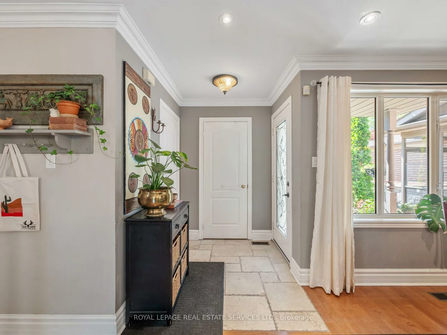
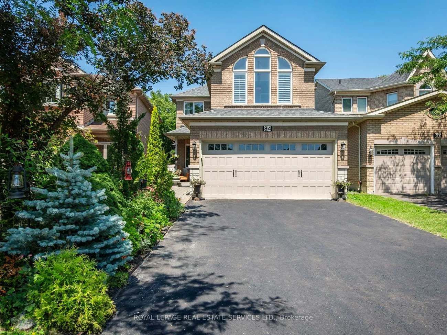
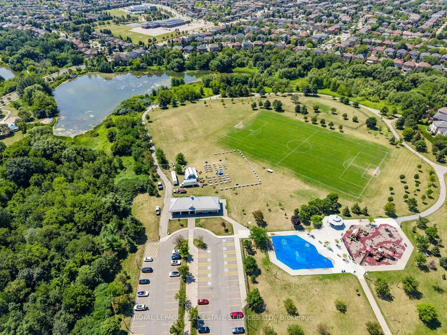
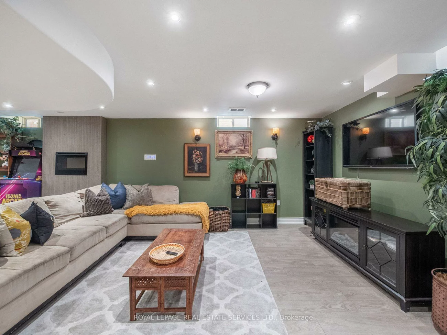
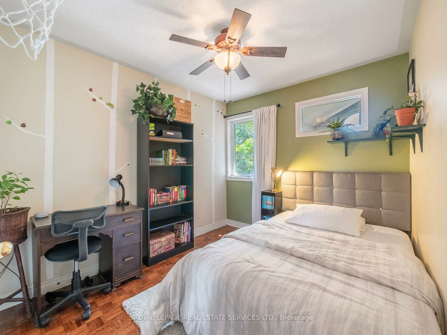
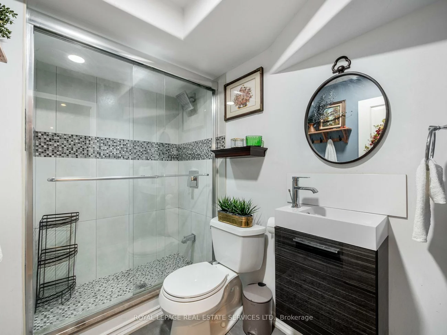
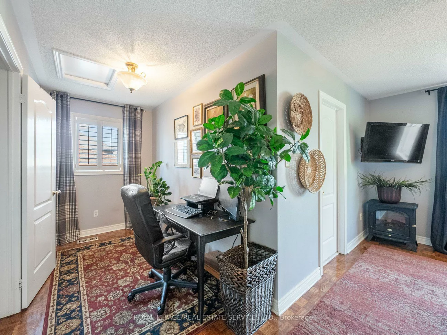
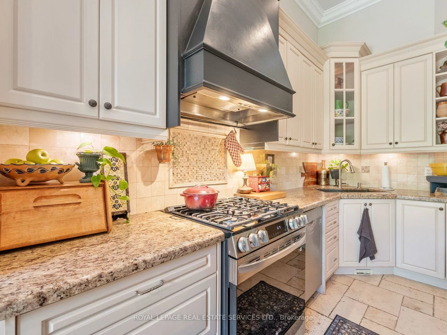
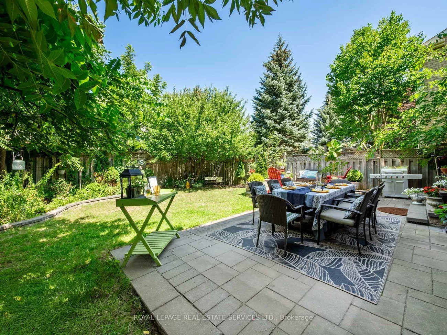
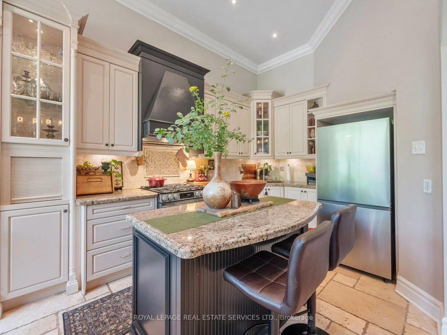
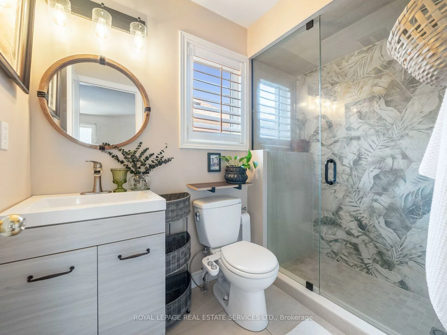
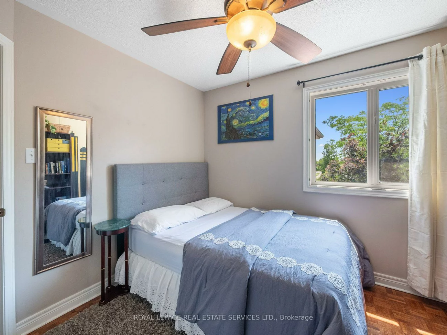
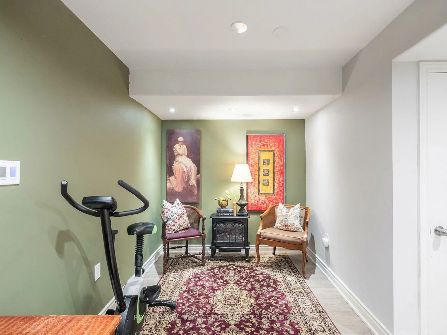
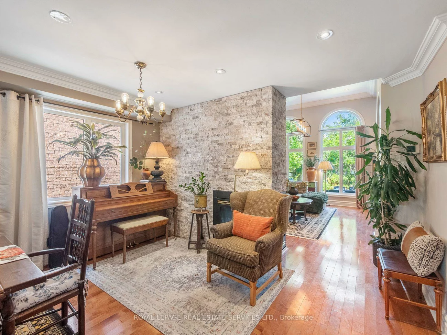
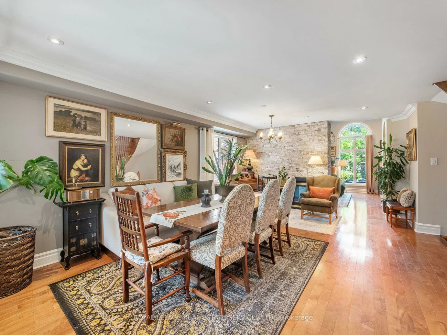
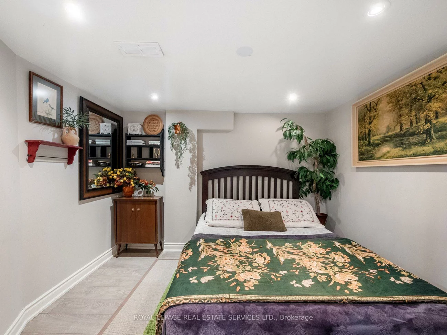
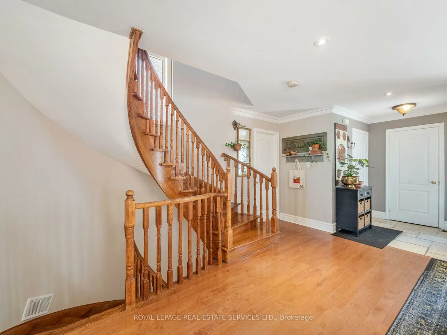
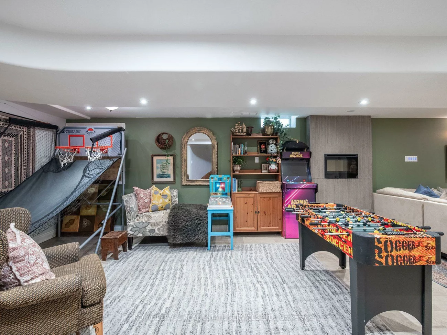
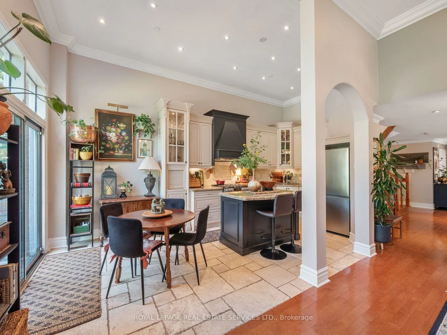
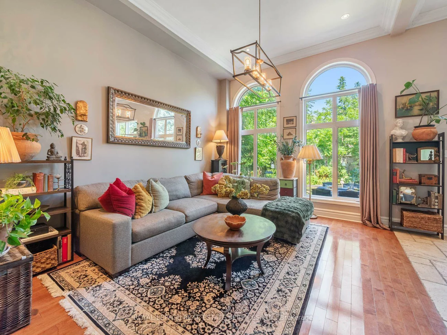
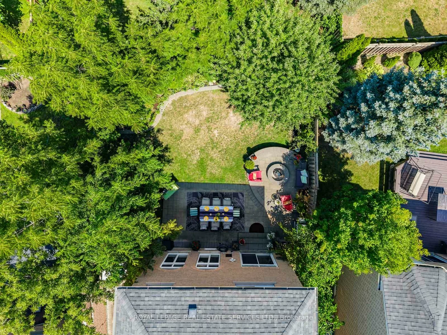
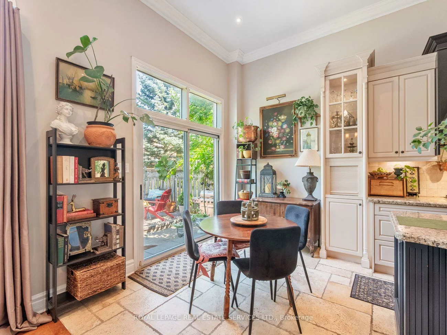
Sophisticated Family Living in an Exceptional Setting! Welcome to this distinguished residence offering approximately 2,170 sq. ft. of beautifully designed living space, where timeless elegance, modern style and everyday comfort come together effortlessly. Meticulously maintained and thoughtfully updated, this impressive home showcases a bright open-concept design with rich hardwood flooring throughout the main level and a spectacular three-sided gas fireplace creating a warm and inviting focal point. Dramatic 12-foot ceilings enhance the updated chef-inspired kitchen and adjoining family room, flooding the space with natural light while adding an impressive sense of scale and architectural character. The stylish gourmet kitchen features stainless steel appliances, abundant cabinetry and a seamless layout designed for both effortless entertaining and family living. The finished lower level expands the living space with a well-appointed fifth bedroom, three-piece bathroom and oversized recreation room-ideal for guests, teenagers or a private retreat. Step outdoors to a professionally finished interlock patio and beautifully landscaped private setting, perfect for summer entertaining and relaxed evenings. Situated on a desirable pie-shaped lot with an impressive 44.65-ft rear width (per MPAC). A convenient main-floor laundry room with direct garage access adds exceptional functionality. Ideally located just minutes from Cortellucci Vaughan Hospital, Canada's Wonderland, Vaughan Mills, Hwy 400, parks, shopping and restaurants. A truly exceptional home offering space, style and an enviable lifestyle in one remarkable package.
Property Features: Golf, Hospital, Fenced Yard, Park, Place Of Worship, School Bus Route
Interior Features: Carpet Free, Central Vacuum
Cross Street: Jane St/Teston Rd/Major Mackenzie Dr
Direction Faces: South
Key Facts
- Days on: 1 days
- Mls Status: New
- Bedrooms Total: 5
- Bedrooms Below Grade: 1
- Bedrooms Above Grade: 4
- Den / Family Room: Yes
- Bathrooms Total Integer: 4
- Lot Width: 29.53
- Kitchens Total: 1
- Parking Total: 6
- Parking Spaces: 4
- Parking Features: Private Double
- Garage Type: Attached
- Heat Source: Gas
- Heat Type: Forced Air
- Cooling: Central Air
- Living Area Range: 2000-2500 Square Feet
Location 84, Sandway, Maple, Vaughan
Search by Neighbourhoods