275, Peak Point, Rural Vaughan, Vaughan, Residential Freehold
- 4 beds |
- 4 baths |
- 4147 SQFT

Description
Residential Freehold Detached For Lease.
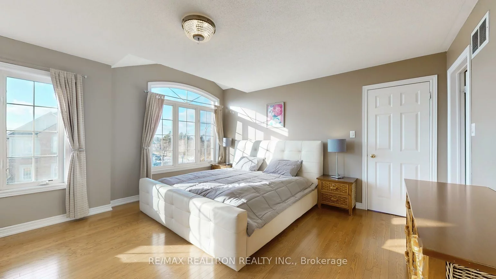
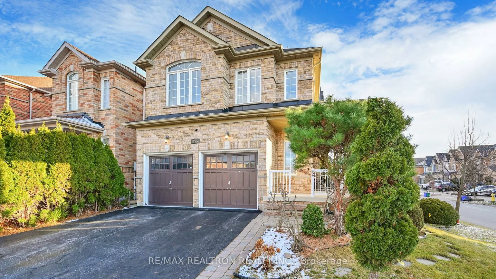
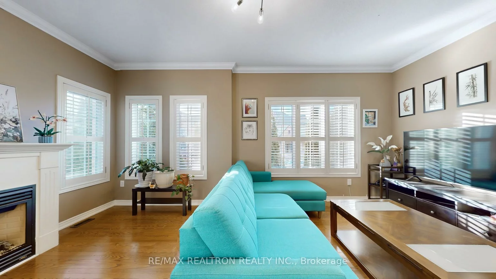
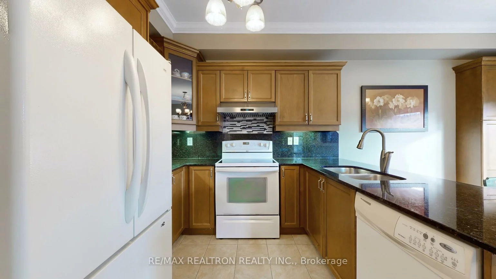
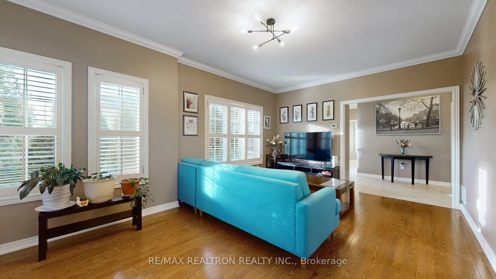
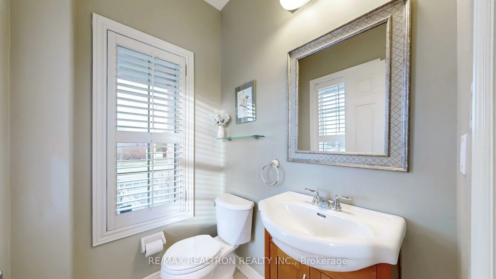
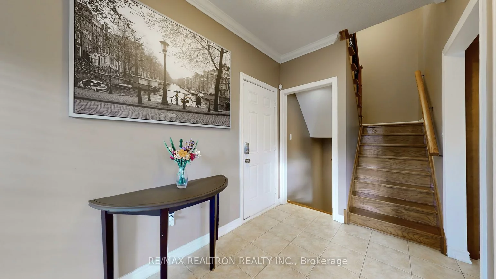
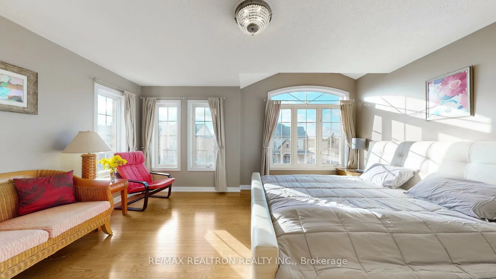
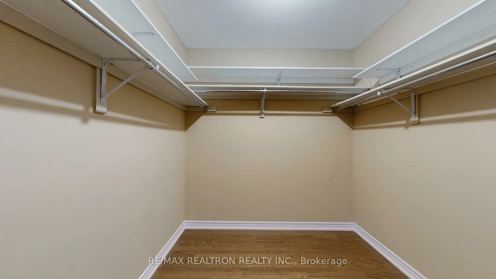
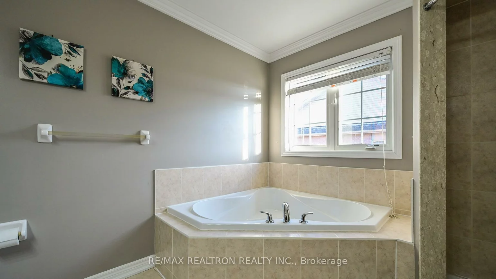
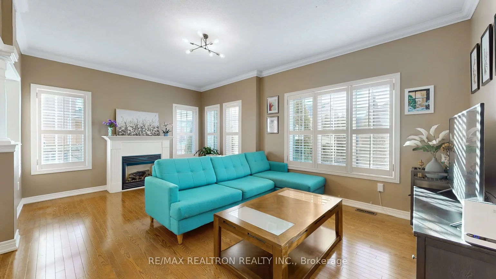
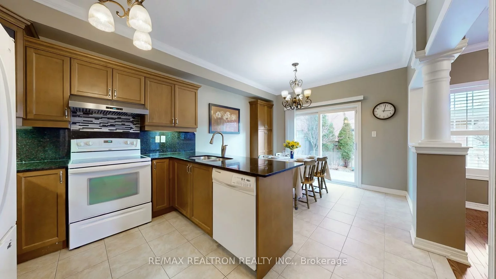
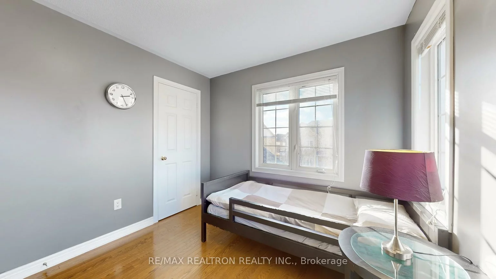
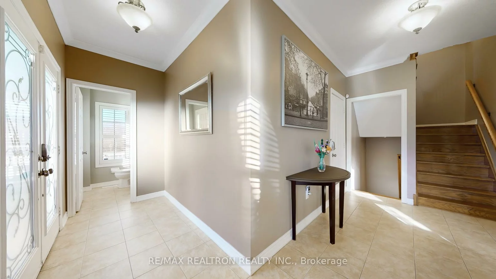
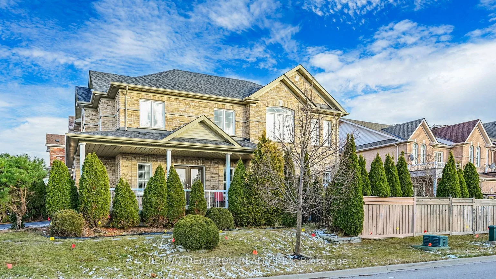
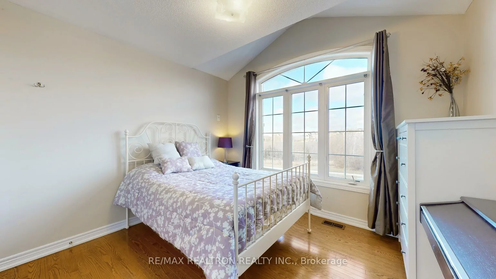
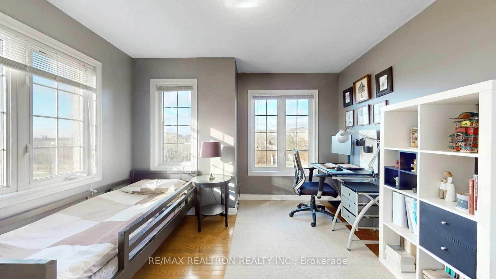
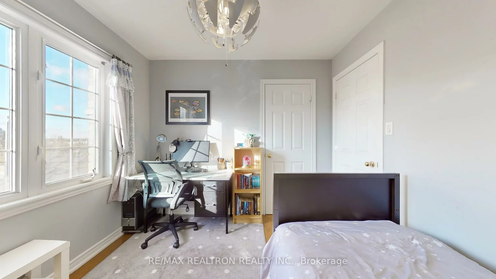
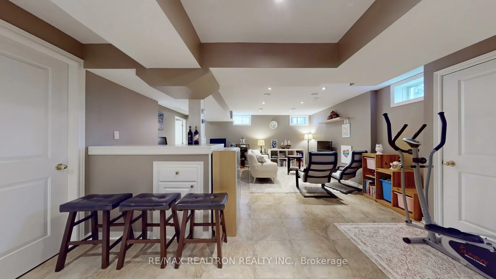
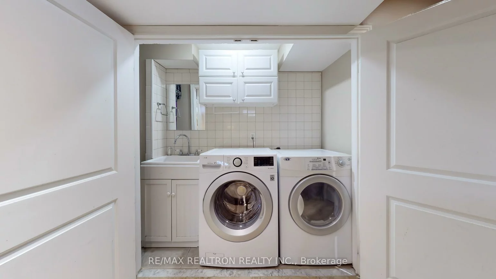
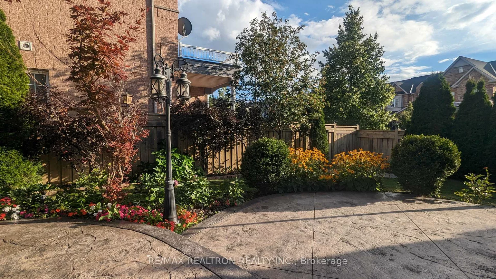
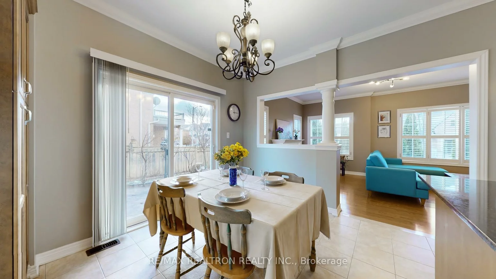
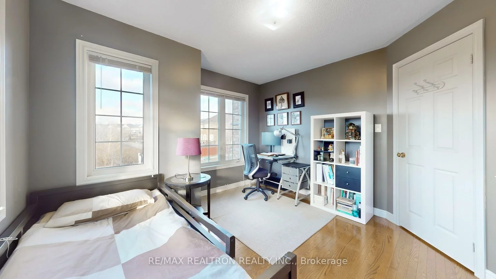
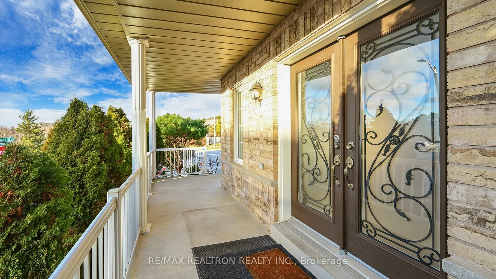
Previously Builder's Model Home: Gorgeous 4 Bedroom, 4-Bath Detached W/ Double-Car Garage On A Premium Corner Lot Fronting Onto Pond! Great Home With Finished Basement! Amazing Corner Layout! Loaded With Upgrades Including: 9-Feet Ceiling on the Main Floor, Casement Windows Throughout, Under-Cabinet Lighting, Granite Counters, Pantry, California Shutters, Hardwood Floors, Gas Fireplace, Designer Drapes. Large Master Suite With 5-Piece Bath & Walk-In Closet! Finished Basement W/ Huge Rec Room & Bath. Stunning Landscaping W/ Tiered Pattern Concrete, BBQ With Gas Line. Roof (2022); Sod (2021) & More. Walk To Bus, Minutes To Go Train, Recreation Centres, Schools, Daycare...Etc..
Laundry Features: In-Suite Laundry
Interior Features: Auto Garage Door Remote, Carpet Free, Countertop Range
Cross Street: Off Keele N/Teston
Direction Faces: South
Key Facts
- Days on: 13 days
- Mls Status: New
- Bedrooms Total: 4
- Bedrooms Above Grade: 4
- Den / Family Room: Yes
- Bathrooms Total Integer: 4
- Lot Width: 44.82
- Kitchens Total: 1
- Parking Total: 4
- Parking Spaces: 2
- Parking Features: Private Double
- Garage Type: Built-In
- Heat Source: Gas
- Heat Type: Forced Air
- Cooling: Central Air
- Lot Size Area: 4146 Square Feet
- Living Area Range: 1500-2000 Square Feet
Location 275, Peak Point, Rural Vaughan, Vaughan
Search by Neighbourhoods