60, Delabo, York University Heights, Toronto, Residential Freehold
- 11 beds |
- 7 baths |
- 4130 SQFT


Description
Residential Freehold Detached For Sale.
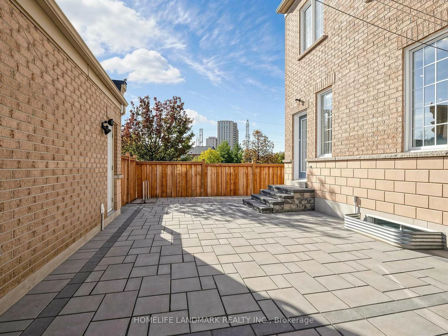
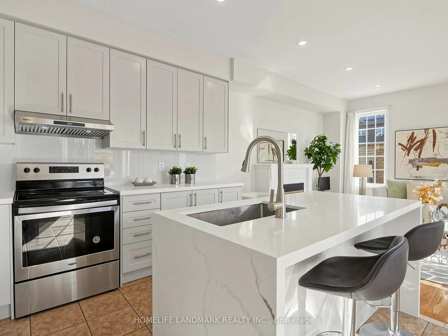
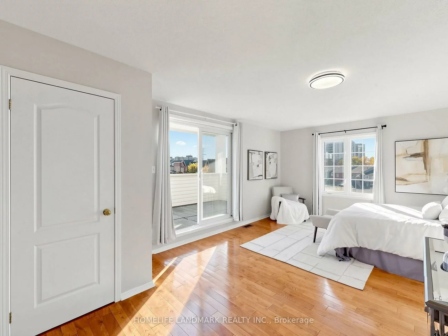
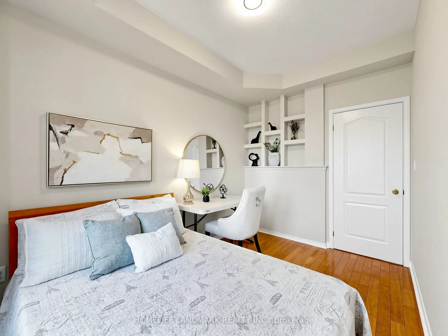
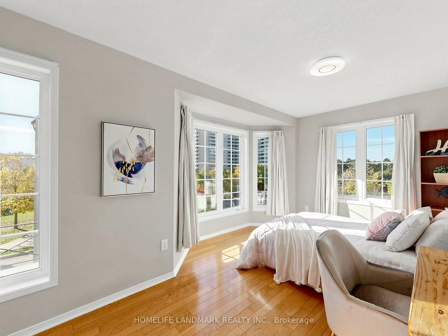
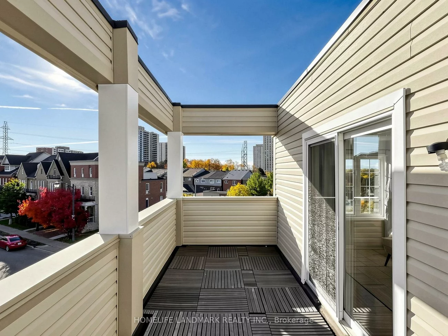
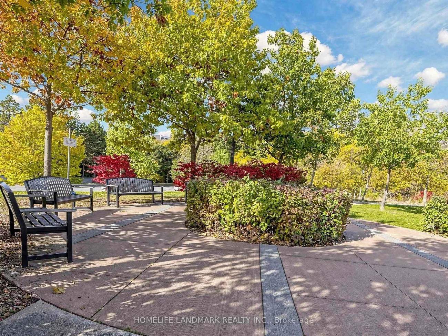
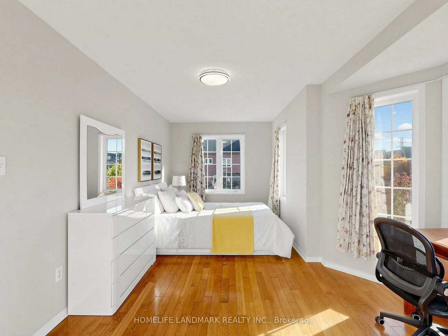
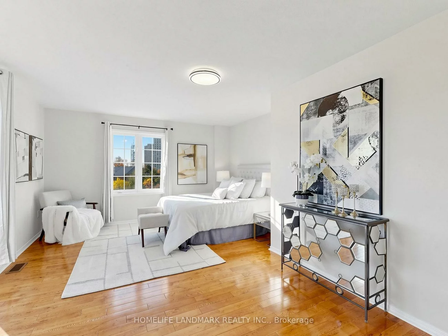
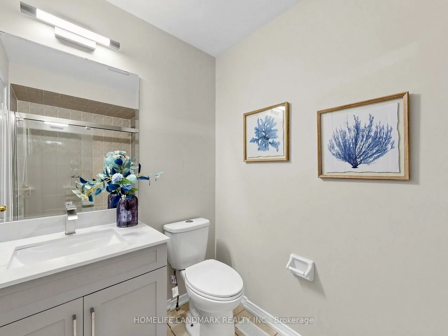
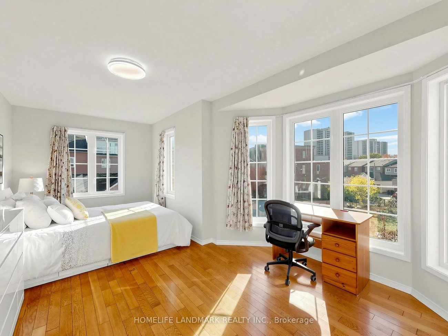
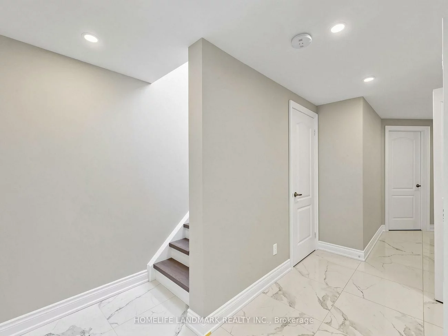
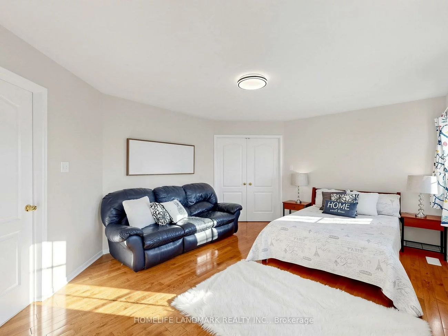
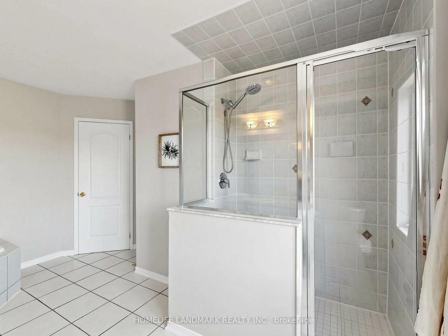
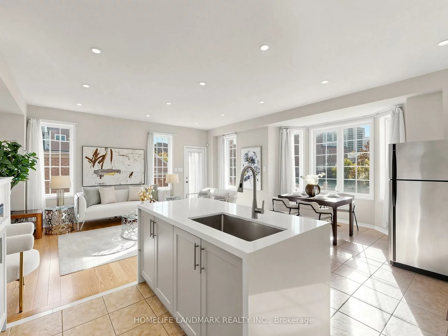
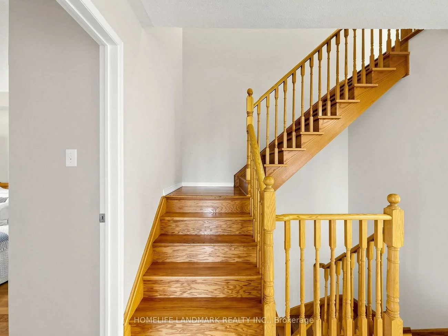
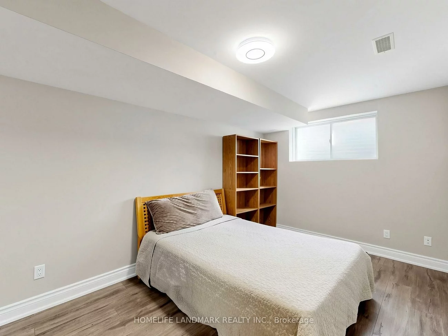
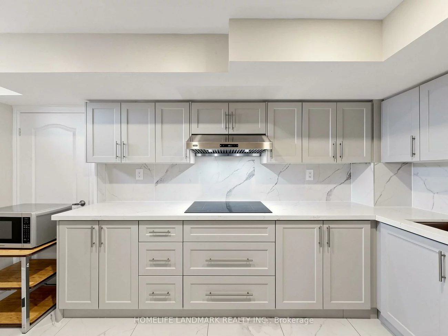
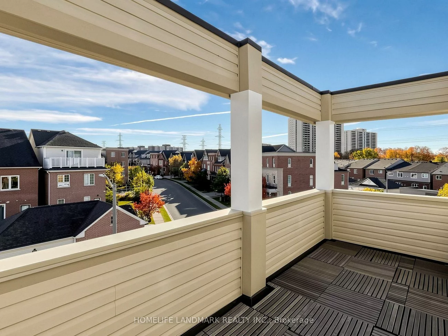
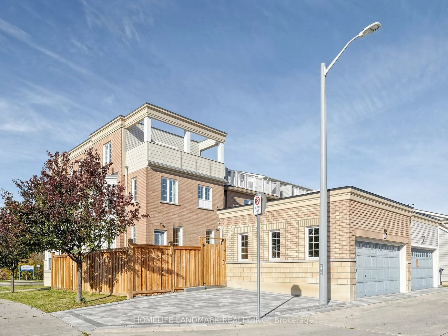
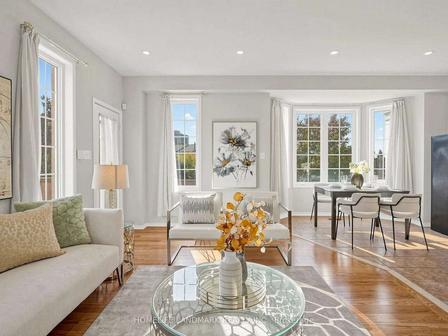
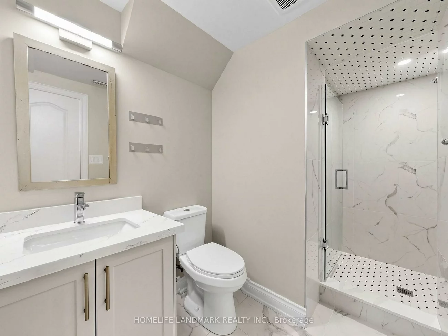
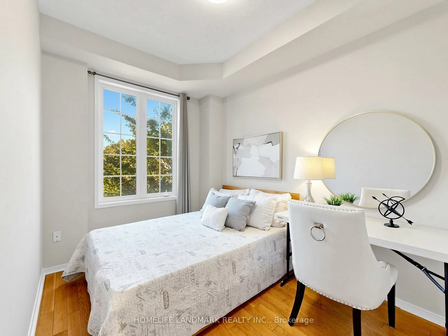
*** Rarely Offered, Sun-drenched Premium Corner Home Facing Park Green Space in High-demand York University Heights ***. One of the Largest Lot & House Model Boasting 3,050 sq ft Above Grade (4,000+ sq ft Total Living Space) with 9 ft Main-floor Ceiling.Double-Car Garage.Hardwood Floor Throughout Main/2nd/3rd Level. It Features 8+3 Bedrooms, 7 Washrooms, and 2 Upgraded Kitchens. Ideal for Large Families, Multi-generational Living, or High-yield Investment. The Main Level Offers Open-concept Living & Dining Area W/ A Cozy Fireplace, Sunny Bay Window, and a Modern Kitchen Featuring a Waterfall Quartz Island with Walkout to the Backyard. Relax On Private 3rd-floor Sundeck! Over $250K Spent in Upgrades: Whole House Windows Caulking (2020), Finished Basement With Second Kitchen (2021), Newer Aluminum Siding for Front Bay Windows & Balcony Poles with Pole Replaced (2025), Fence and Interlock Driveway/Backyard/Stairs (2024), Whole House Painting (2025), Remodeled Kitchen & Bathrooms (2025). Steps to York University, Schools, Parks, Trails, Shops, Restaurants, Finch West Subway (Line 1) & LRT (Line 6) and Hwys 400/407.
Interior Features: Carpet Free
Cross Street: Keele St / Finch Ave W
Direction Faces: North
Key Facts
- Days on: 0 days
- Mls Status: New
- Bedrooms Total: 11
- Bedrooms Below Grade: 3
- Bedrooms Above Grade: 8
- Den / Family Room: Yes
- Bathrooms Total Integer: 7
- Lot Width: 41.27
- Kitchens Total: 2
- Parking Total: 4
- Parking Spaces: 2
- Garage Type: Detached
- Heat Source: Gas
- Heat Type: Forced Air
- Cooling: Central Air
- Lot Size Area: 4129 SquareFeet
- Living Area Range: 3000-3500 Square Feet
Location 60, Delabo, York University Heights, Toronto
Search by Neighbourhoods