26, Brubeck, Humbermede, Toronto, Residential Freehold
- 5 beds |
- 2 baths |
- 3272 SQFT

Description
Residential Freehold Semi-Detached For Sale.
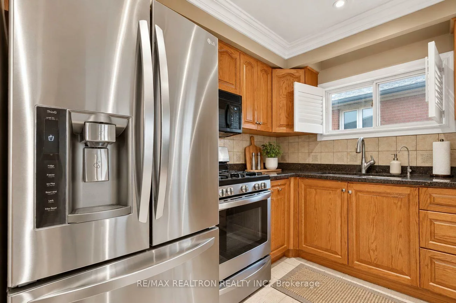
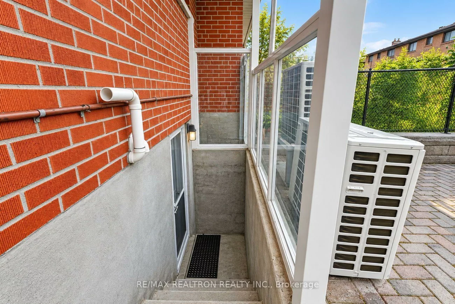
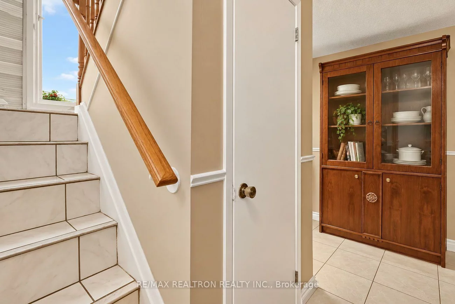
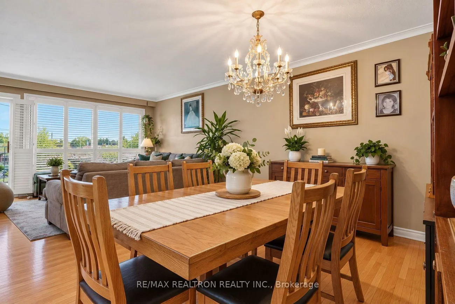
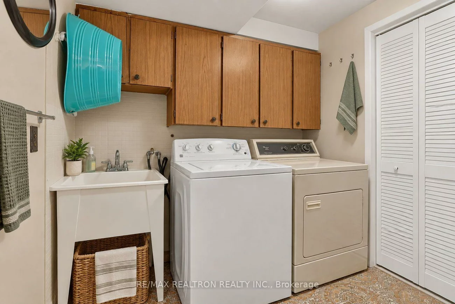
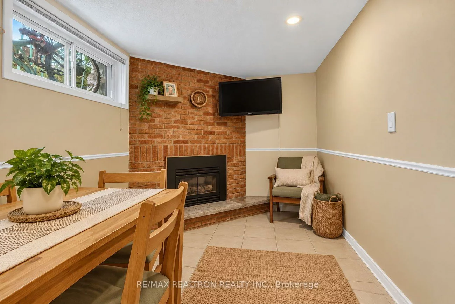
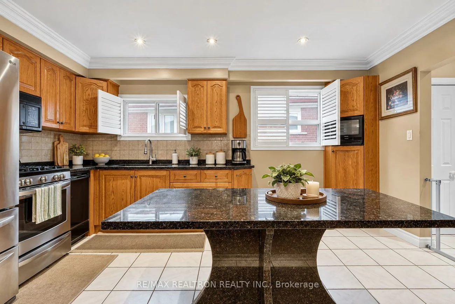
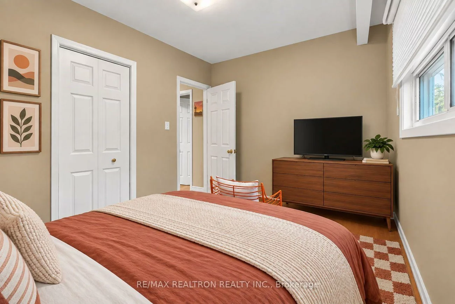
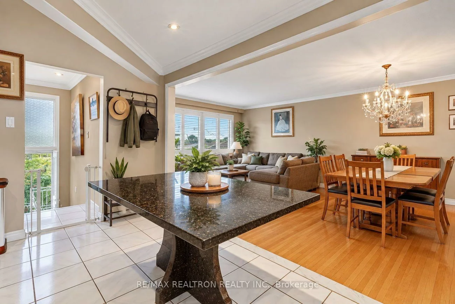
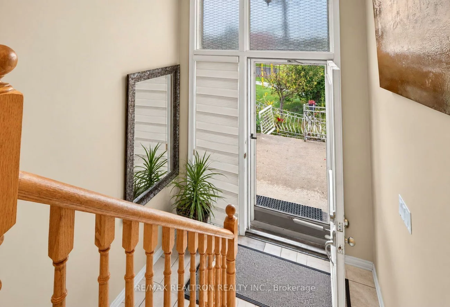
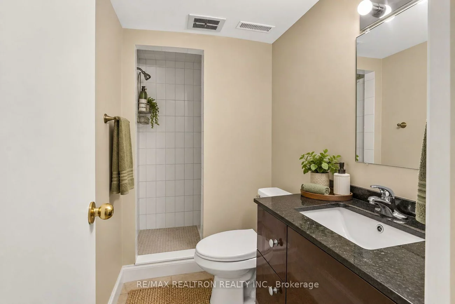
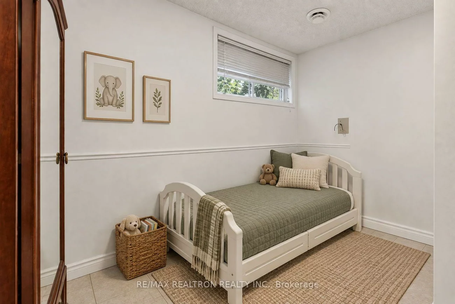
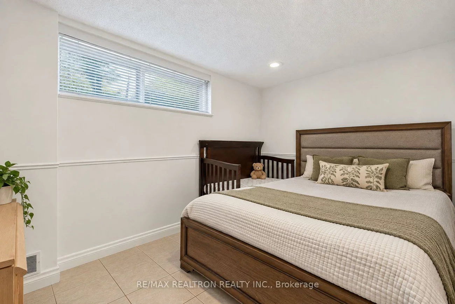
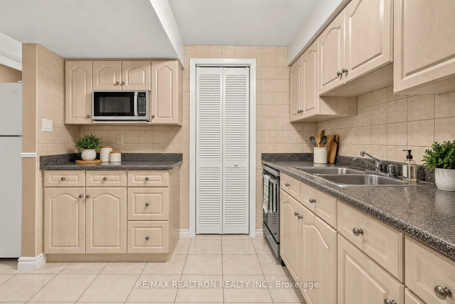
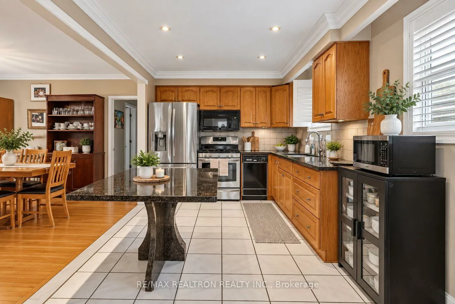
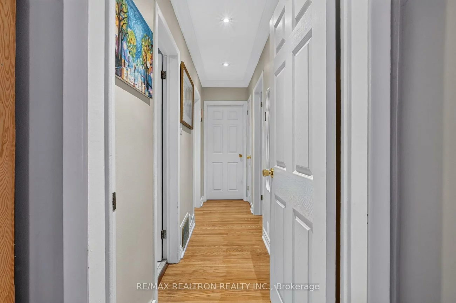
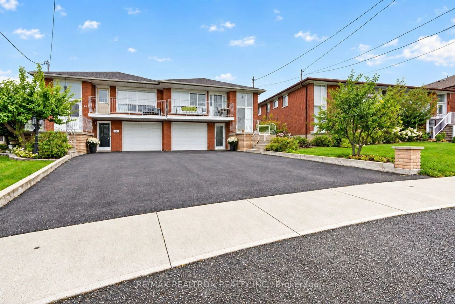
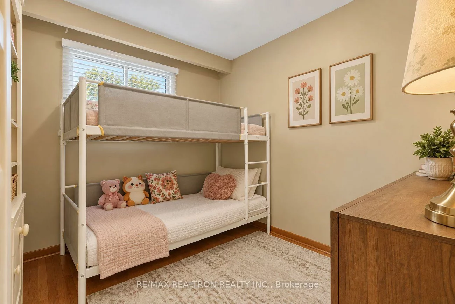
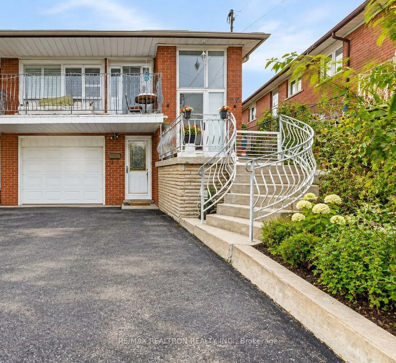
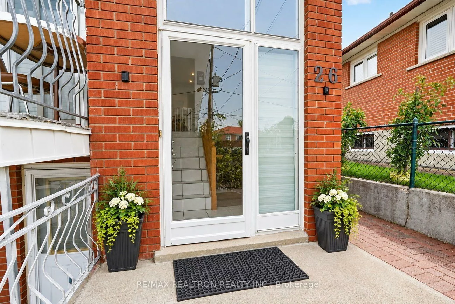
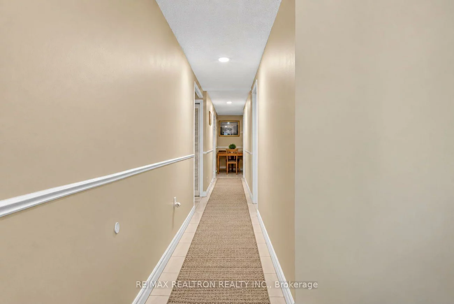
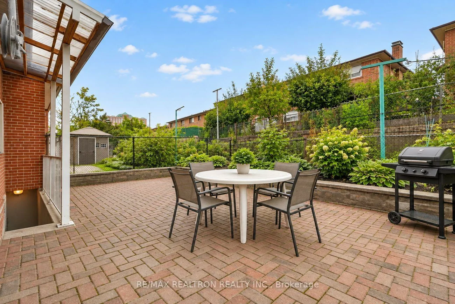
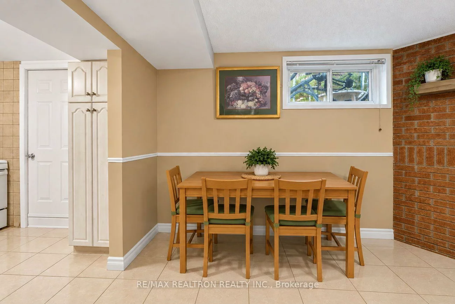
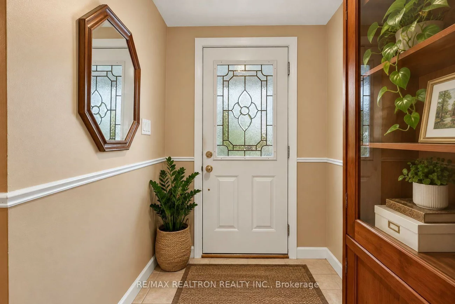
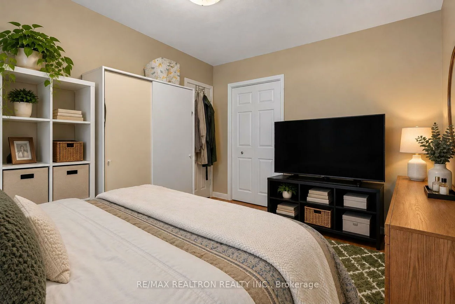
Opportunity awaits at 26 Brubeck Road. This spacious raised bungalow offers an excellent canvas for buyers, renovators and investors looking to update a home and create something truly special. With 3 bedrooms, 2 full bathrooms, 2 kitchens and 3 separate entrances, the existing layout provides exceptional flexibility and plenty of possibilities. The main level features an open-concept living and dining area with hardwood flooring, a generous kitchen with granite counters, three bedrooms and a walkout to a large balcony. The finished lower level offers substantial additional living space with a second kitchen, family/dining area, fireplace, 3-piece bathroom, laundry, cold room and separate front and rear access, including a walk-up to the backyard. Bring your vision and modernize the existing spaces to create a beautiful family home tailored to your style. The lower-level configuration also provides exciting possibilities for extended or multi-generational living, or for buyers exploring future income potential. Outside, enjoy an interlocked backyard and garden, built-in garage and parking for a total of four vehicles. Conveniently located close to transit, schools, parks, shopping, restaurants, hospital access and Highway 400.
Interior Features: Central Vacuum
Cross Street: Islington Ave & Finch Ave W
Direction Faces: North
Key Facts
- Days on: 0 days
- Mls Status: New
- Bedrooms Total: 5
- Bedrooms Below Grade: 2
- Bedrooms Above Grade: 3
- Den / Family Room: Yes
- Bathrooms Total Integer: 2
- Lot Width: 31.67
- Kitchens Total: 2
- Parking Total: 4
- Parking Spaces: 3
- Garage Type: Built-In
- Heat Source: Gas
- Heat Type: Forced Air
- Cooling: Central Air
- Lot Size Area: 3271 SquareFeet
- Living Area Range: 1100-1500 Square Feet
Location 26, Brubeck, Humbermede, Toronto
Search by Neighbourhoods