61, Queens, Weston, Toronto, Residential Freehold
- 4 beds |
- 3 baths |
- 1100-1500 SQFT

Description
Residential Freehold Detached For Sale.
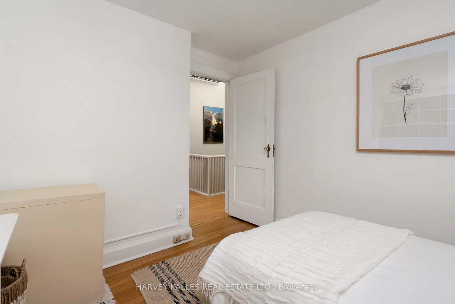
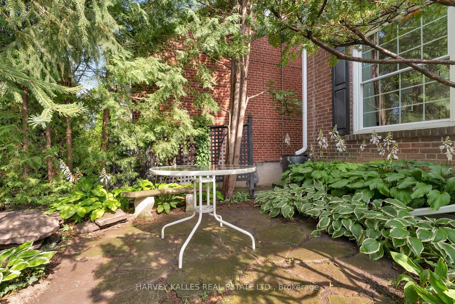
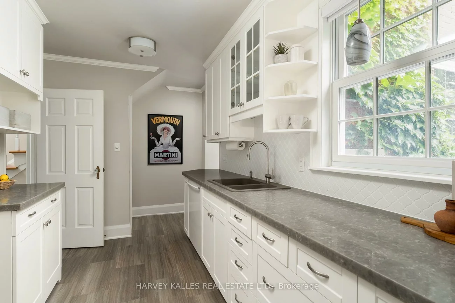
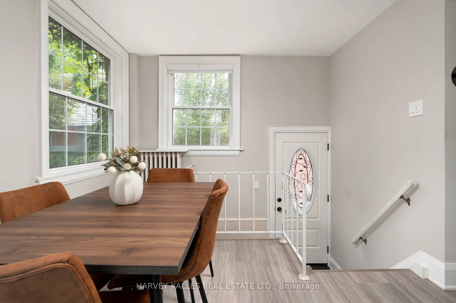
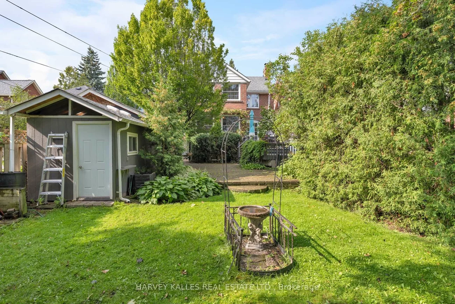
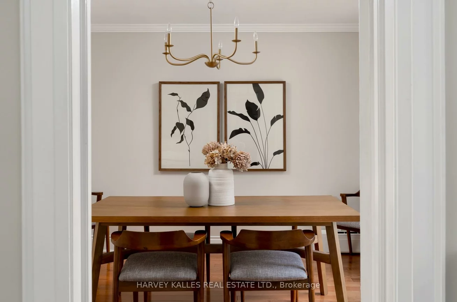
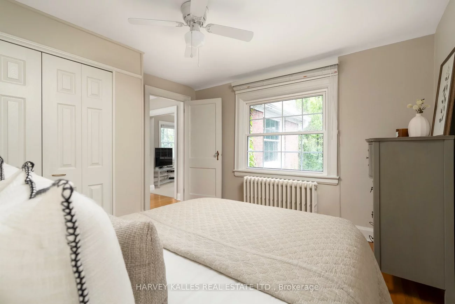
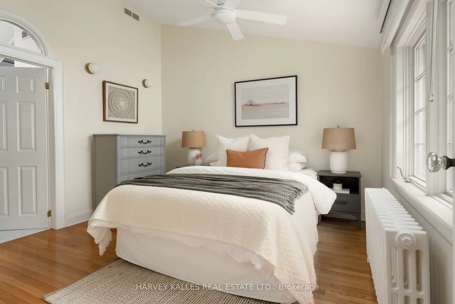
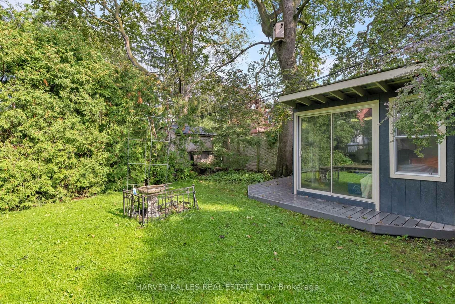
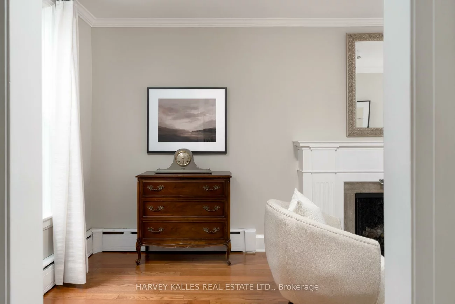
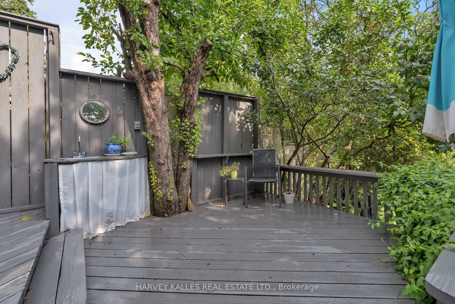
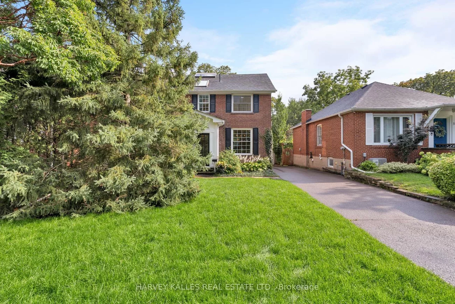
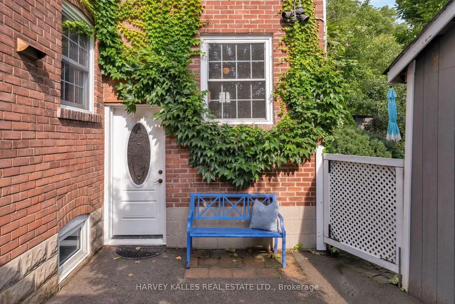
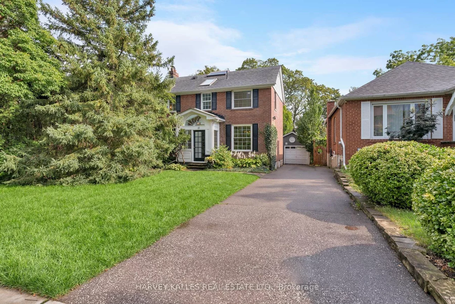
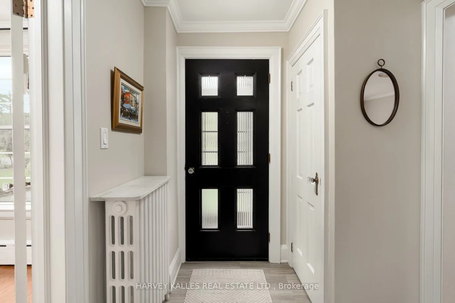
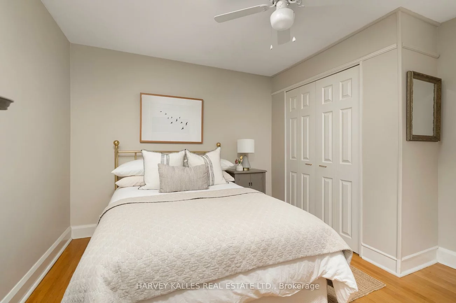
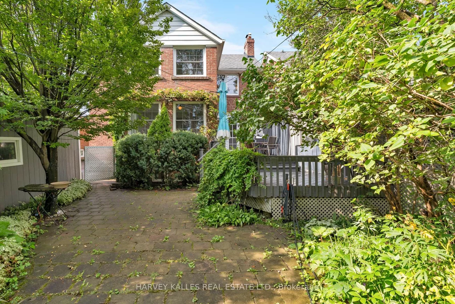
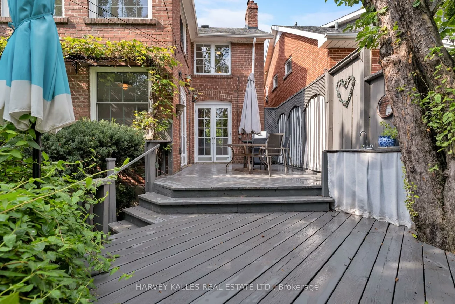
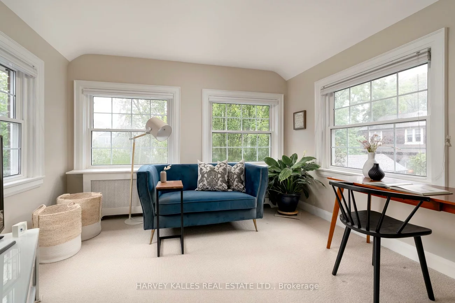
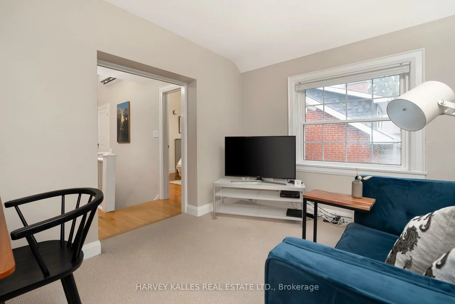
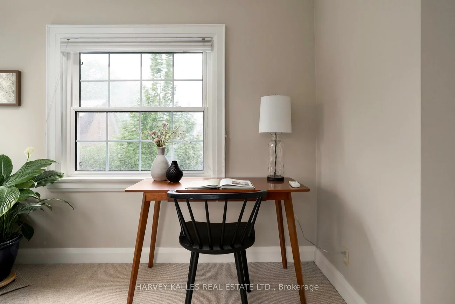
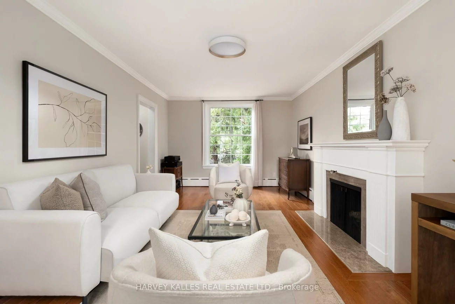
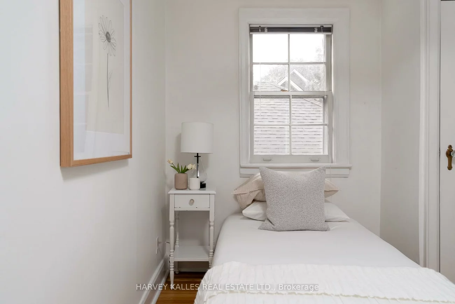
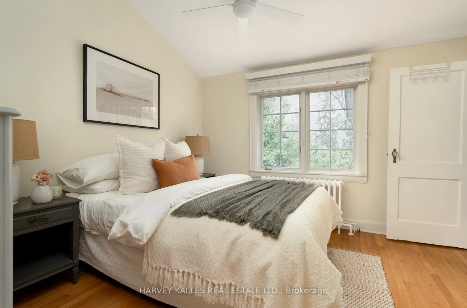
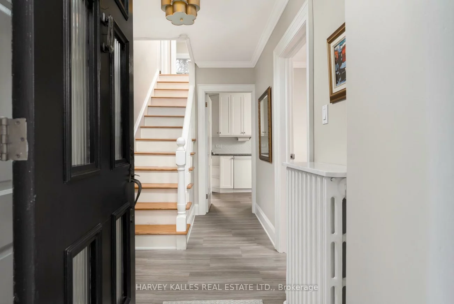
Fabulous Two Storey Centre Hall, Georgian Style Home W/ A Three Storey Addition, Ideally Situated On A Quiet, Sought After Street In Weston Village. Lovingly Cared For By The Same Family For Over 40 Years, This Exceptional Home Blends Original Character & Architecture W/ Thoughtful Updates Throughout.At The Heart Of The Home Stands The Gracious Living Room, Complete W/ Wood Burning Fireplace & Views Of Both The Front & Back Gardens. The Formal Dining Room Provides A Generous Space For Entertaining & Flows Seamlessly Into The Custom Kitchen, Offering Silestone Countertops, Generous Storage & Functionality. A Bright & Versatile Sitting Room Overlooks The Lush Backyard & Features Two Walkouts, Creating An Easy Connection Between The Indoors & Out.Spacious Second Floor Offers 3+1 Bedrooms & 2 Baths, Hardwood Floors & A Luxurious Ensuite Bath W/ Heated Floors. Large Skylights Bring An Abundance Of Natural Light Into The Home From Above, Creating Bright & Welcoming Spaces.Generous Lower Level Adds Valuable Living Space W/ A Separate Entrance, Recreation Room, Workshop & Wine Cellar. Meticulously Maintained & Thoughtfully Updated Over The Years, This Worry-Free Home Features Newer Windows, Roof, Updated Electrical & Plumbing, Newer Boiler & Ductless Air Conditioning.Set In The Heart Of Weston Village, W/ Easy Access To Weston GO/UP Express, TTC & Highways 401 & 400. A Truly Special Home W/ Warmth, Character & Space- Ready For Its Next Chapter.
Interior Features: Workbench
Cross Street: Queens Dr & Elm St
Direction Faces: South
Key Facts
- Days on: 0 days
- Mls Status: Sold Conditional Escape
- Bedrooms Total: 4
- Bedrooms Below Grade: 1
- Bedrooms Above Grade: 3
- Den / Family Room: Yes
- Bathrooms Total Integer: 3
- Lot Width: 42.00
- Kitchens Total: 1
- Parking Total: 5
- Parking Spaces: 4
- Parking Features: Private
- Garage Type: Detached
- Heat Source: Gas
- Heat Type: Radiant
- Cooling: Wall Unit(s)
- Living Area Range: 1100-1500 Square Feet
Location 61, Queens, Weston, Toronto
Search by Neighbourhoods