64, Aviemore, Humber Summit, Toronto, Residential Freehold
- 5 beds |
- 5 baths |
- 2500-3000 SQFT

Description
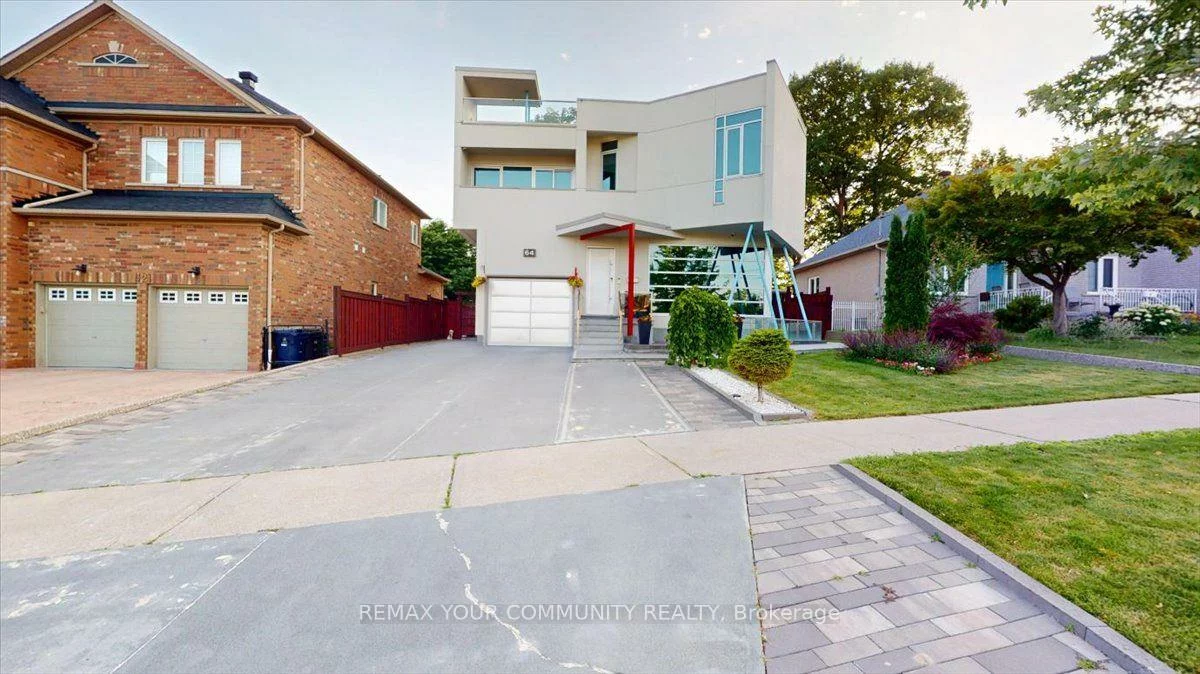
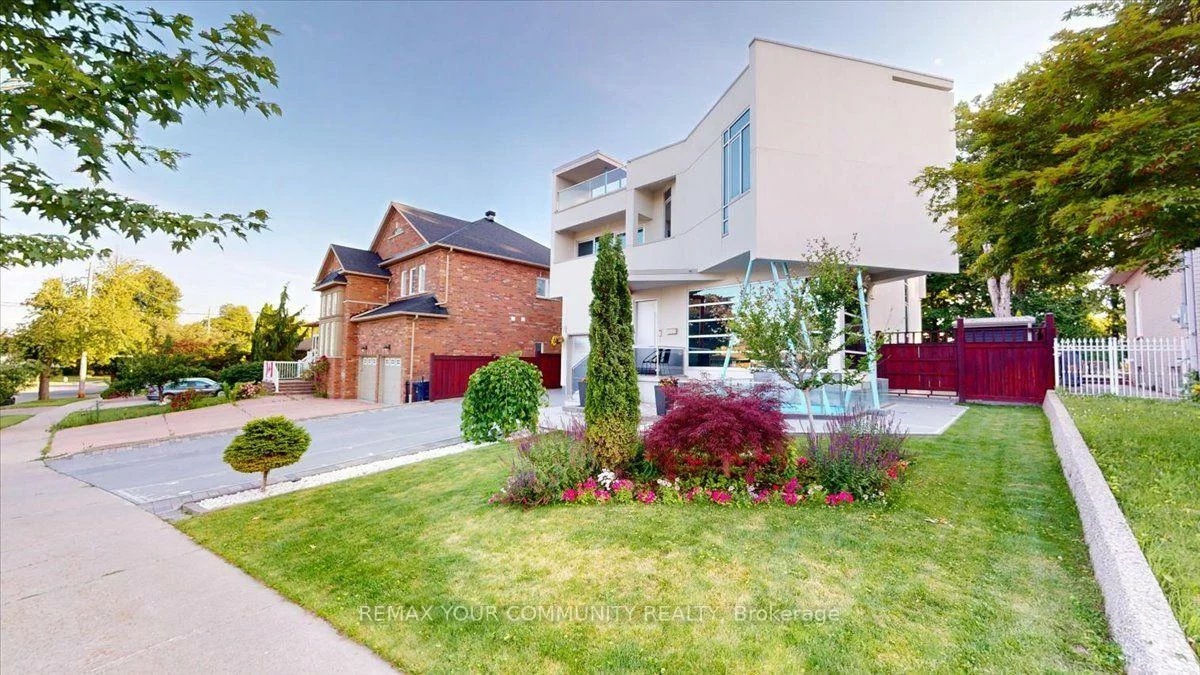
Residential Freehold Detached For Sale.
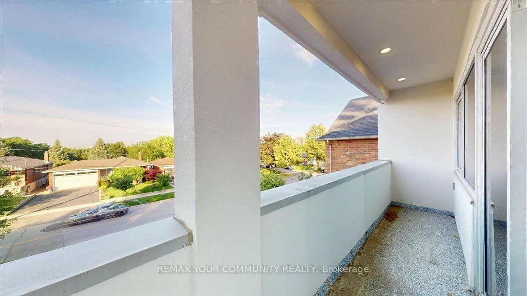
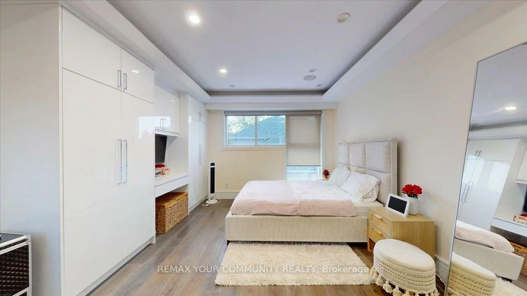
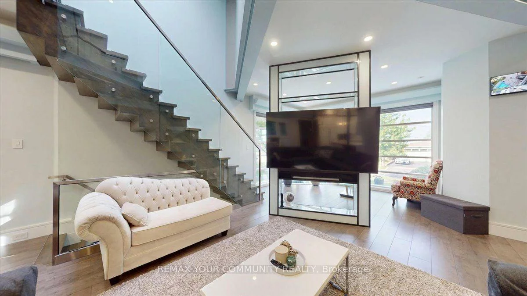
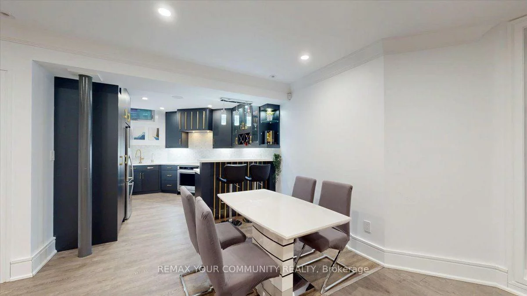
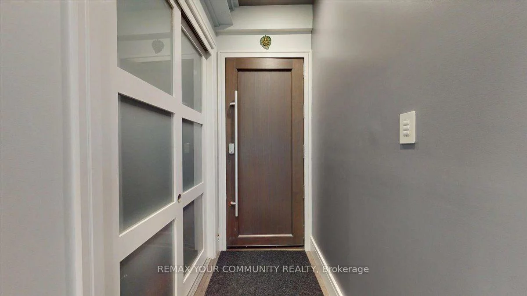
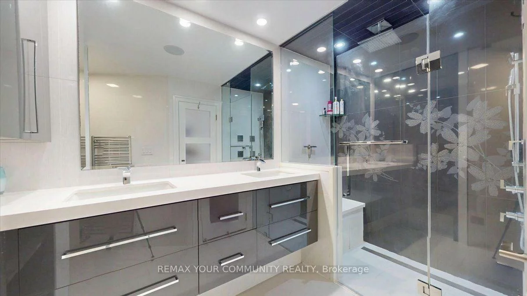
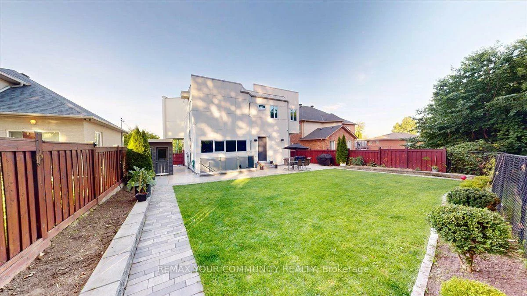
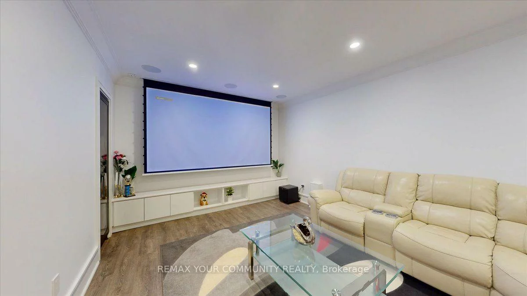
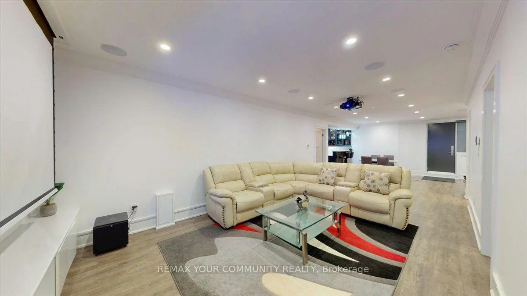
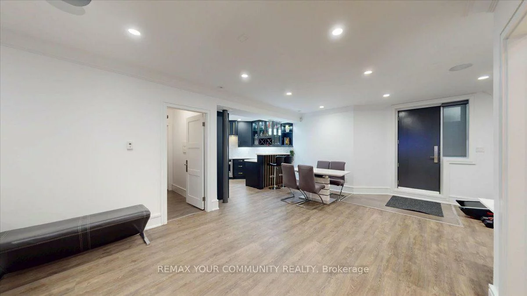
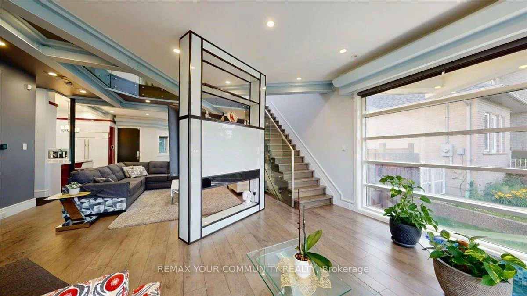
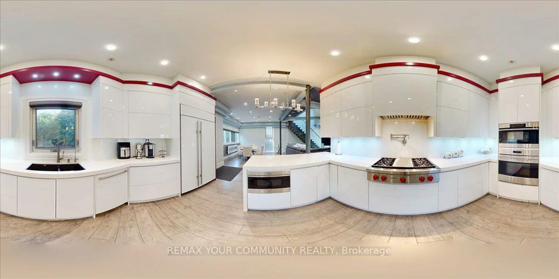
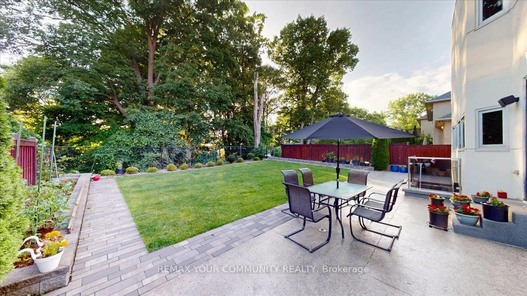
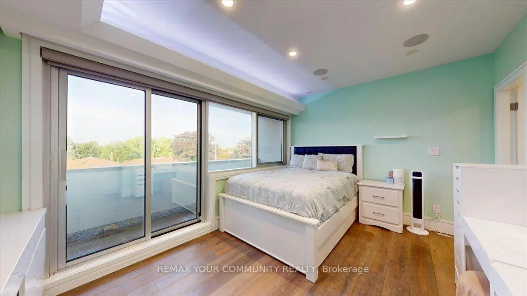
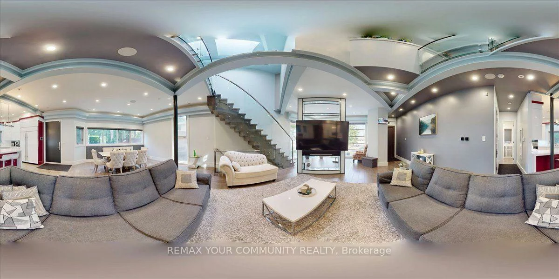
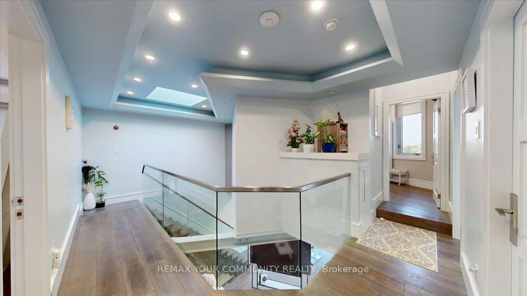
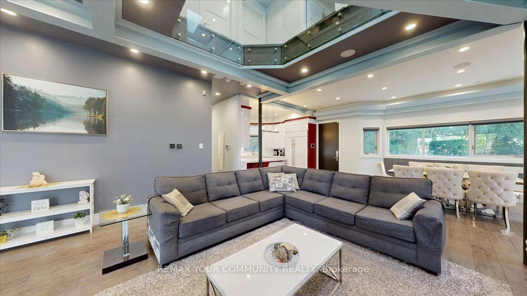
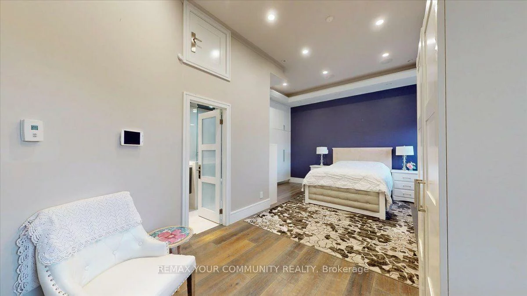
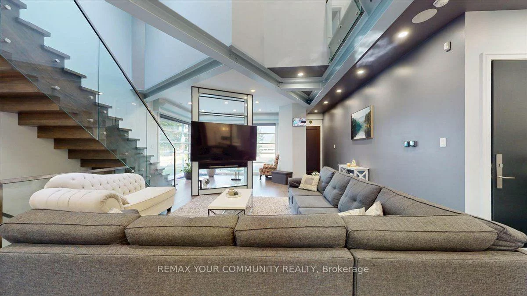
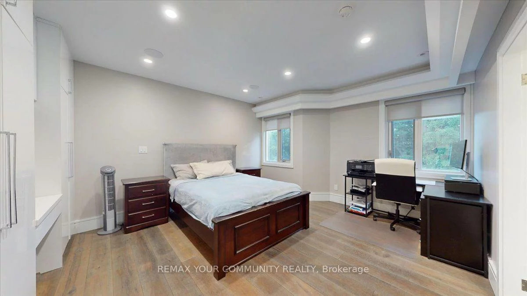
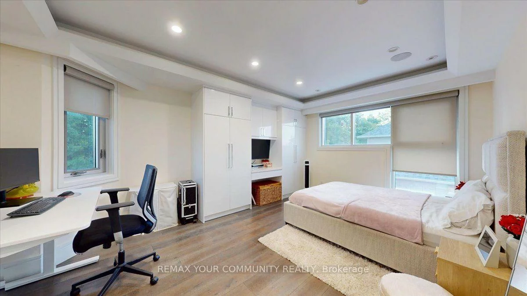
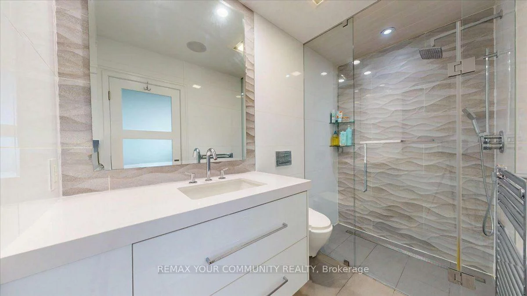
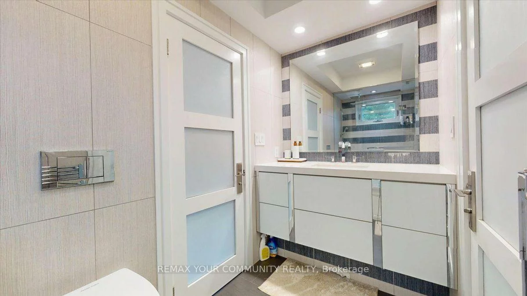
One of a kind custom home on a Ravine Lot. Flat Roof Design with no Rear Neighbours. Great privacy feature with direct access to Scenic Trails. Enjoy year radian heated floors throughout including heated driveway. Never shovel snow again. High Quality appliance in this Gourmet Kitchen. Fully Automated Smart Home with 5 IPad Controls Throughout. Spacious Open Concept for entertaining. Upgraded 200AMP Panel. Professionally finished basement with Theatre Room & Separate Entrance.
Interior Features: Auto Garage Door Remote, Built-In Oven, Carpet Free, In-Law Capability, In-Law Suite, Separate Heating Controls, Storage
Cross Street: Islington/Finch & Aviemore Dr
Direction Faces: West
Key Facts
- Days on: 0 days
- Mls Status: New
- Bedrooms Total: 5
- Bedrooms Below Grade: 1
- Bedrooms Above Grade: 4
- Den / Family Room: Yes
- Bathrooms Total Integer: 5
- Lot Width: 56.39
- Kitchens Total: 2
- Parking Total: 7
- Parking Spaces: 6
- Garage Type: Attached
- Heat Source: Gas
- Heat Type: Forced Air
- Cooling: Central Air
- Living Area Range: 2500-3000 Square Feet
Location 64, Aviemore, Humber Summit, Toronto
Search by Neighbourhoods