121, Cabana, Humber Summit, Toronto, Residential Freehold
- 3 beds |
- 2 baths |
- 1100-1500 SQFT

Description
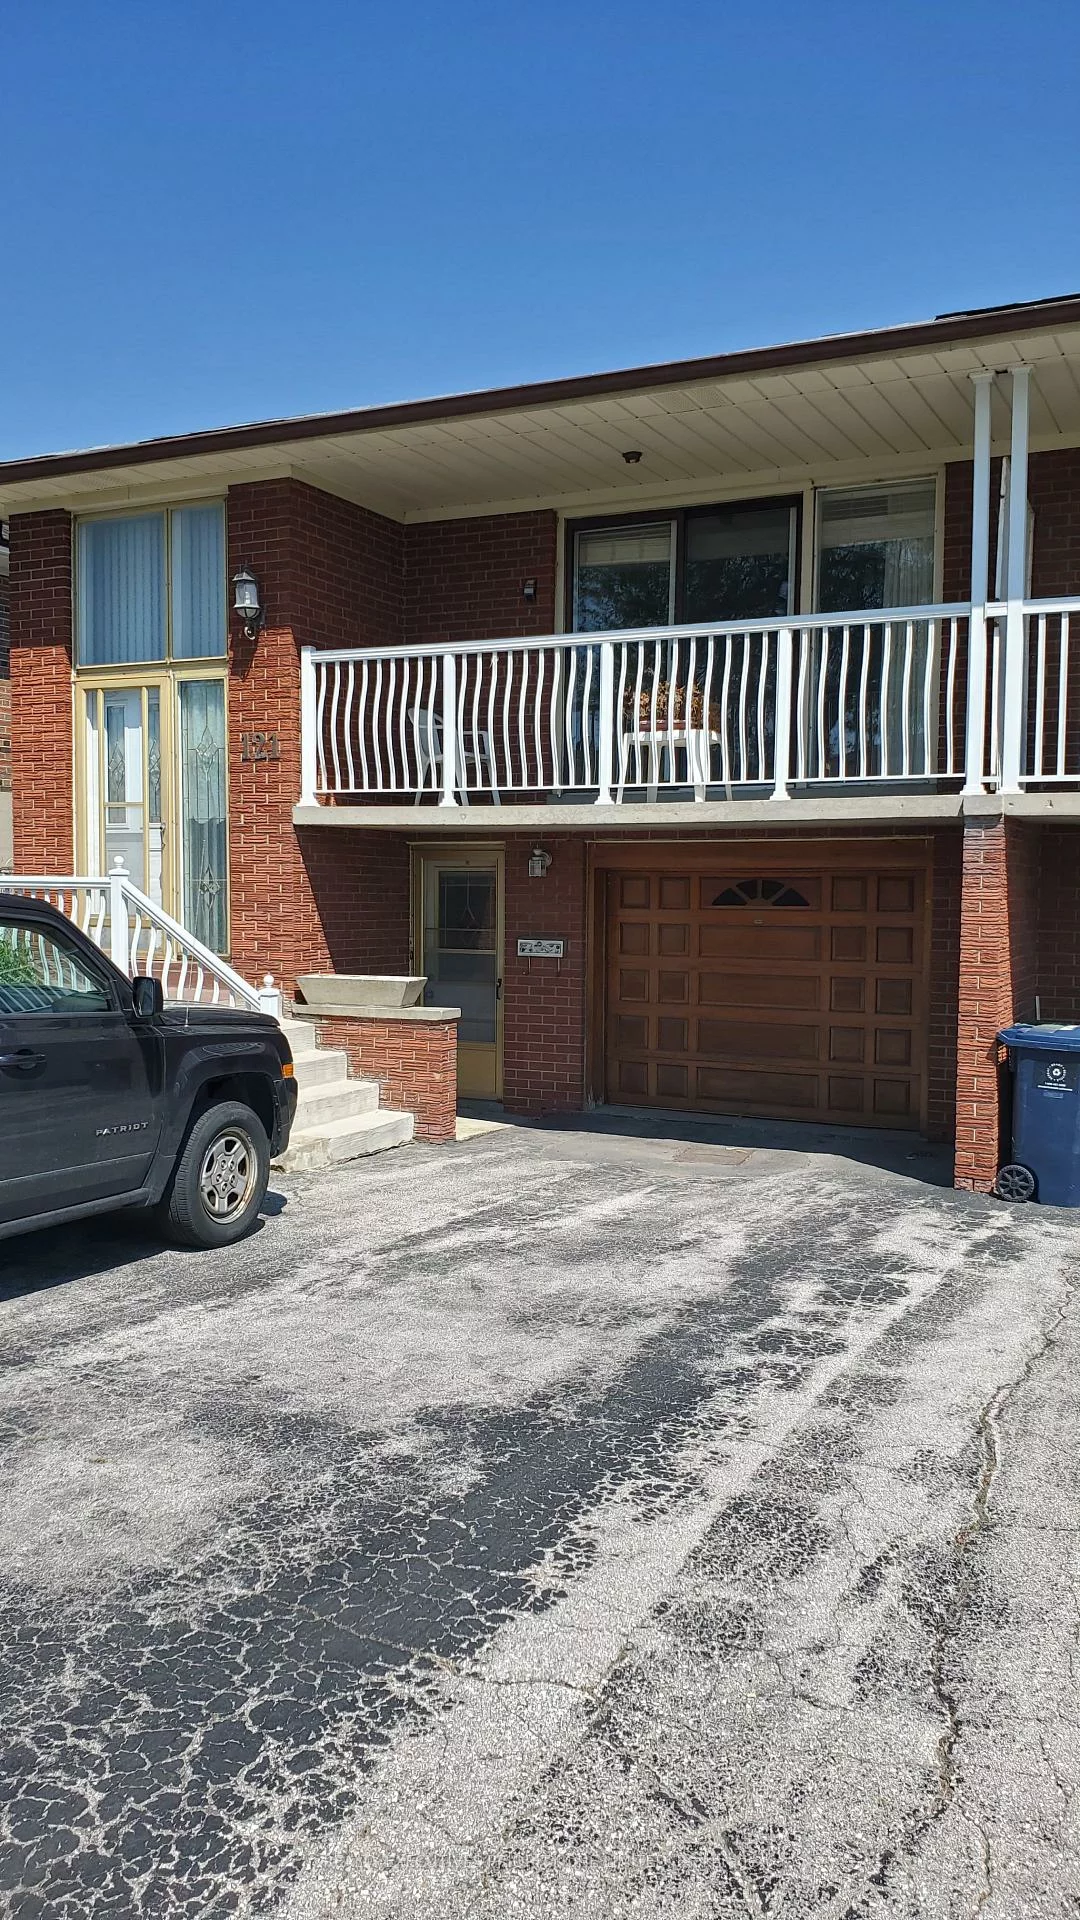
Residential Freehold Semi-Detached For Sale.
5 Reasons Why You Will Love This Semi - Detached Raised Bungalow: 1) The Upper Level Features A Spacious Kitchen With A Breakfast Area, An Open-Concept Living And Dining Space And A Walkout To The Balcony. 2) Each Of The Three Bedrooms Features Hardwood Flooring, A Window For Natural Light, And A Spacious Closet. 3) With Its Own Private Entrance, The Lower Level Features A Second Kitchen, A Spacious Living Room With A Walkout To The Backyard, A Second Bathroom, Laundry Room And The Potential For An Additional Bedroom. 4) Offering Both Lifestyle And Financial Benefits, This Property Is Ideal For Living, Renting, Or Long-Term Investment Potential. 5) Location Is Close To William Osler Health Hospital, Shopping, Schools, Parks, Highways & Transit!
Interior Features: Primary Bedroom - Main Floor, In-Law Capability
Cross Street: Steeles Ave W/ Islington Ave
Direction Faces: West
Key Facts
- Days on: 0 days
- Mls Status: Sold Conditional
- Bedrooms Total: 3
- Bedrooms Above Grade: 3
- Den / Family Room: Yes
- Bathrooms Total Integer: 2
- Lot Width: 30.00
- Kitchens Total: 2
- Parking Total: 3
- Parking Spaces: 2
- Parking Features: Mutual
- Garage Type: Attached
- Heat Source: Gas
- Heat Type: Forced Air
- Cooling: Central Air
- Living Area Range: 1100-1500 Square Feet
Location 121, Cabana, Humber Summit, Toronto
Search by Neighbourhoods