1160, Islington, Islington-City Centre West, Toronto, Residential Freehold
- 3 beds |
- 4 baths |
- 2000-2500 SQFT

Description
Residential Freehold Detached For Sale.
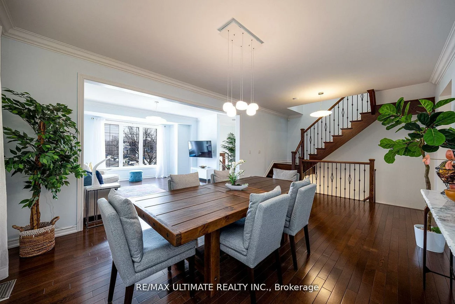
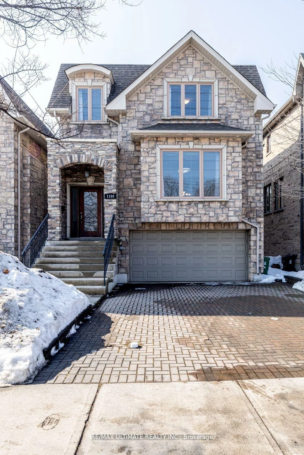
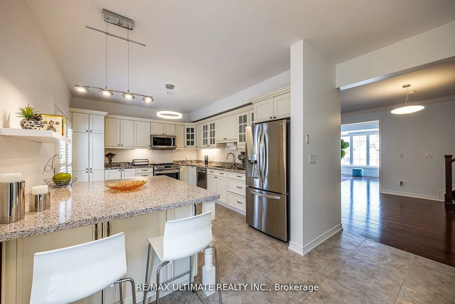
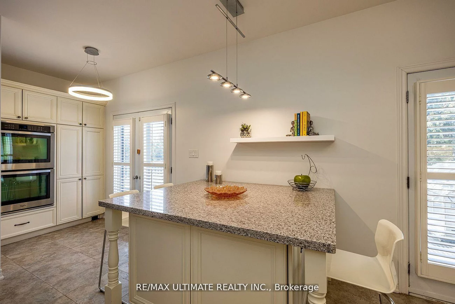
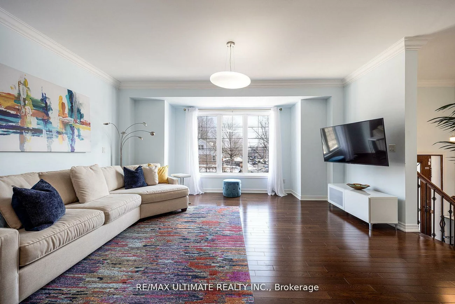
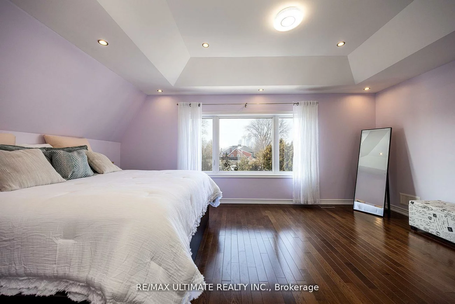
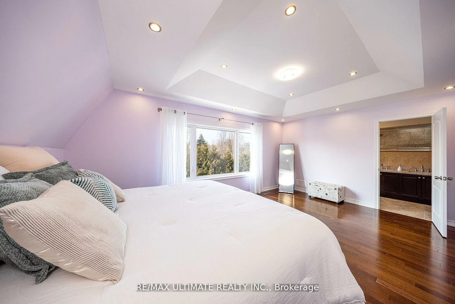
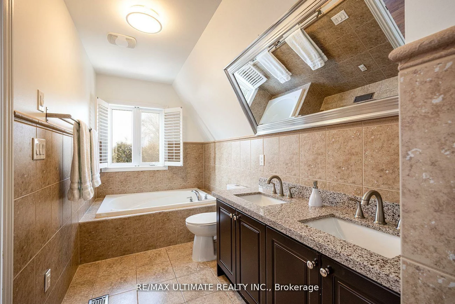
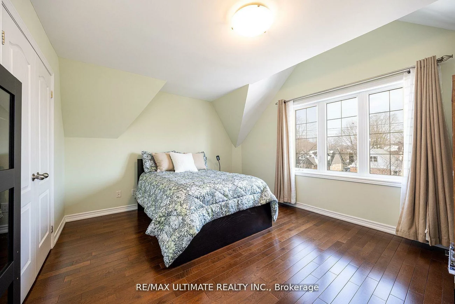
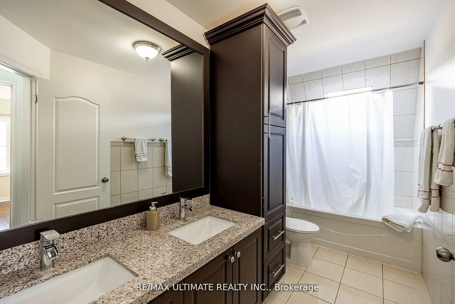
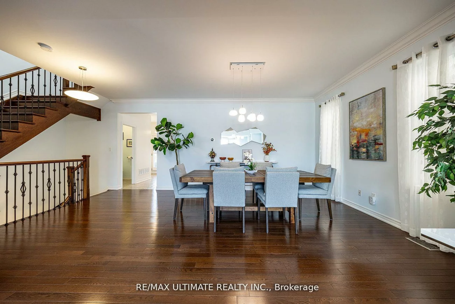
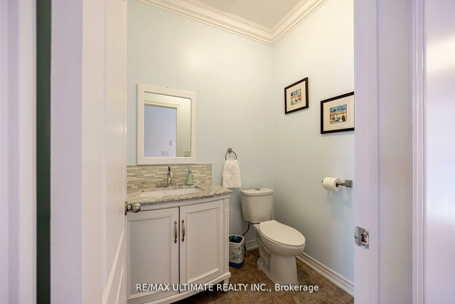
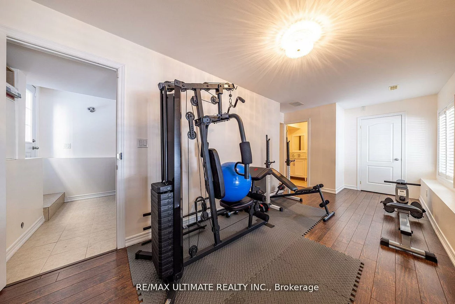
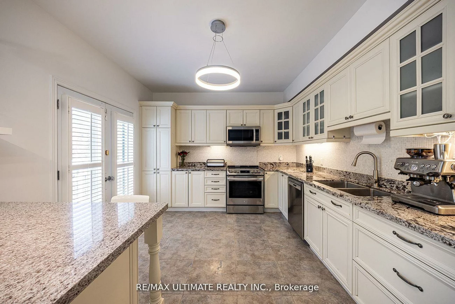
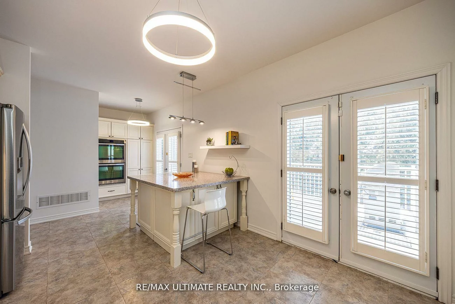
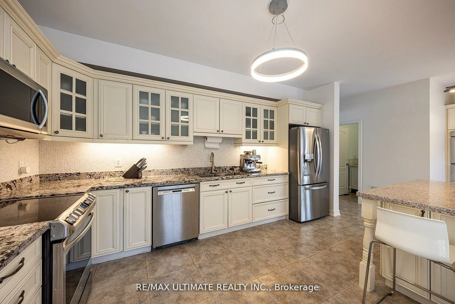
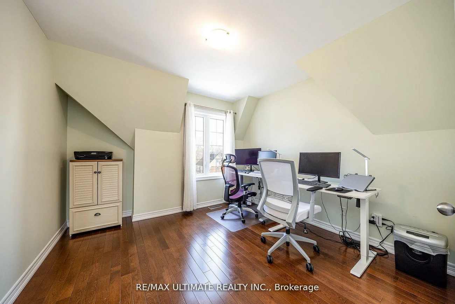
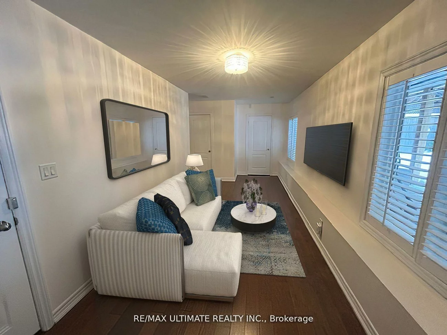
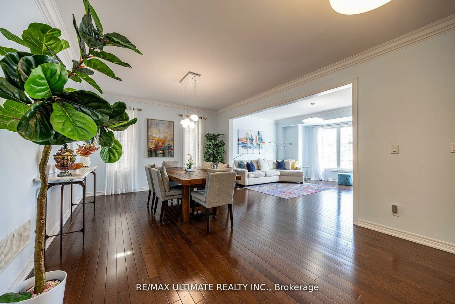
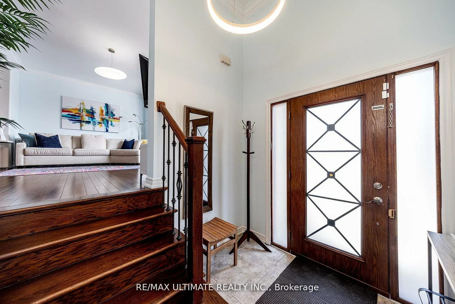
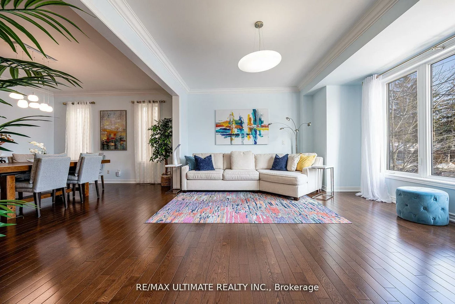
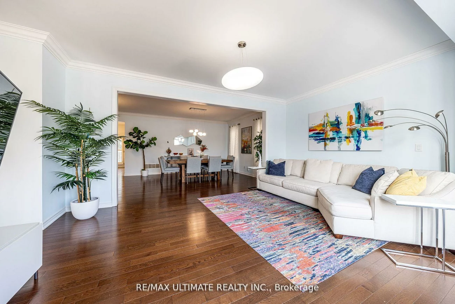
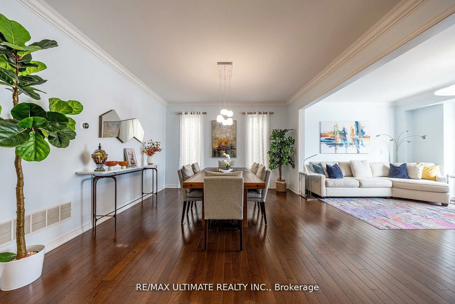
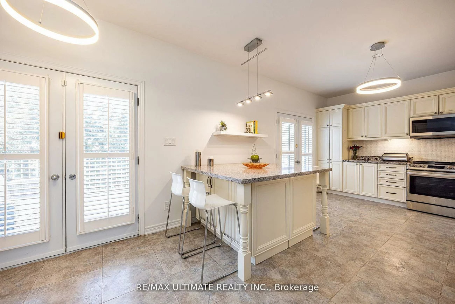
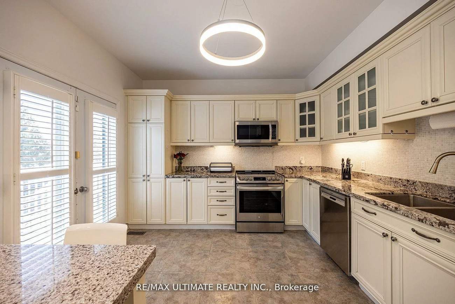
Custom detached family home. Very bright & spacious with a west-facing garden. Large open concept, living and dining rooms, 9 ft. ceilings on main floor + a powder room. The family-size kitchen features an oversized granite island & 2 walk-outs to a large custom deck overlooking a 6-seater hot tub. The private, fully fenced-in garden is maintenance-free. Truly an entertainer's dream! The Primary bedroom has coffered ceilings, a 5 pc spa-like ensuite with a soaker tub, an oversized shower & walk-in closet. All bedrooms are spacious with double closets. The lower level is above grade with a family room and a 2 pc bathroom & a separate side entrance to a covered, waterproof terrace. This home has a load of storage and direct access to a double-car garage plus rare 4-car parking! Only steps to great schools, Islington subway, TTC & shopping.
Property Features: Fenced Yard, Hospital, Park, Public Transit, School
Interior Features: Auto Garage Door Remote, Water Heater
Cross Street: Islington & Bloor St.
Direction Faces: West
Key Facts
- Days on: 0 days
- Mls Status: New
- Bedrooms Total: 3
- Bedrooms Above Grade: 3
- Den / Family Room: Yes
- Bathrooms Total Integer: 4
- Lot Width: 33.01
- Kitchens Total: 1
- Parking Total: 4
- Parking Spaces: 2
- Parking Features: Private Double
- Garage Type: Built-In
- Heat Source: Gas
- Heat Type: Forced Air
- Cooling: Central Air
- Living Area Range: 2000-2500 Square Feet
Location 1160, Islington, Islington-City Centre West, Toronto
Search by Neighbourhoods