49, Blaydon, Downsview-Roding-CFB, Toronto, Residential Freehold
- 5 beds |
- 2 baths |
- 1100-1500 SQFT

Description
Residential Freehold Detached For Sale.
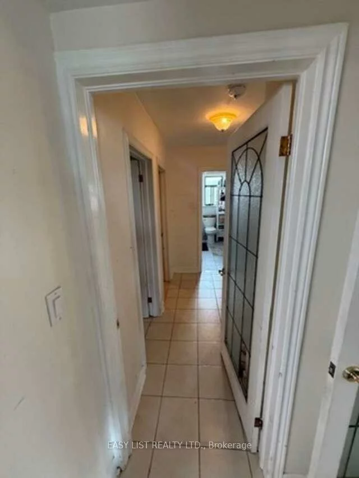
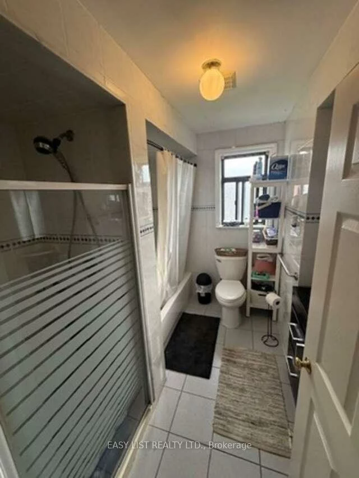
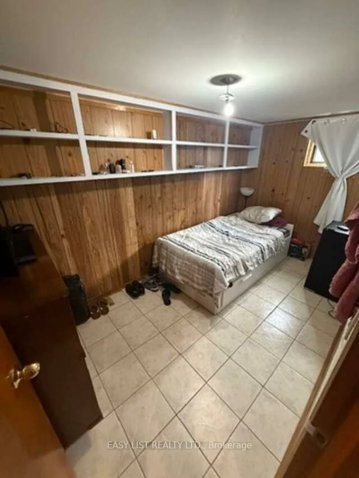
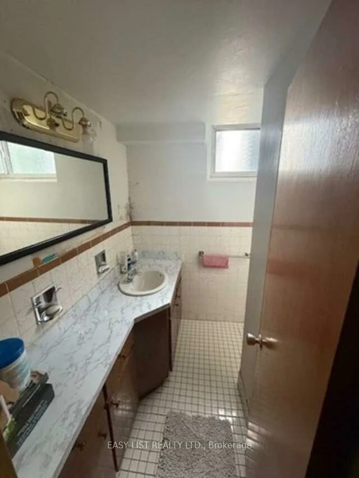
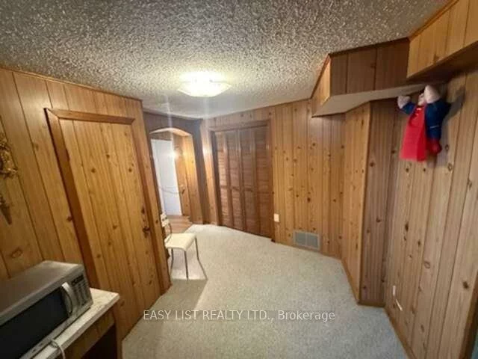
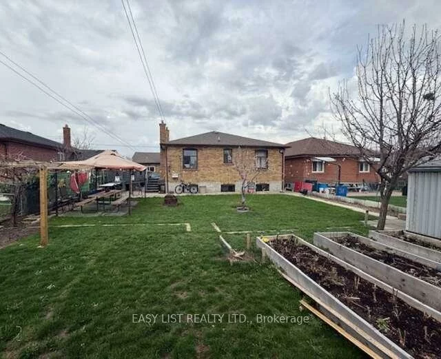
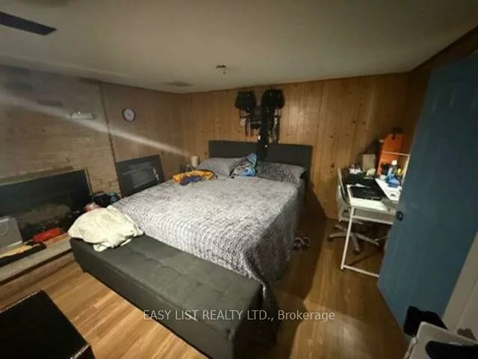
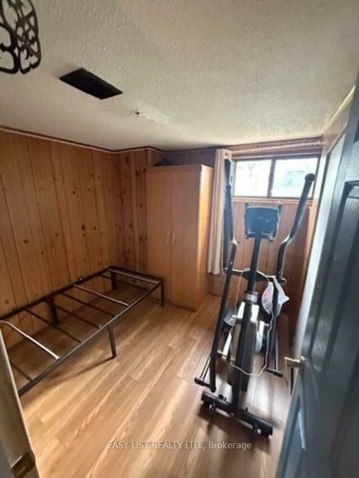
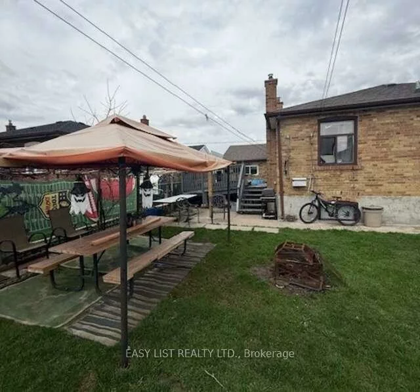
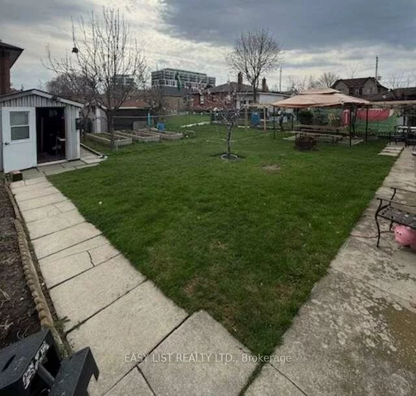
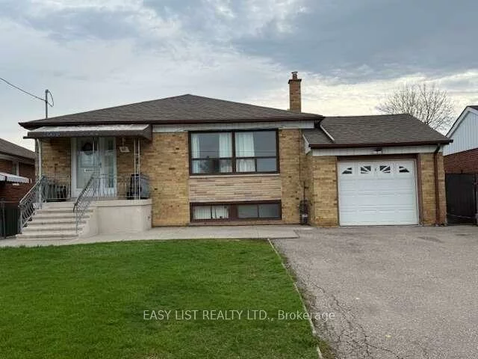
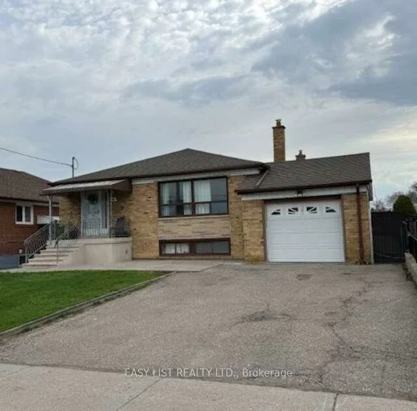
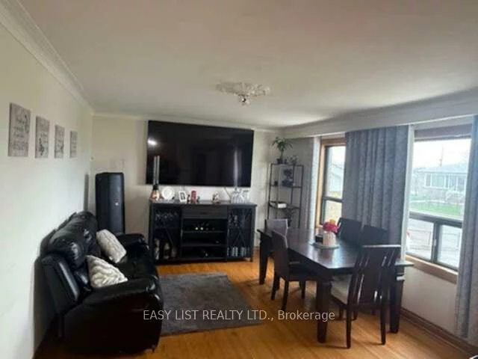
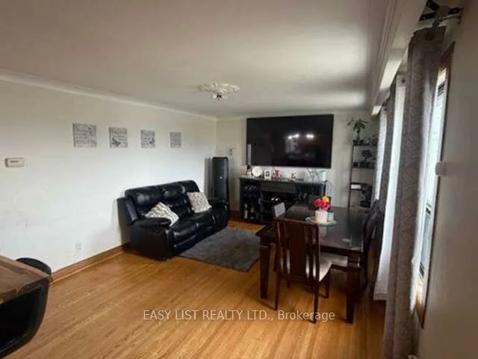
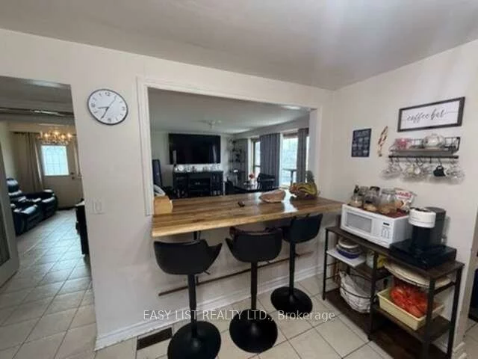
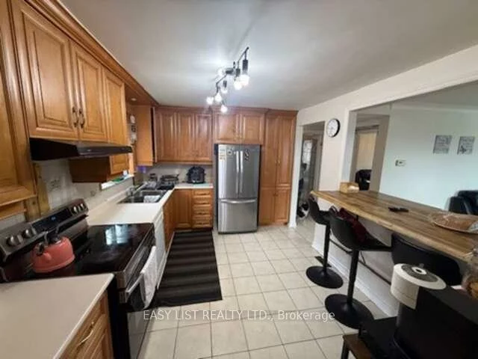
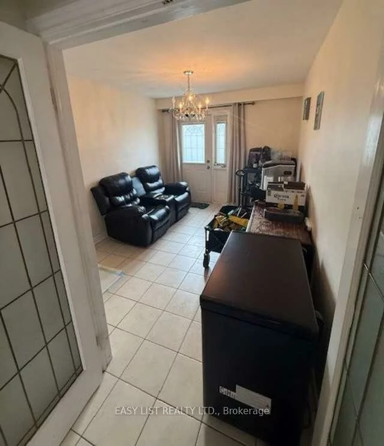
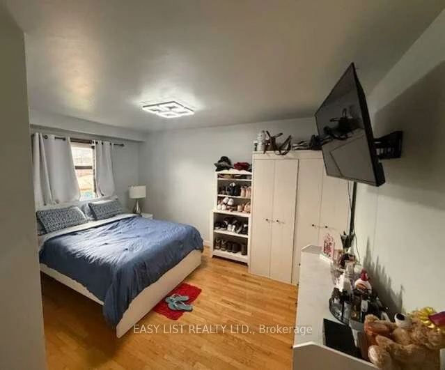
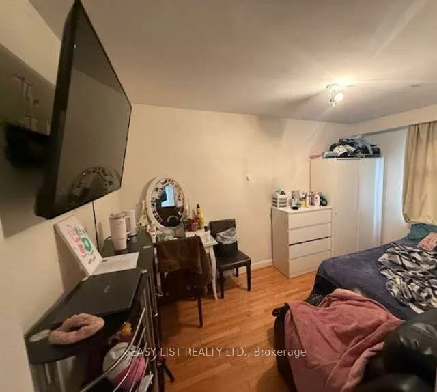
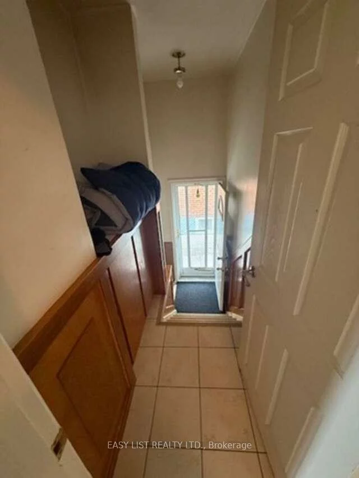
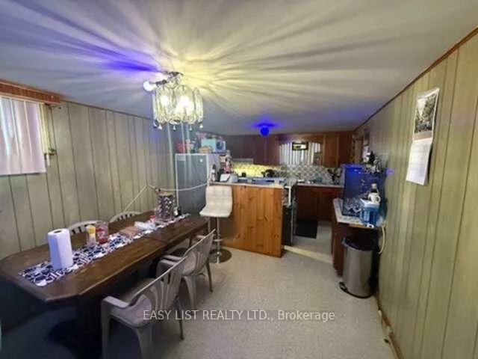
*** Visit the REALTOR website for further information about this Listing *** 3 bedroom bungalow, two bath (one upstairs, one downstairs) with attached single car garage (5 parking spaces) Property Size: 50 x 120. Appliances included: two fridges, two stoves, dishwasher, gas fireplace. Basement is finished with a laundry room, kitchen and a cold cellar. Gas stove in the basement 3 exits - front entrance and two side entrances, one of them attached to a deck with an accessibility ramp. Fenced yard with backyard garden, shed and grape vines New air conditioner (installed 2023) New Furnace (installed 2024) New Hot water tank - rental (installed 2025) Neighbourhood: schools and parks, hospital and malls nearby; easy access to public transit and highway. Occupancy Status: Currently rented on a month to month basis. Tenant willing to stay pending renegotiation. Do not miss out!
Property Features: Fenced Yard, Hospital, Park, Public Transit, Rec./Commun.Centre, School
Interior Features: Auto Garage Door Remote, Water Heater, Wheelchair Access
Cross Street: Keele and Whitburn Cresent
Direction Faces: West
Key Facts
- Days on: 2 days
- Mls Status: Price Change
- Bedrooms Total: 5
- Bedrooms Below Grade: 2
- Bedrooms Above Grade: 3
- Den / Family Room: Yes
- Bathrooms Total Integer: 2
- Lot Width: 50.00
- Kitchens Total: 2
- Parking Total: 6
- Parking Spaces: 5
- Parking Features: Private Double
- Garage Type: Attached
- Heat Source: Gas
- Heat Type: Forced Air
- Cooling: Central Air
- Living Area Range: 1100-1500 Square Feet
Location 49, Blaydon, Downsview-Roding-CFB, Toronto
Search by Neighbourhoods