38, Bobolink, Rouge E11, Toronto, Residential Freehold
- 6 beds |
- 4 baths |
- 2000-2500 SQFT

Description
Residential Freehold Detached For Sale.
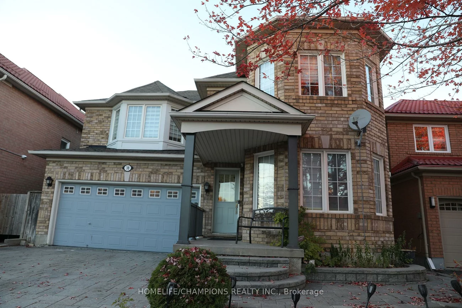
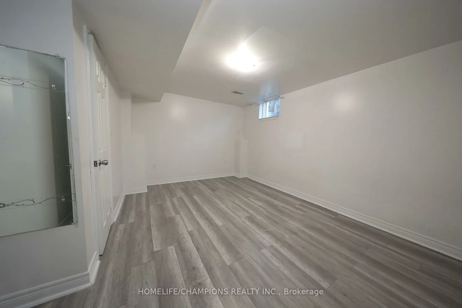
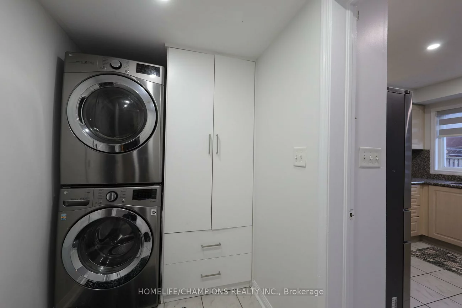
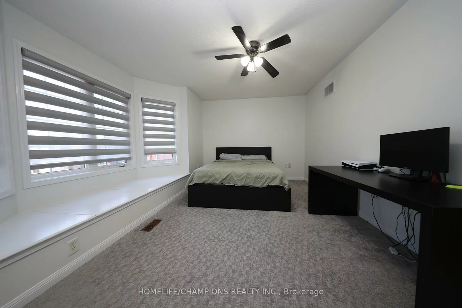
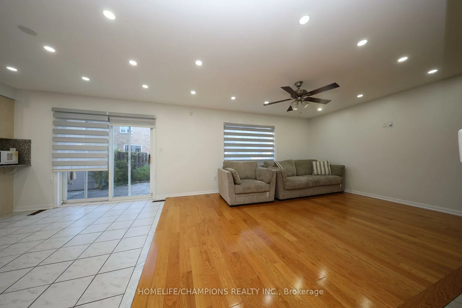
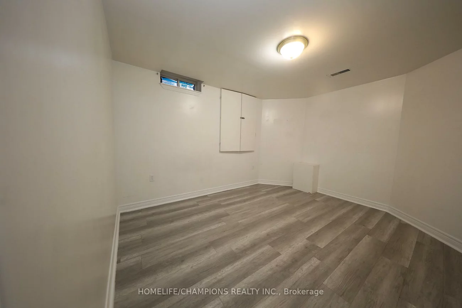
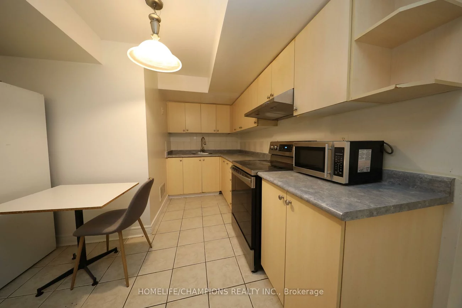
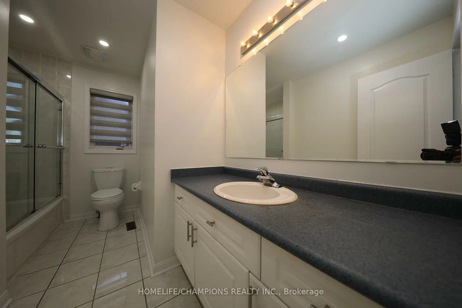
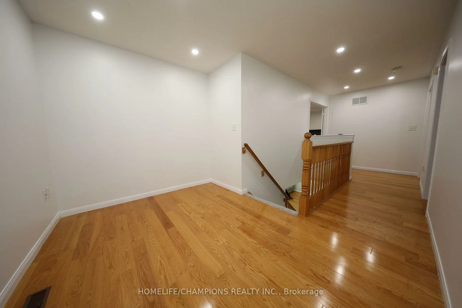
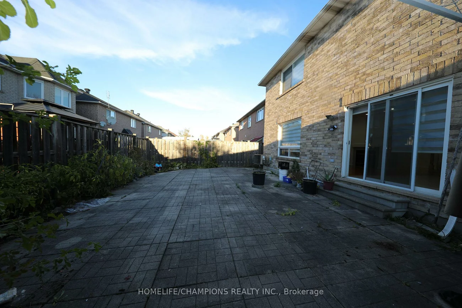
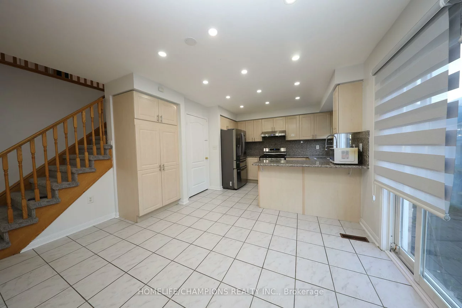
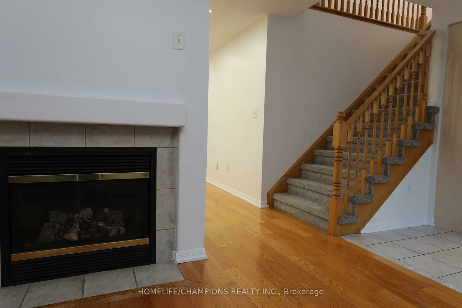
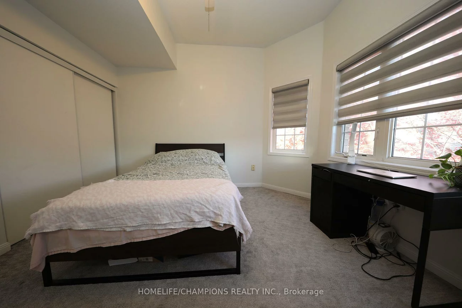
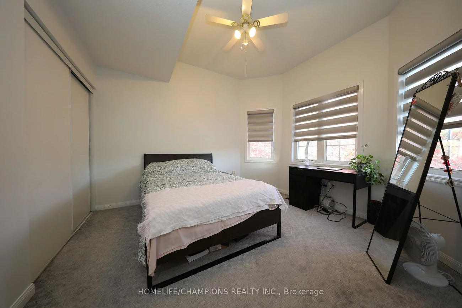
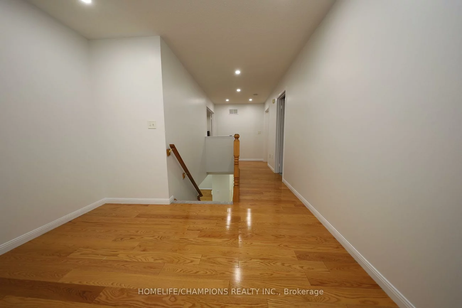
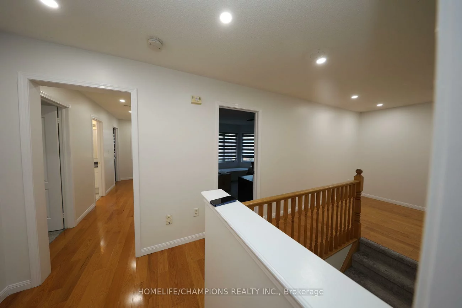
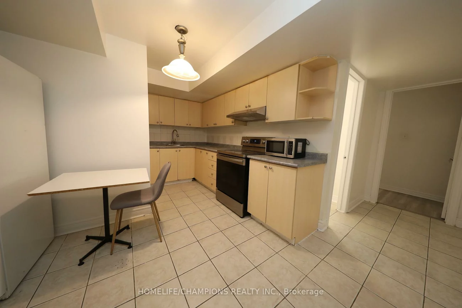
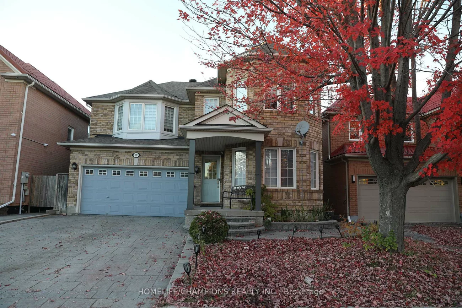
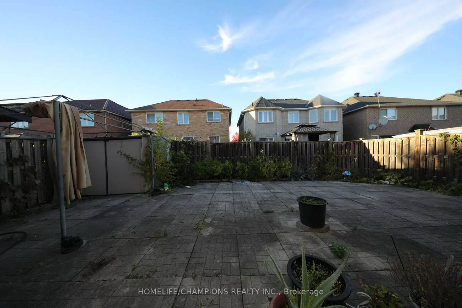
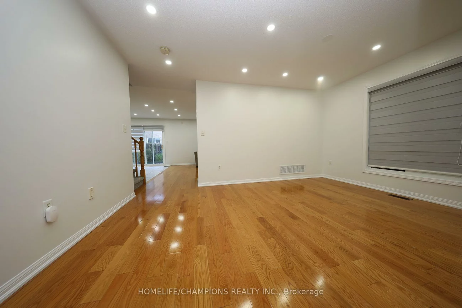
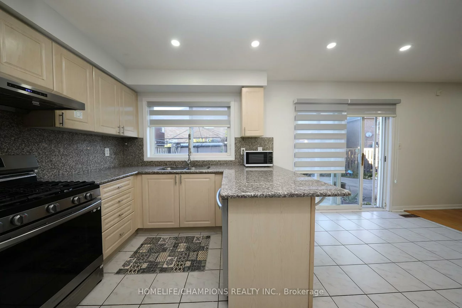
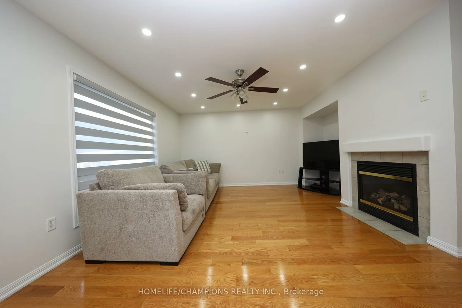
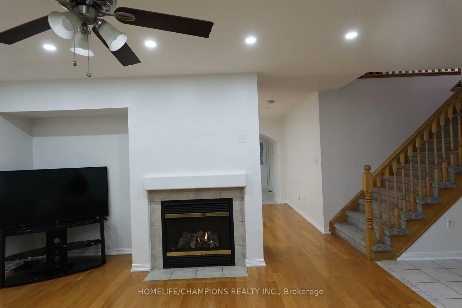
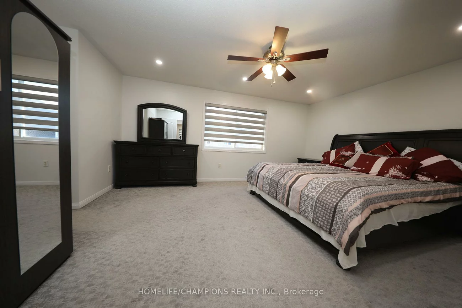
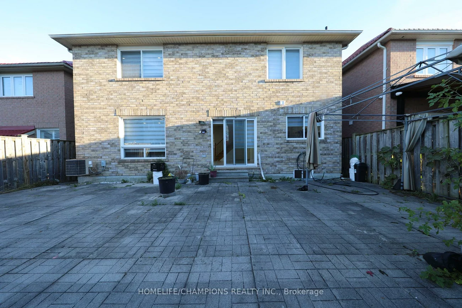
Mattamy Built Home With Spacious 2 Bedroom Basement Apartment ** Featuring hardwood flooring throughout the main floor, an open concept layout, and a modern kitchen with granite countertops. Walk out directly to the backyard from the kitchen.The fully interlocked driveway accommodates 4 cars with no sidewalk. Direct garage access via mudroom and provides convenient access to the basement apartment.**The second floor offers 4 spacious bedrooms, 2 full bathrooms, and a computer nook **Primary bedroom features double walk in closets **The 2 bedroom basement apartment includes a separate living room, kitchen, and full bathroom, potential to earn additional rental income.**Convenience: Just a 3 minute walk to an elementary school, park, and 24-hour public transit. Approximately 10 minutes to high schools, colleges, universitiy, the Pan Am Centre, New medical School, and hospital.
Interior Features: Auto Garage Door Remote
Cross Street: Wharnsby & Staines
Direction Faces: North
Key Facts
- Days on: 1 days
- Mls Status: New
- Bedrooms Total: 6
- Bedrooms Below Grade: 2
- Bedrooms Above Grade: 4
- Den / Family Room: Yes
- Bathrooms Total Integer: 4
- Lot Width: 41.05
- Kitchens Total: 2
- Parking Total: 6
- Parking Spaces: 4
- Parking Features: Private Double
- Garage Type: Attached
- Heat Source: Gas
- Heat Type: Forced Air
- Cooling: Central Air
- Living Area Range: 2000-2500 Square Feet
Location 38, Bobolink, Rouge E11, Toronto
Search by Neighbourhoods