18A, Deer Park, Yonge-St. Clair, Toronto, Residential Freehold
- 4 beds |
- 4 baths |
- 3500-5000 SQFT

Description
Residential Freehold Semi-Detached For Sale.
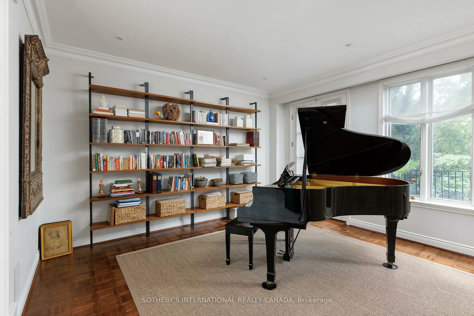
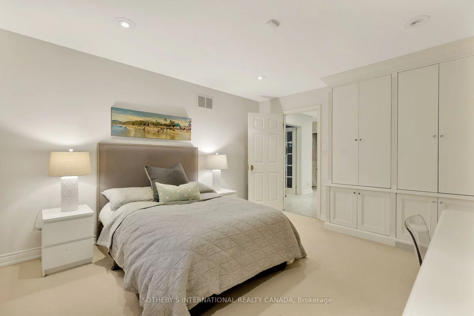
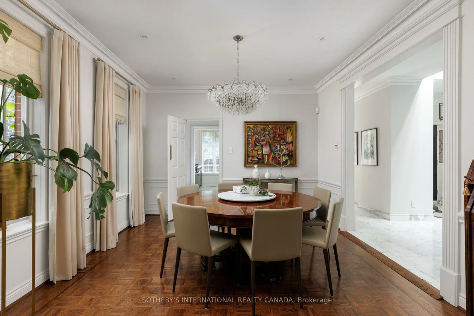
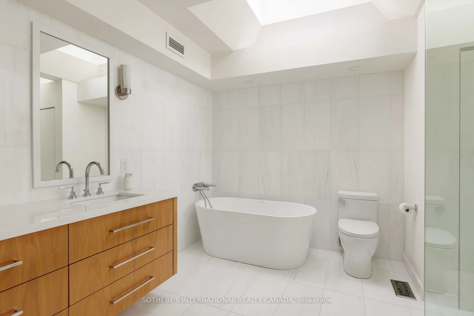
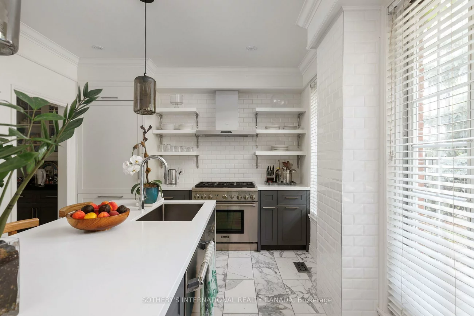
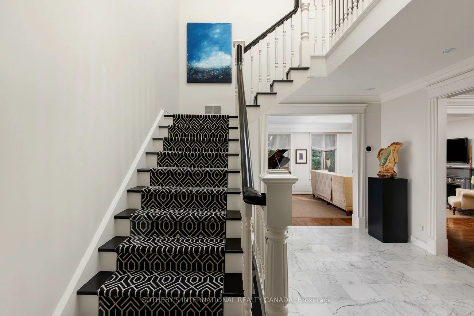
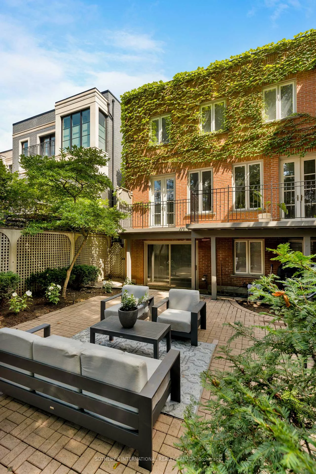
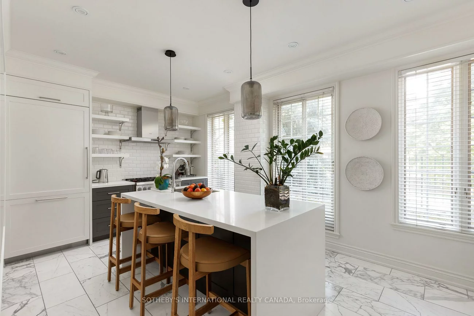
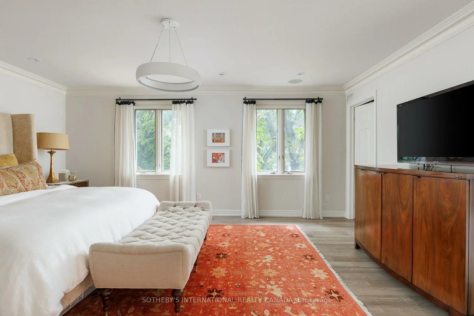
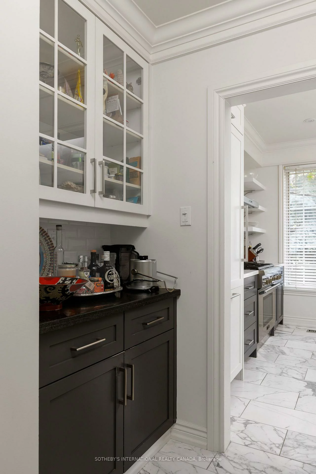
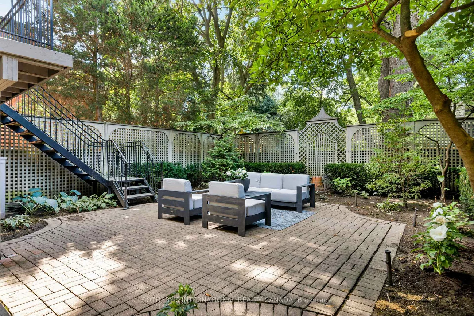
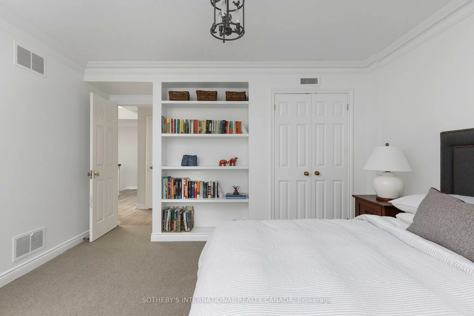
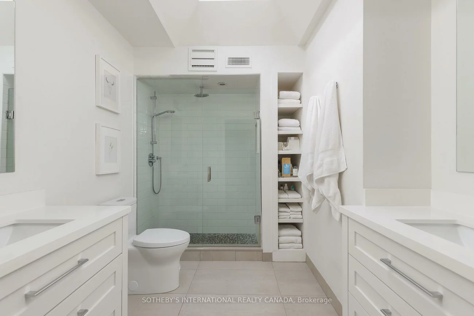
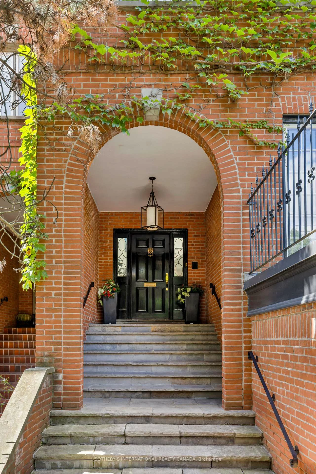
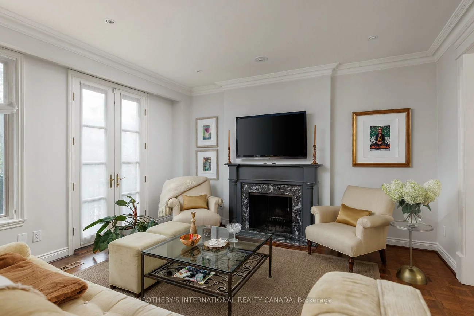
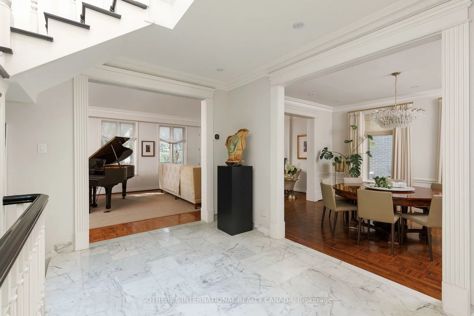
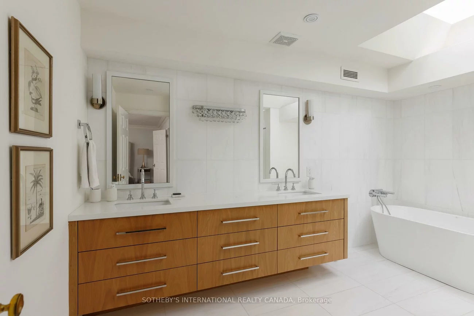
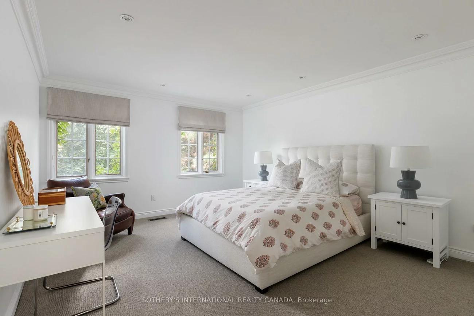
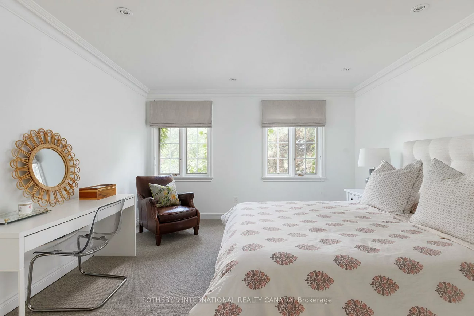
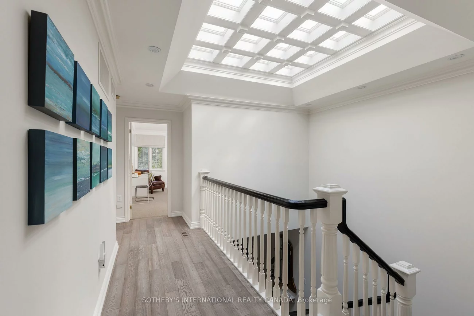
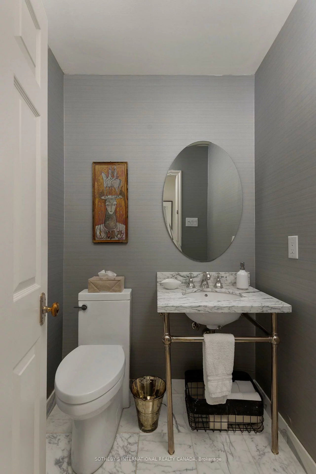
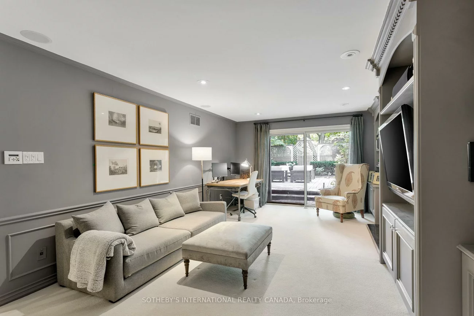
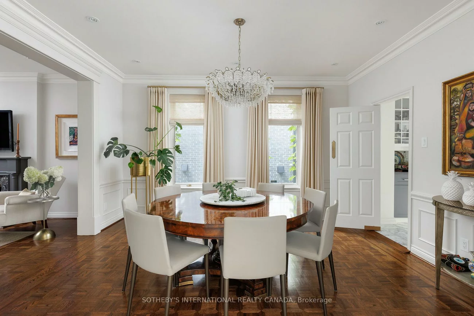
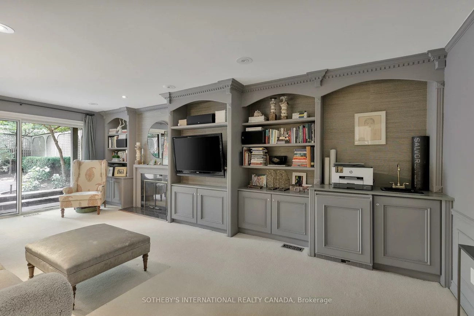

An Exceptional Extra-Wide Joe Brennan Townhome In Coveted Deer Park, Offering Grand Proportions, Abundant Light And Beautifully Updated Interiors Just Steps From Yonge & St. Clair. A handsome Georgian Facade, And Lower Down In The Garden Level Introduce A Dramatic Two-Storey Foyer Crowned By A Detailed Skylight, Filling The Centre Of The Home With Natural Light. Generous Archways Open To Magnificent Principal Rooms: A 26-Foot Living Room With Wood-Burning Fireplace, Contemporary Library Built-Ins And Two Walkouts To A Large West-Facing Terrace, And An Elegant Dining Room Connected Through A Fitted Butler's Pantry To The Renovated Kitchen. Here, Marble Floors, Quartz Counters, A Large Island And Professional Thermador Appliances Create A Superb Everyday Workspace. Upstairs, The Serene Principal Suite Overlooks The Garden And Features A Huge Fitted Dressing Room And Luxurious Skylit 5-Piece Ensuite With Heated Floors, Soaker Tub And Glass Shower. Two Additional Large Bedrooms Share A Renovated Skylit Bath. The Fully Above-Grade Garden Level Offers 8-Foot Ceilings, A Spacious Family Room With Fireplace, Wet Bar, Built-Ins And Walkout, Plus A Fourth Bedroom, Renovated Bath, Laundry And Direct Access To The Rare Double Garage. Outside, A Private Formal West-Facing Garden And Terrace Create A Wonderful Urban Retreat. Integrated Audio, Two HVAC Systems, Irrigation And Parking For Six. An Unusually Substantial, Sophisticated Home In A Superb Walkable Neighbourhood, Minutes To The Subway, Shops, Restaurants, Parks, Clubs And Excellent Schools. Easy walk to UCC, BSS, De La Salle private schools.
Property Features: Fenced Yard, Library, Park, Place Of Worship, Public Transit, School
Interior Features: In-Law Capability, Storage, Water Heater
Cross Street: Avenue Rd. & St. Clair Ave. W
Direction Faces: West
Key Facts
- Days on: 0 days
- Mls Status: Sold Conditional
- Bedrooms Total: 4
- Bedrooms Below Grade: 1
- Bedrooms Above Grade: 3
- Bathrooms Total Integer: 4
- Lot Width: 33.39
- Kitchens Total: 1
- Parking Total: 6
- Parking Spaces: 4
- Parking Features: Private
- Garage Type: Built-In
- Heat Source: Gas
- Heat Type: Forced Air
- Cooling: Central Air
- Living Area Range: 3500-5000 Square Feet
Location 18A, Deer Park, Yonge-St. Clair, Toronto
Search by Neighbourhoods