51, Hi Mount, Bayview Village, Toronto, Residential Freehold
- 5 beds |
- 6 baths |
- 2500-3000 SQFT

Description
Residential Freehold Detached For Sale.
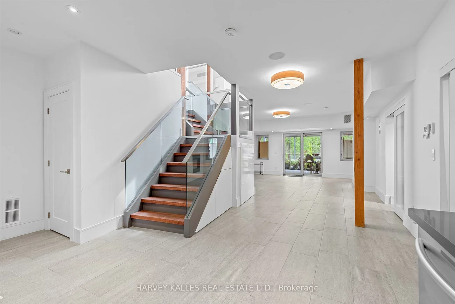
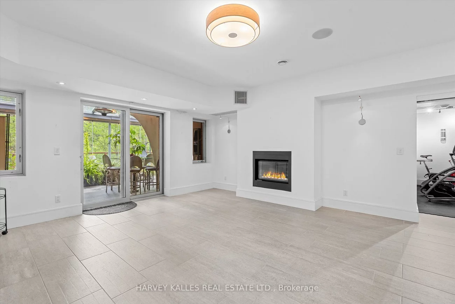
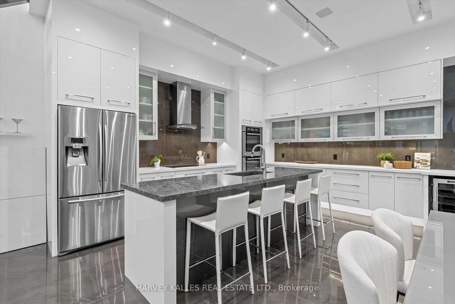
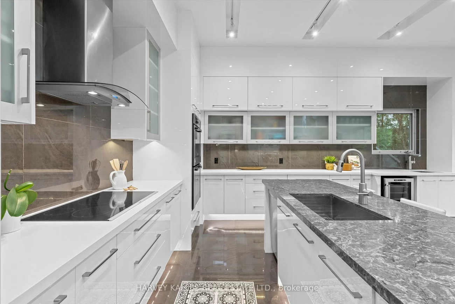
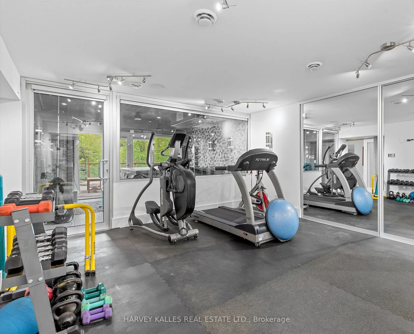
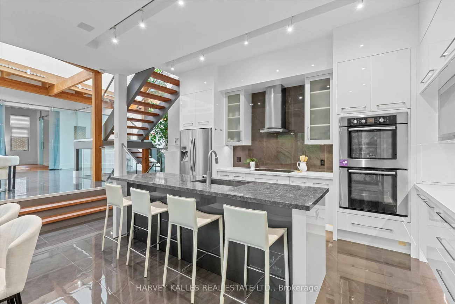
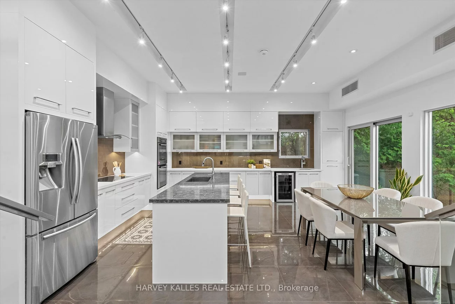
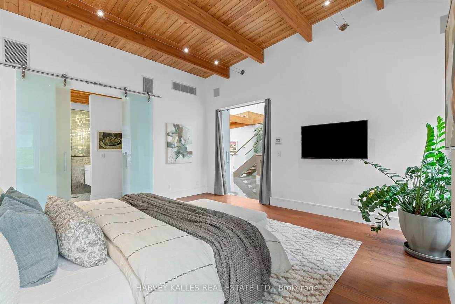
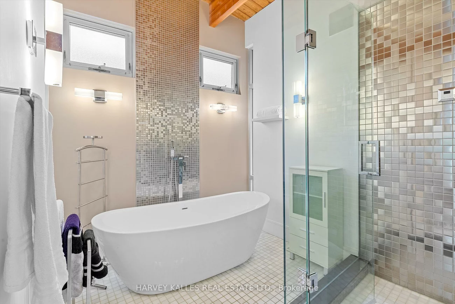
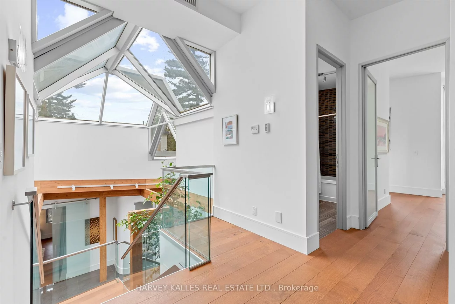
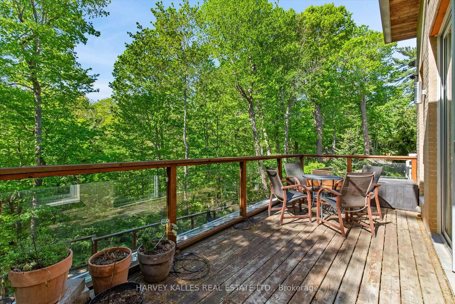
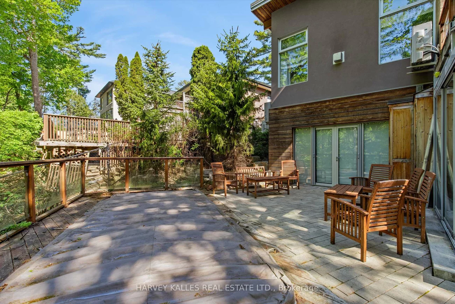
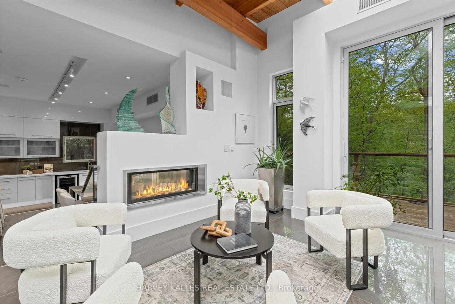
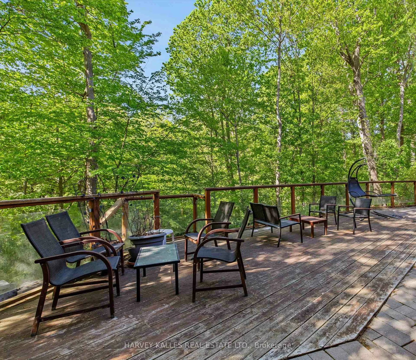
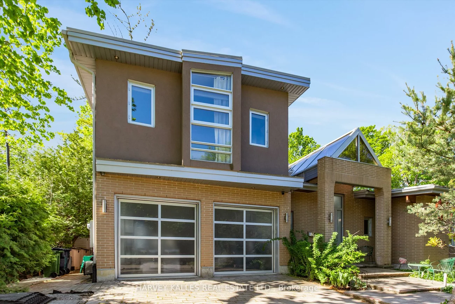
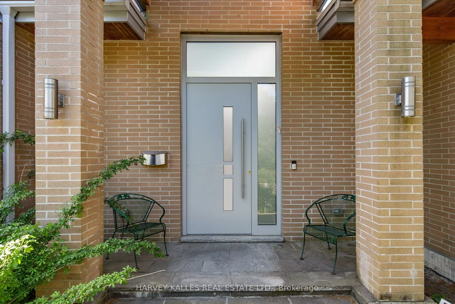
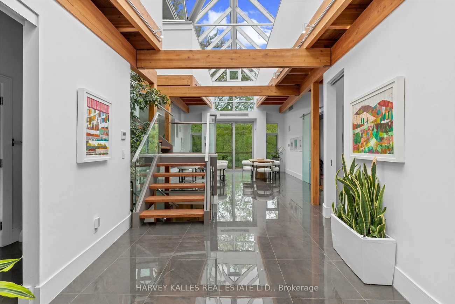
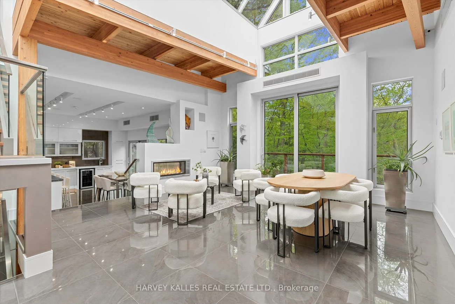
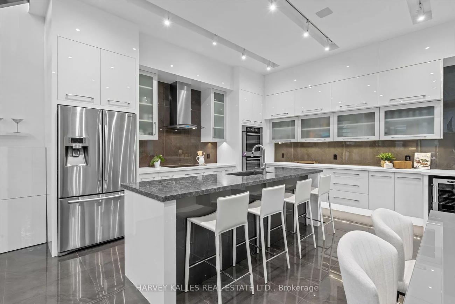
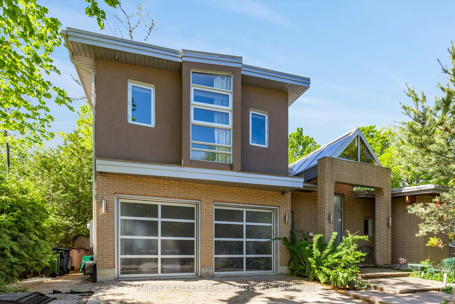
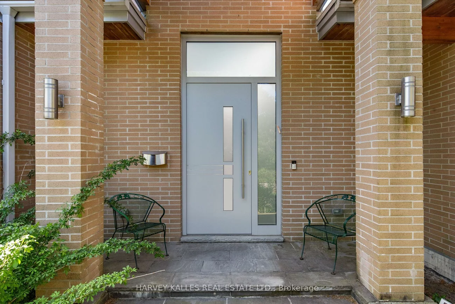
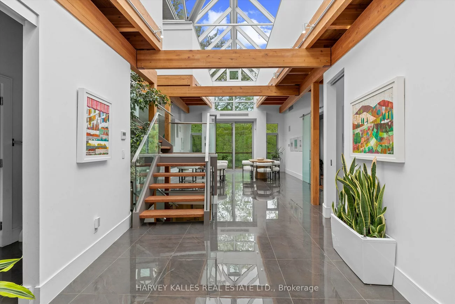
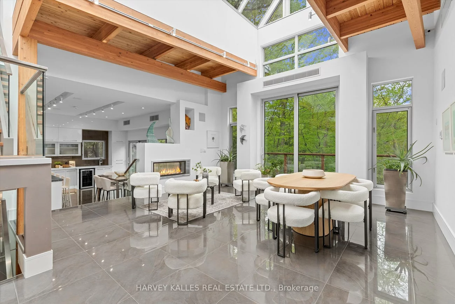
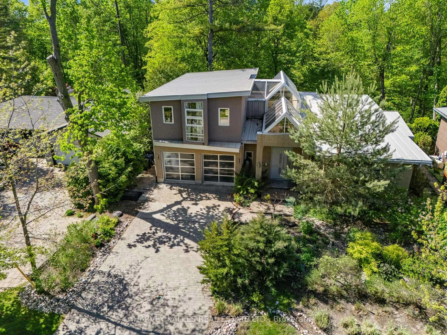
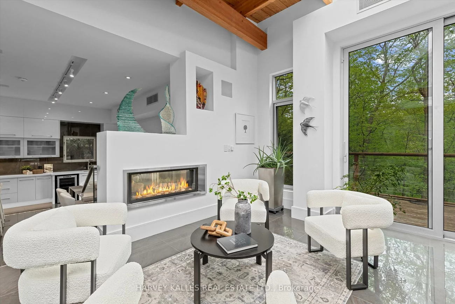
Welcome to an extraordinary 4+1 Bed, 6 Bath architectural gem in the prestigious Bayview Village, set on a 0.29-acre lot (69.18 x 181.69 ft) backing onto a lush ravine. Custom built in 2016, this contemporary residence offers 2,627 sq ft above grade plus 1,500 sq ft of finished lower level living, totalling over 4,100 sq ft of refined space. The striking facade of brick, stucco, and glass garage doors fronts an attached 2-car garage. Inside, a breathtaking atrium-style foyer features soaring cathedral ceilings, glass skylights, a floating staircase with glass railings, and polished large-format tile floors with in-floor heating throughout the main level. The open-concept living room dazzles with exposed wooden beams, skylights, and a sleek double-sided linear gas fireplace. Floor-to-ceiling windows frame the ravine backdrop, opening to a dining area and chef's kitchen with high-gloss white cabinetry, dark granite island with breakfast bar, Samsung fridge, Bosch double wall ovens, and mosaic tile backsplash. The primary features cedar-beam ceilings, a second gas fireplace, hardwood floors, and a spa ensuite with a soaker tub, rainfall shower, floating double vanity, and bidet. Two additional bedrooms and an office/third bedroom complete the upper level, each with hardwood floors and ample natural light. A stylish 4PC bathroom serves the upper floor, with a 3PC ensuite in the ravine-facing bedroom. The lower level offers a second kitchen, living and family room, fourth bedroom/gym, and an indoor jacuzzi room with mosaic tile and a mirrored ceiling, with a walk-out to the solarium & back deck, equipped with a swim spa. Multiple decks, a glass-railing balcony, and a four-season sunroom with a glass skylight ceiling round out this extraordinary home. A natural gas generator provides peace of mind. Located at Sheppard & Leslie, steps to top-rated schools, Bayview Village Shopping Centre, and TTC. A truly irreplaceable property where design, nature, and prestige converge.
Interior Features: Bar Fridge, Primary Bedroom - Main Floor
Cross Street: Sheppard & Leslie
Direction Faces: South
Key Facts
- Days on: 0 days
- Mls Status: New
- Bedrooms Total: 5
- Bedrooms Below Grade: 1
- Bedrooms Above Grade: 4
- Den / Family Room: Yes
- Bathrooms Total Integer: 6
- Lot Width: 69.18
- Kitchens Total: 2
- Parking Total: 8
- Parking Spaces: 6
- Garage Type: Built-In
- Heat Source: Electric
- Heat Type: Heat Pump
- Cooling: Central Air
- Living Area Range: 2500-3000 Square Feet
Location 51, Hi Mount, Bayview Village, Toronto
Search by Neighbourhoods