48, Bonis, Tam O'Shanter-Sullivan, Toronto, Residential Condo & Other
- 3 beds |
- 3 baths |
- 1200-1399 SQFT

Description
Residential Condo & Other Condo Townhouse For Sale.
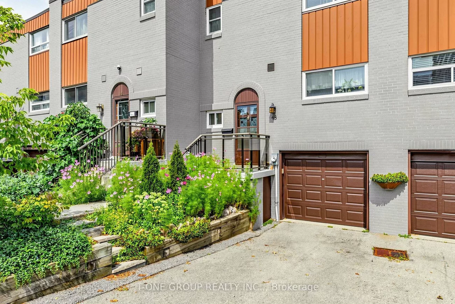
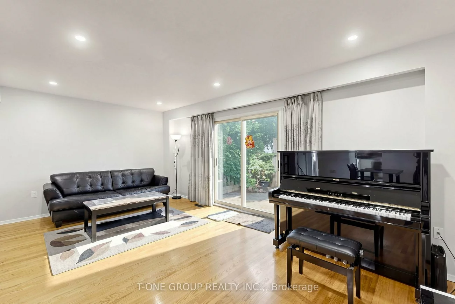
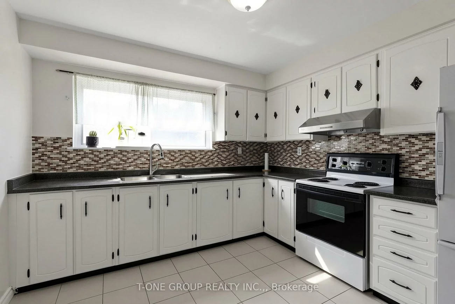
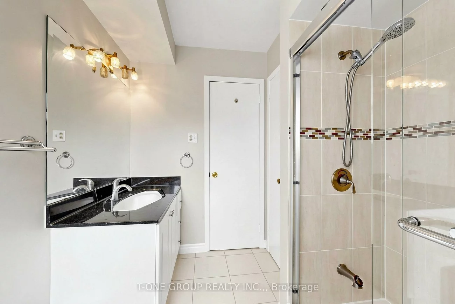
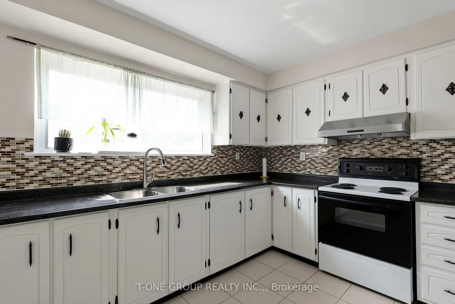
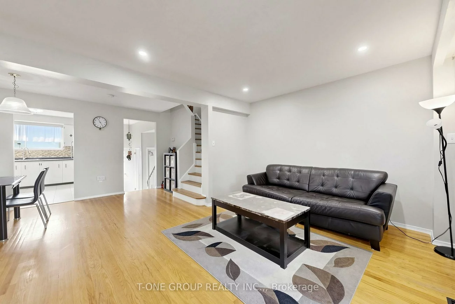
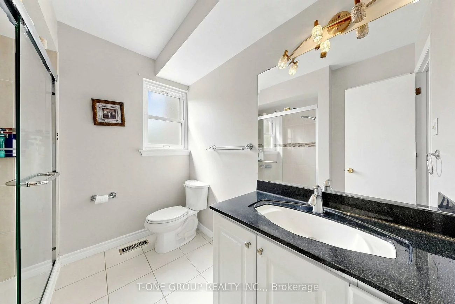
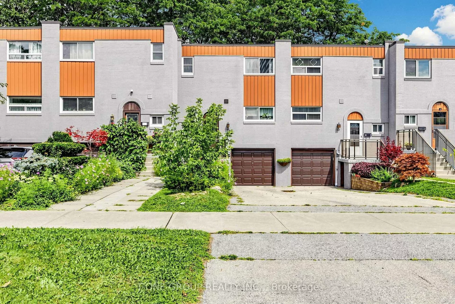
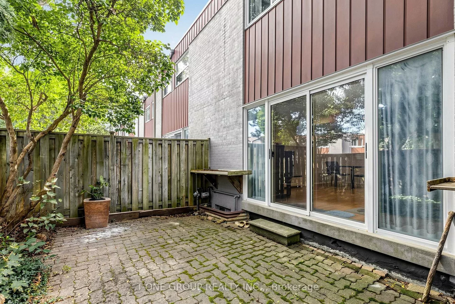
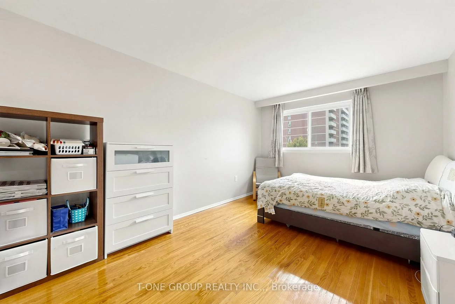
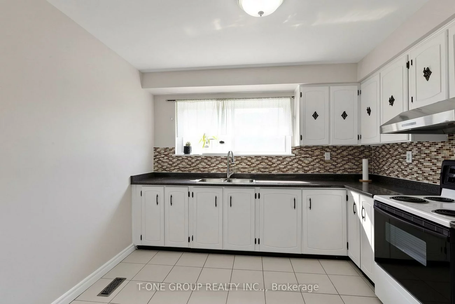
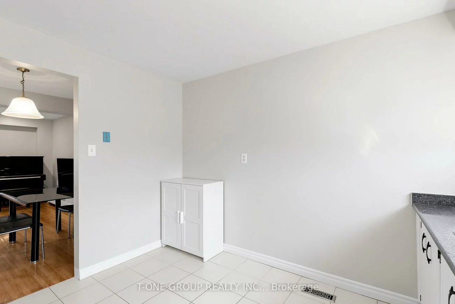
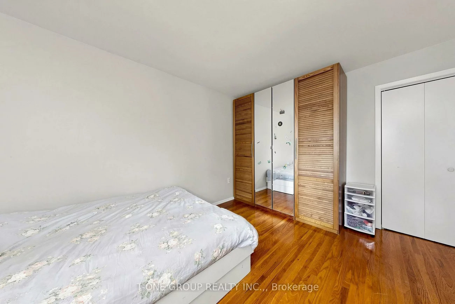
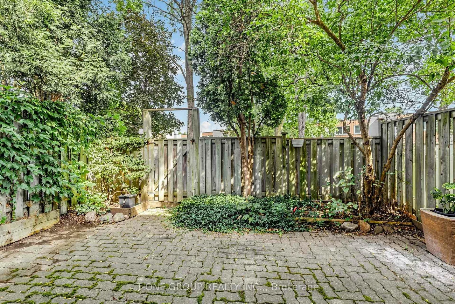
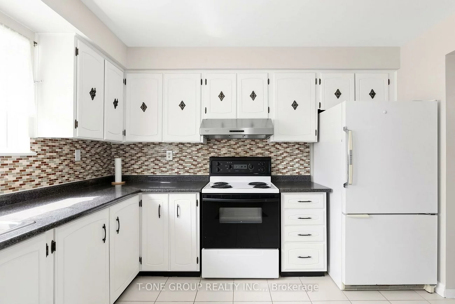
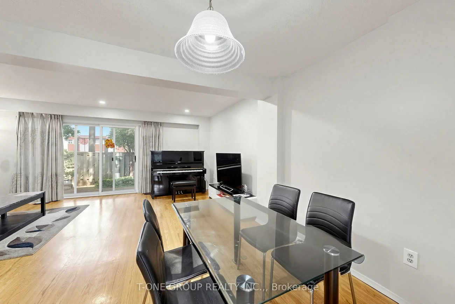
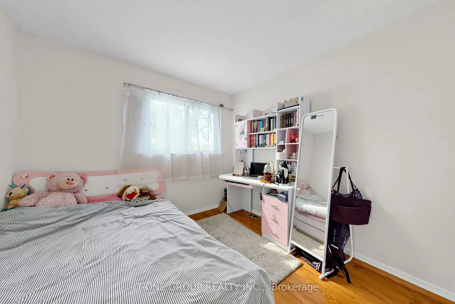
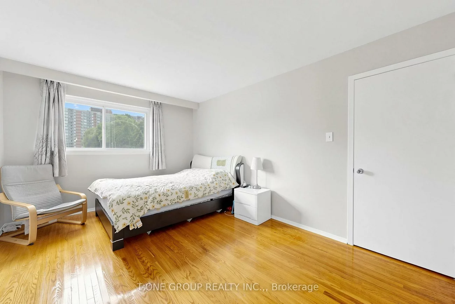
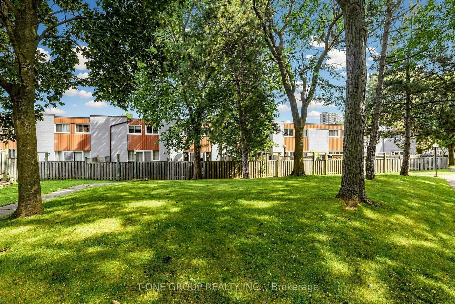
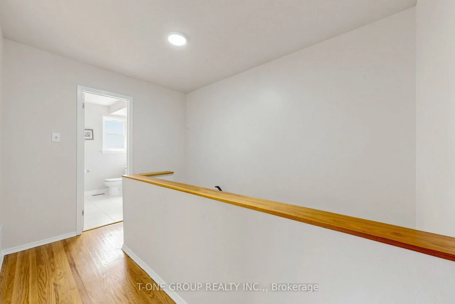
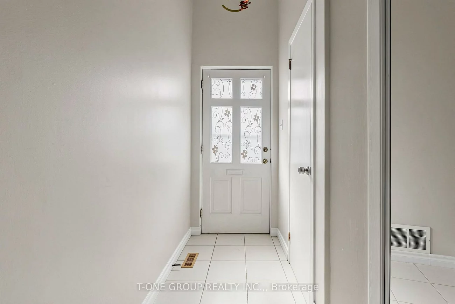
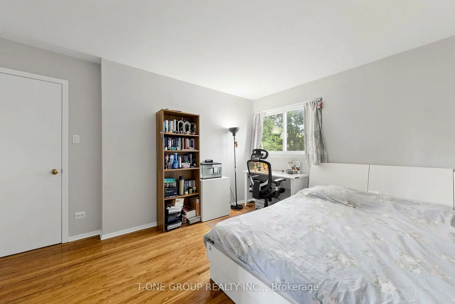
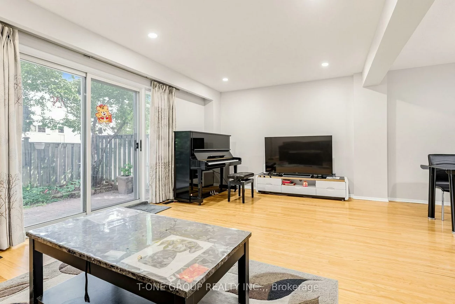
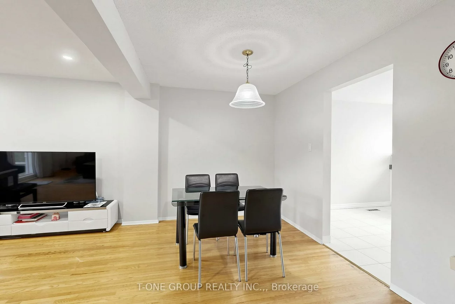
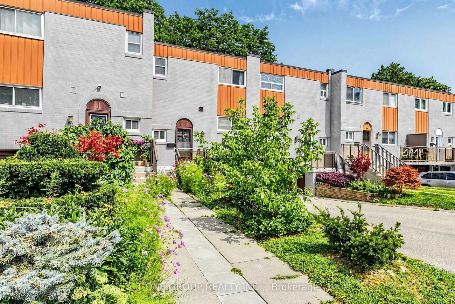
Freshly Painted And Move-In Ready, This Efficiently Laid-Out Townhouse In Prime Agincourt/Tam O'Shanter Offers A Rare Combination Of Space And Parking Rarely Found At This Price Point. The Open-Concept Main Floor Flows Naturally From Living To Dining To An Eat-In Kitchen, With A Walkout To A Fully Fenced, Private Backyard - Genuine Outdoor Living, Not An Afterthought. Upstairs, Three Well-Proportioned Bedrooms Share A Functional Layout And An Upgraded Second-Floor Shower That Makes Everyday Living Easy. The Finished Basement Adds A Full 3-Piece Bathroom, Extending The Home's Usable Space For A Guest Suite, Home Office, Or Growing Family Needs. A Long Private Driveway Fits Two Additional Vehicles Beyond The Built-In Garage, Giving This Home Three Total Parking Spaces - A Genuine Standout On A Street Where Parking Is At A Premium. Steps To Tam O'Shanter Junior Public School, Agincourt Mall, TTC, Parks, Library, And Golf Course, With Quick Access To Highway 401, This Is Turnkey Agincourt Living With The Space And Flexibility Today's Buyers Are Actually Looking For.
Property Features: Fenced Yard, Golf, Public Transit, School, Rec./Commun.Centre, Park
Laundry Features: In-Suite Laundry
Interior Features: Auto Garage Door Remote
Cross Street: Birchmount & Sheppard
Key Facts
- Days on: 0 days
- Mls Status: New
- Board Property Type: Condo
- Bedrooms Total: 3
- Bedrooms Above Grade: 3
- Bathrooms Total Integer: 3
- Locker: None
- Kitchens Total: 1
- Parking Total: 3
- Parking Spaces: 2
- Parking Features: Private
- Garage Type: Built-In
- Heat Source: Gas
- Heat Type: Forced Air
- Cooling: Central Air
- Living Area Range: 1200-1399 Square Feet
Location 48, Bonis, Tam O'Shanter-Sullivan, Toronto
Search by Neighbourhoods