110, Belmont, Annex, Toronto, Residential Freehold

MLS® Number C13811002
For Lease   $ 5,900
  • 3 beds | 
  • 3 baths | 
  • 1500-2000 SQFT
Alexa Hinter
Alexa Hinter Sales Representative 416-601-2121
Add to favourites
110, Belmont, Annex, Toronto

Description

Residential Freehold Semi-Detached For Lease.

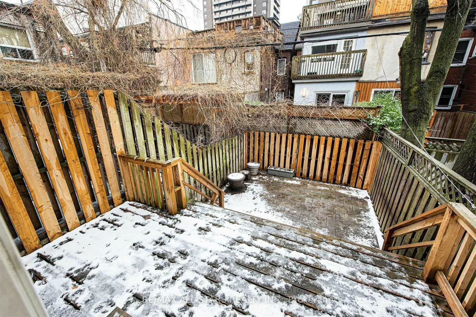
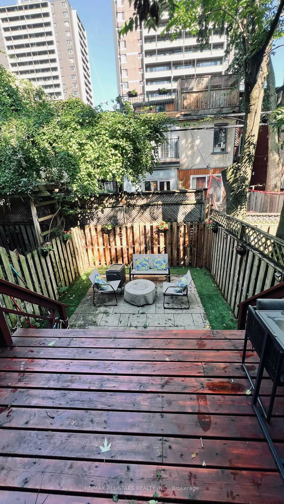
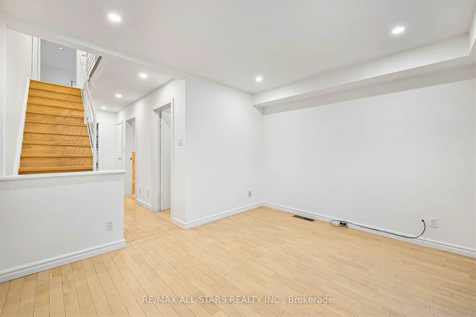
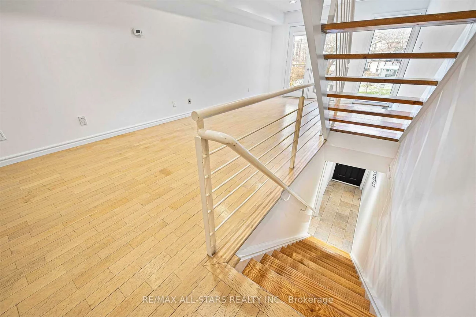
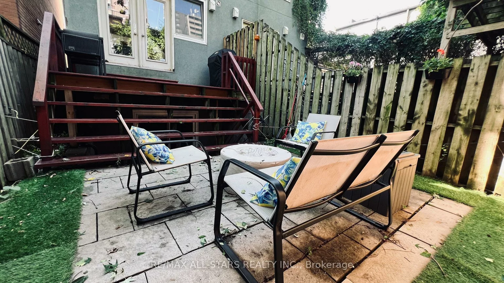
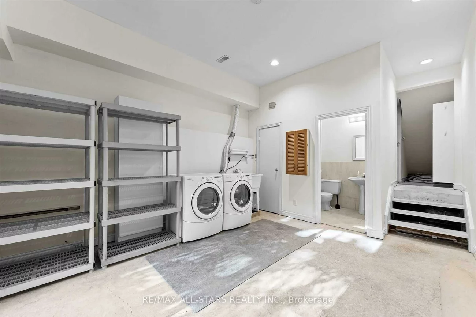
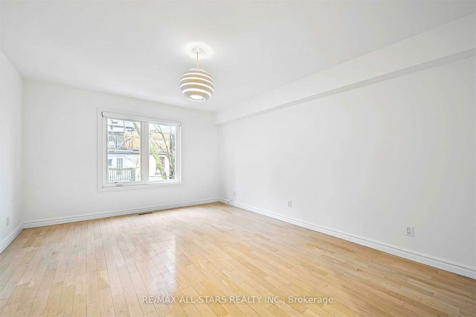
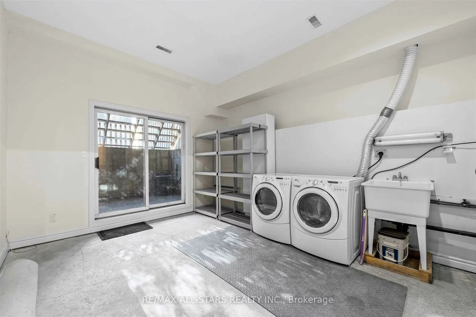
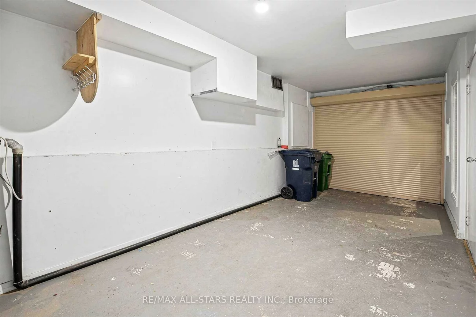
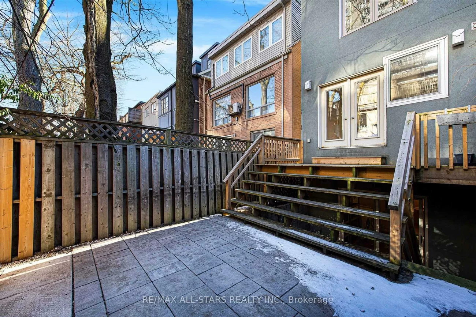
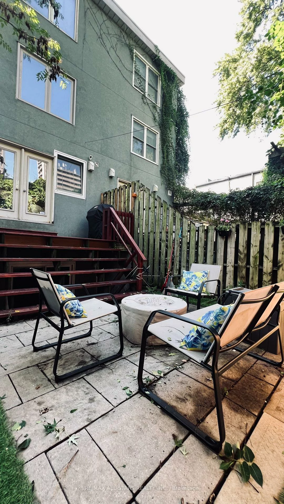
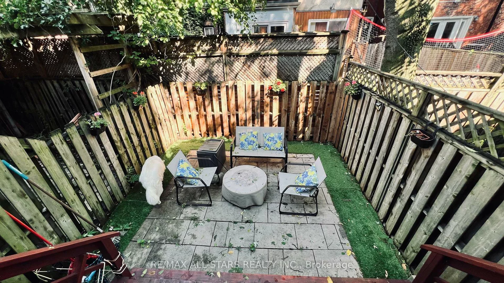
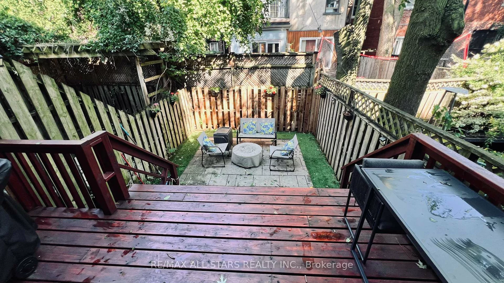
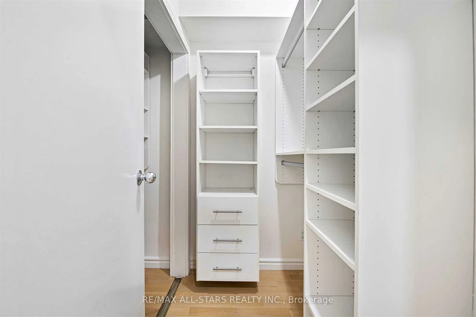
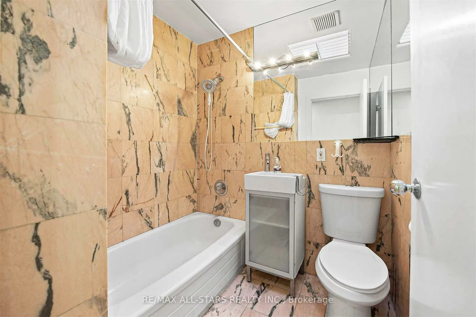
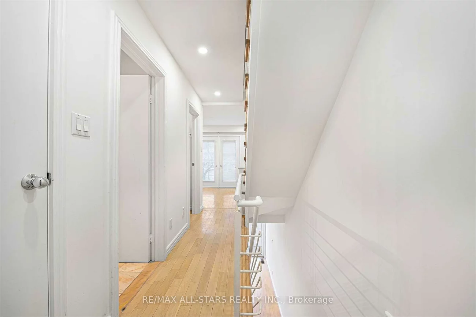
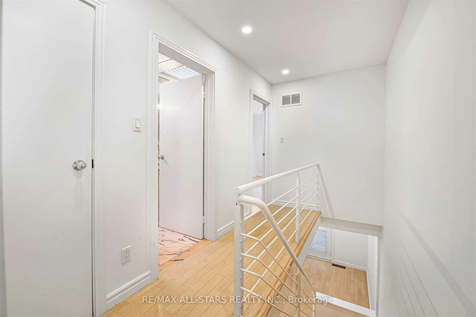
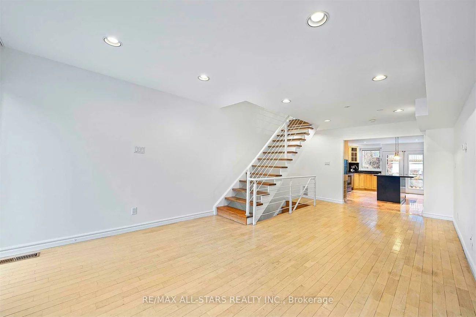
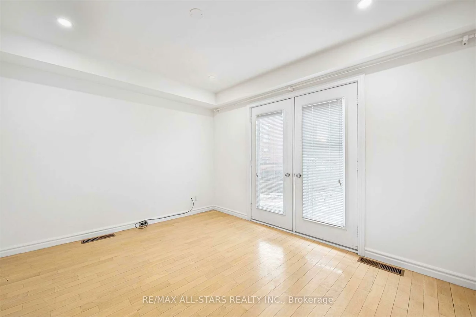
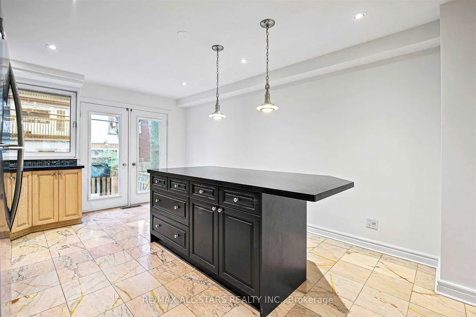
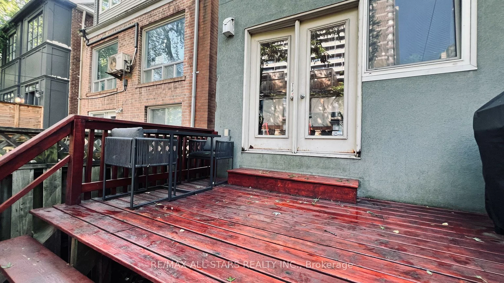
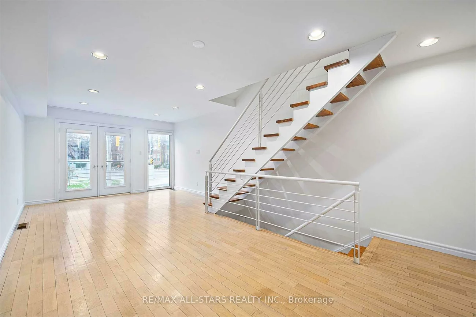
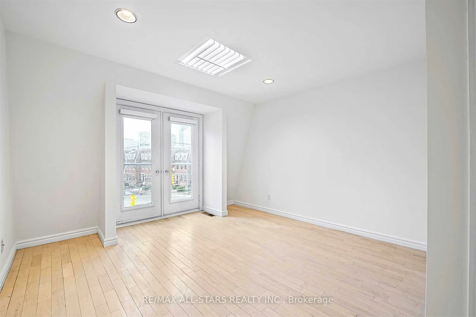
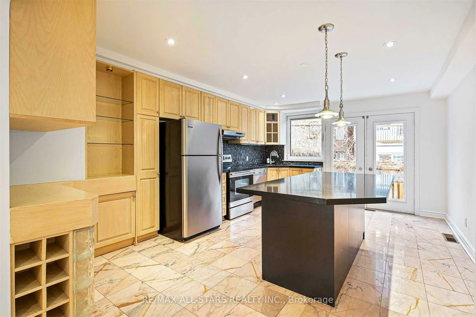
3-bedroom semi-detached home in the heart of Yorkville, offering three full levels of living space, two private parking spaces and a private backyard. | Modern open-concept layout with hardwood flooring throughout and a seamless flow between living spaces. | The kitchen features stainless steel appliances and a central island with a convenient breakfast bar. | On the second level, a versatile family room with a Juliet balcony offers a comfortable space to work, relax, or make your own.| The spacious primary bedroom includes a generous walk-in closet and a dedicated 4-piece bathroom. | A spacious rear deck and patio provide a private outdoor setting for morning coffee, dining, or time with friends and family. | Walk to Yorkville shops and restaurants, Bloor Street, U of T and the subway. A central Toronto location with the space and practicality of a house.

Laundry Features: In-Suite Laundry

Interior Features: Auto Garage Door Remote, Carpet Free

Cross Street: Davenport Rd & Belmont St.

Direction Faces: North

Key Facts

  • Days on: 0 days
  • Mls Status: New
  • Bedrooms Total: 3
  • Bedrooms Above Grade: 3
  • Den / Family Room: Yes
  • Bathrooms Total Integer: 3
  • Lot Width: 14.92
  • Kitchens Total: 1
  • Parking Total: 2
  • Parking Spaces: 1
  • Garage Type: Attached
  • Heat Source: Gas
  • Heat Type: Forced Air
  • Cooling: Central Air
  • Living Area Range: 1500-2000 Square Feet

Location 110, Belmont, Annex, Toronto

Search by Neighbourhoods

Alexa Hinter
Alexa Hinter
Sales Representative 416-601-2121