19, Blyth, Oak Ridges, Richmond Hill, Residential Freehold
- 5 beds |
- 6 baths |
- 3500-5000 SQFT

Description
Residential Freehold Detached For Lease.
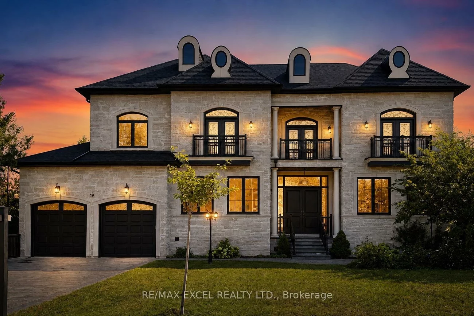
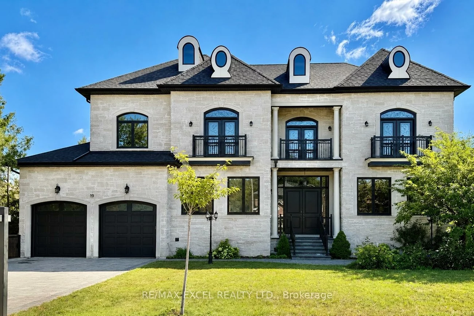
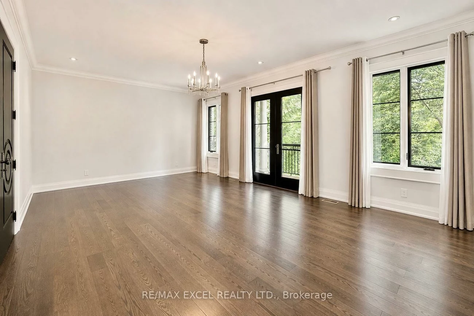
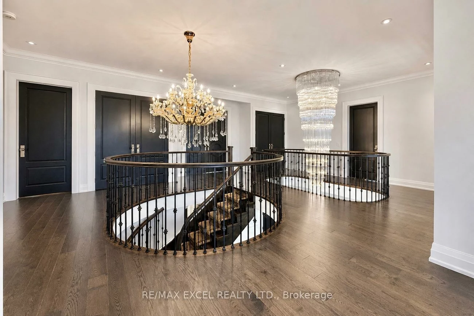
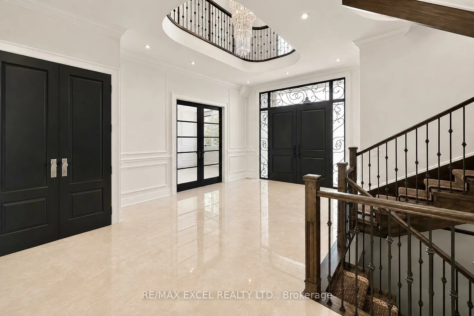
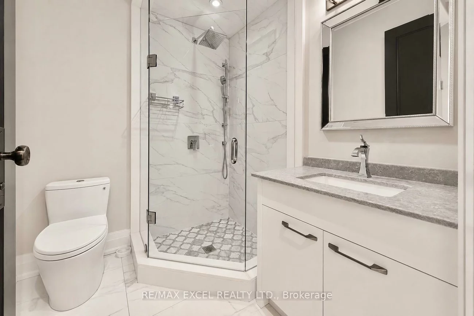
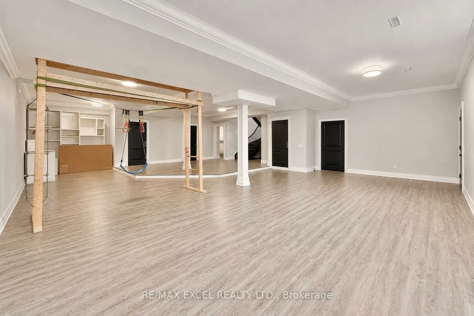
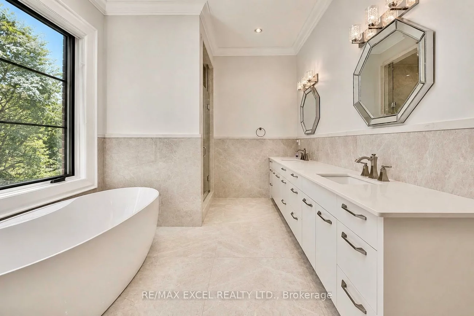
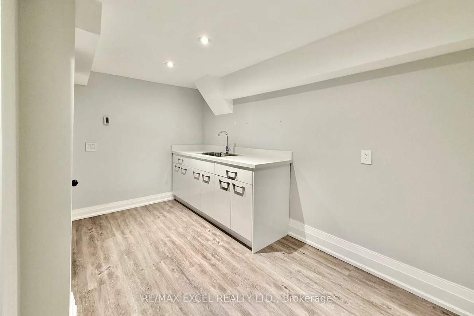
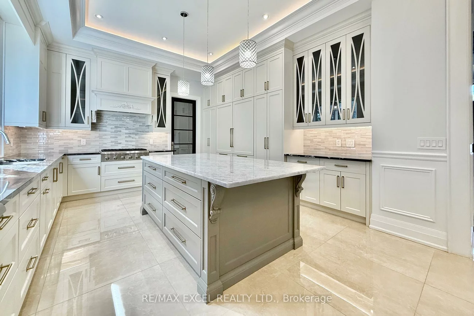
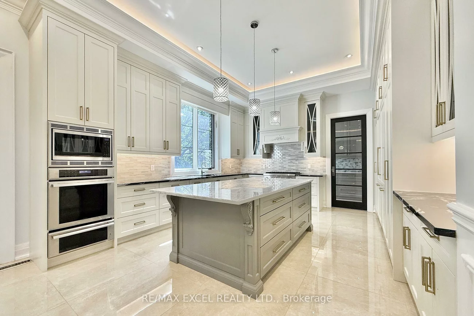
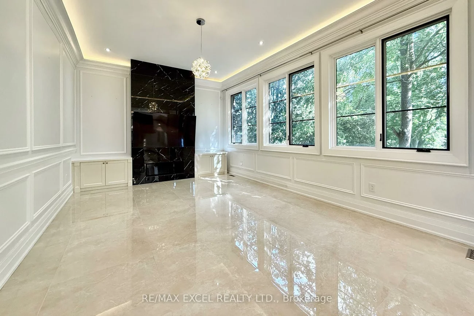
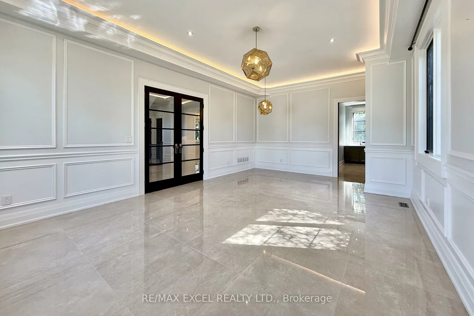
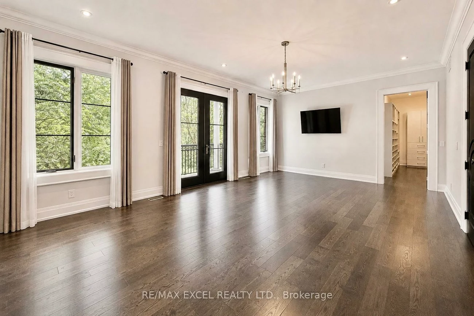
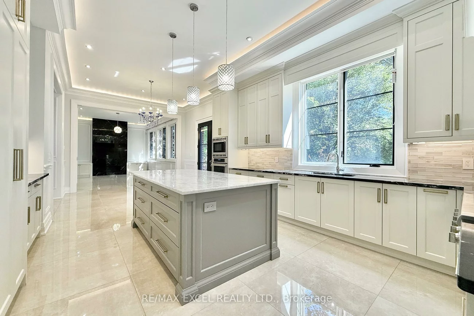
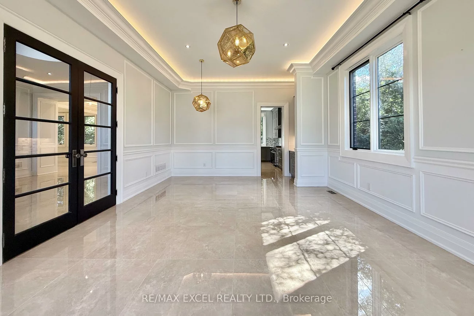
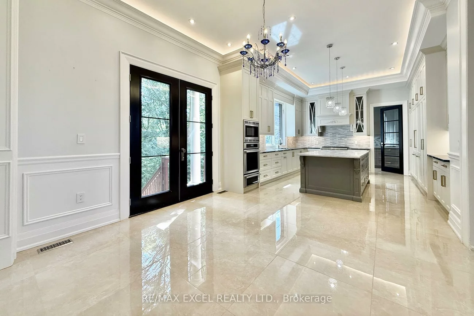
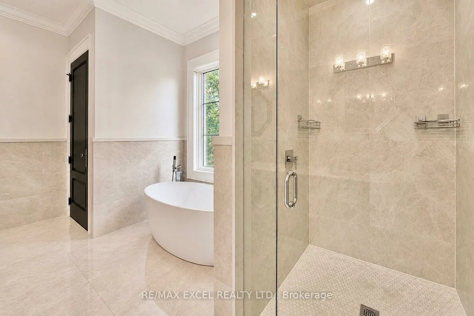
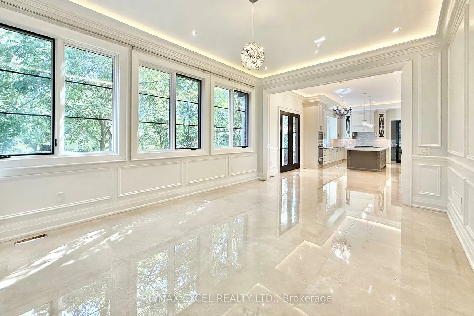
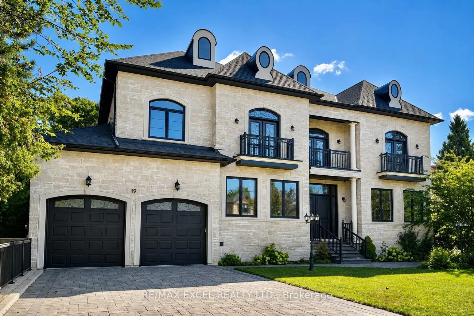
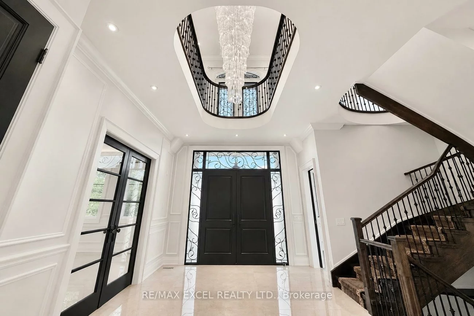
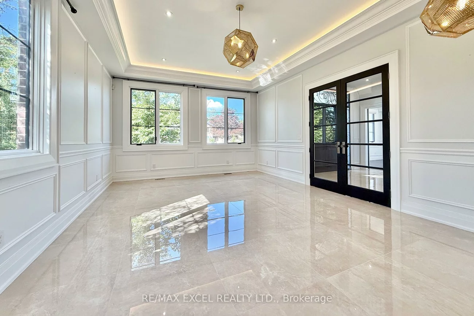
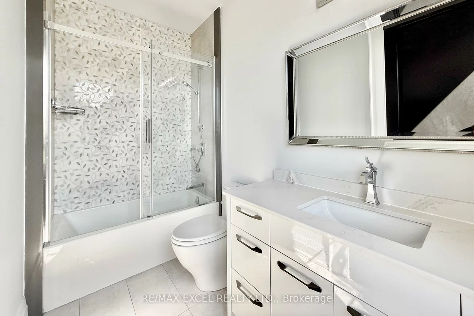
Exceptional custom residence for lease on a premium wooded lot in prestigious Oak Ridges, offering approximately 6,500 sq. ft. of living space with 4+1 bedrooms, 11-foot main-floor ceilings and 10-foot ceilings on the second level and in the basement. The gourmet kitchen features a large centre island, custom cabinetry, granite countertops and Thermador appliances, opening to a bright family room overlooking the private backyard and mature trees.The primary suite includes a five-piece ensuite and custom walk-in closet, while every bedroom features its own ensuite and walk-in closet. The finished basement offers heated floors, a second kitchen, home theatre and indoor play area. Additional highlights include two fireplaces, four balconies, automated lighting, a sprinkler system, water softener, surveillance system, extra-large three-car tandem garage and wide interlock driveway.Close to trails, parks, golf courses, shopping, restaurants, community centres, GO Transit and excellent schools, with convenient access to Yonge Street, Bathurst Street and Highways 400 and 404.
Property Features: Fenced Yard, Park, Library, Public Transit, School, Golf
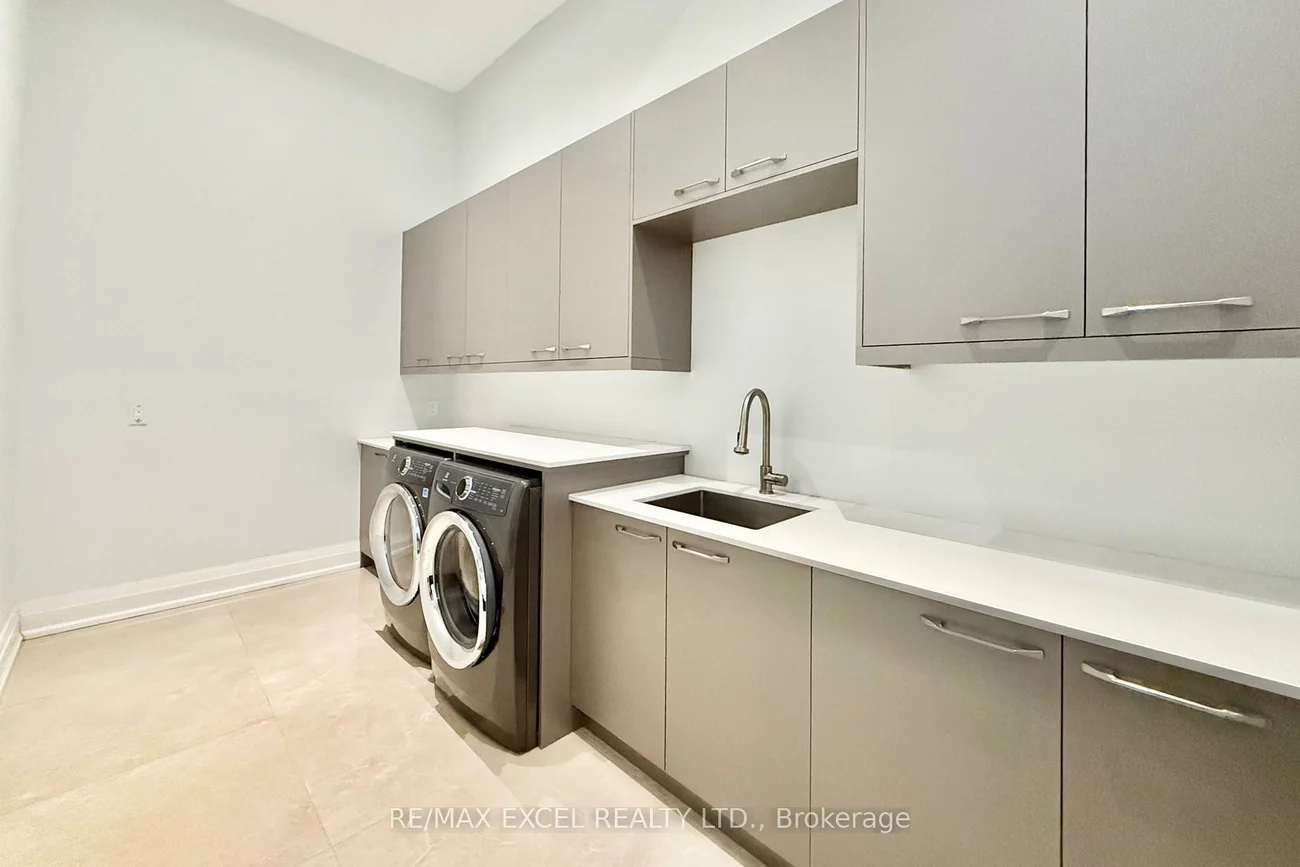
Laundry Features: Ensuite
Interior Features: Other
Cross Street: Yonge St/King Rd
Direction Faces: East
Key Facts
- Days on: 0 days
- Mls Status: New
- Bedrooms Total: 5
- Bedrooms Below Grade: 1
- Bedrooms Above Grade: 4
- Den / Family Room: Yes
- Bathrooms Total Integer: 6
- Lot Width: 80.84
- Kitchens Total: 2
- Parking Total: 9
- Parking Spaces: 6
- Garage Type: Attached
- Heat Source: Gas
- Heat Type: Forced Air
- Cooling: Central Air
- Living Area Range: 3500-5000 Square Feet
Location 19, Blyth, Oak Ridges, Richmond Hill
Search by Neighbourhoods