3071, Trailside, 1008 - GO Glenorchy, Oakville, Residential Freehold
- 4 beds |
- 4 baths |
- 3000-3500 SQFT

Description
Residential Freehold Detached For Sale.
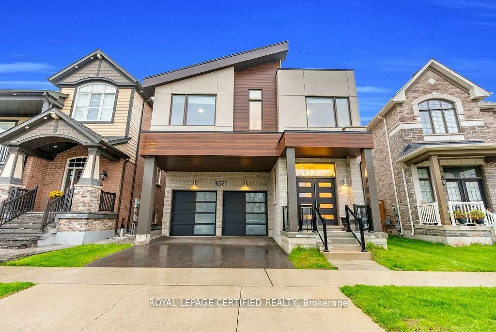
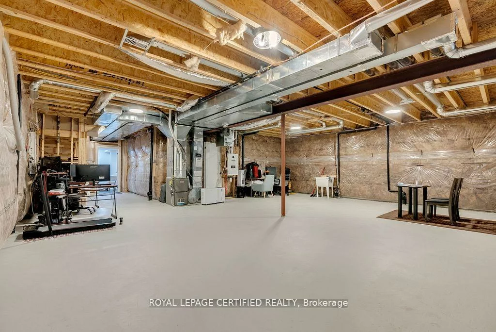
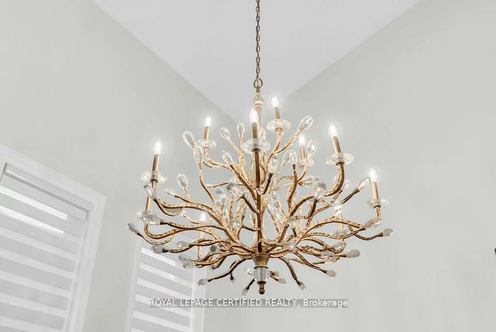
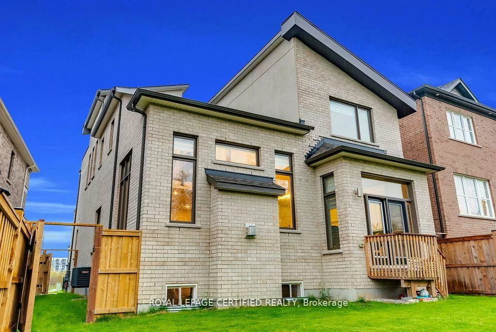
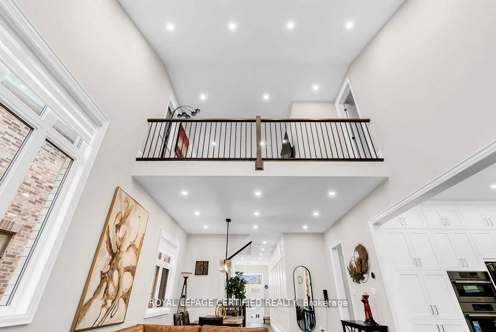
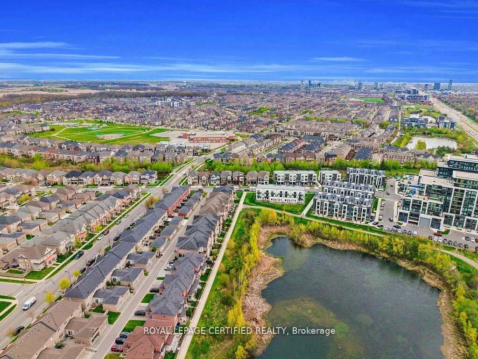
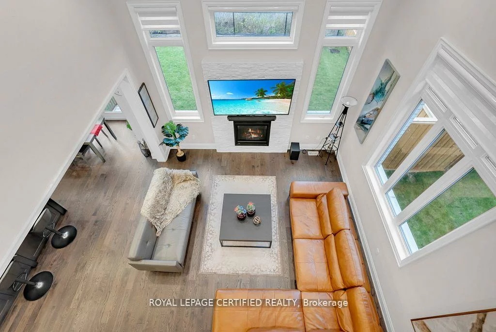
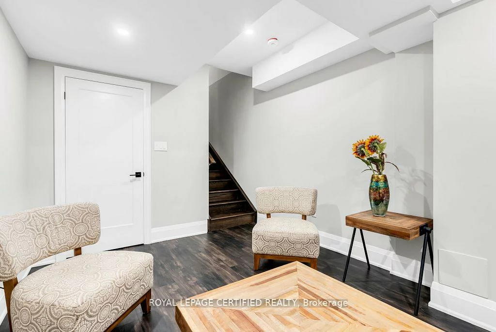
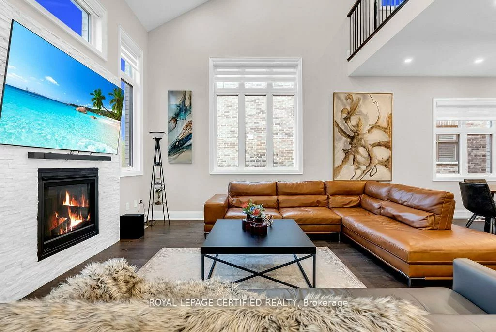
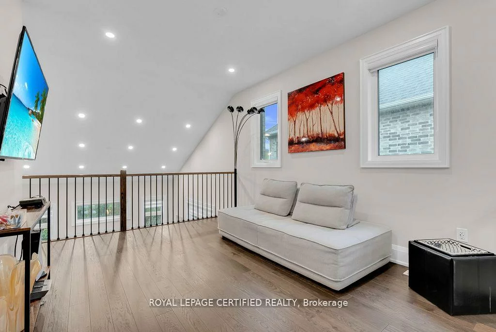
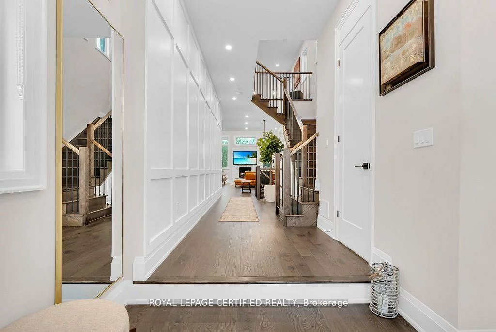
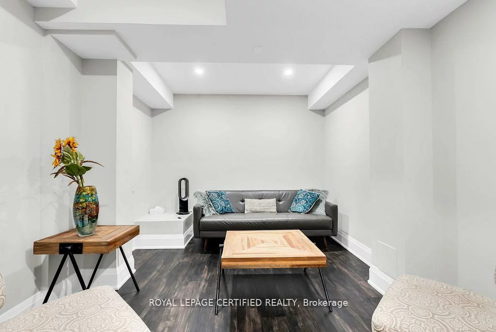
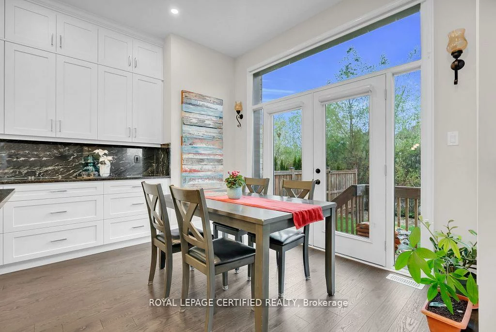
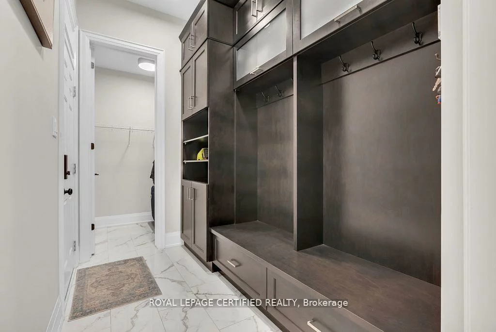
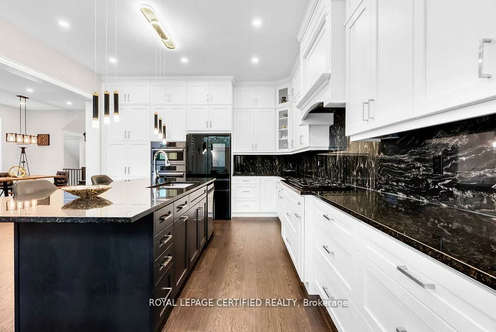
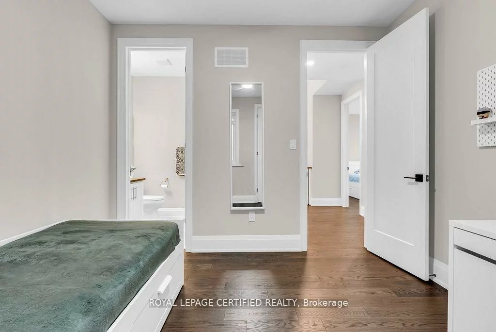
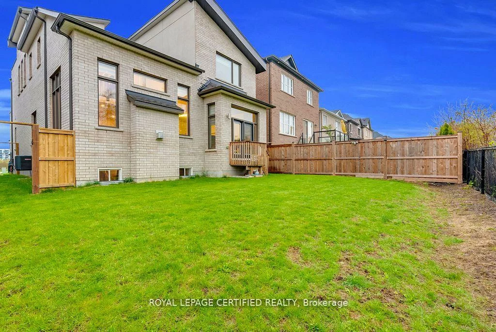
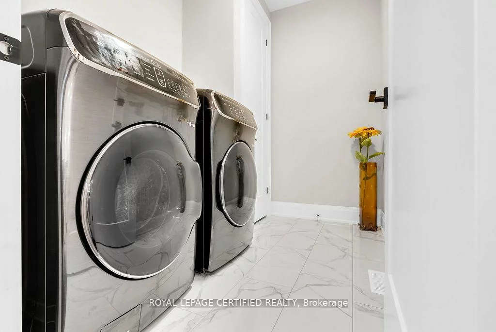
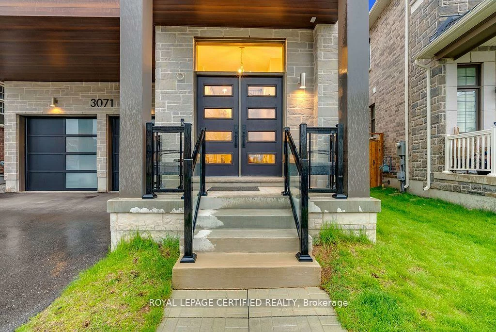
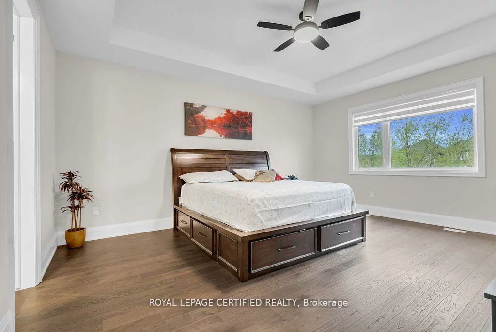
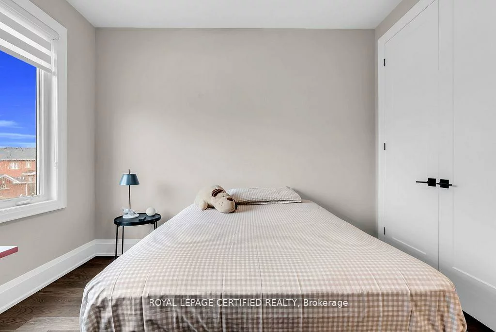
Incomparable Home with Exceptional Upgrades - A Must See! Premium Lot, Prime Ravine Lot Pond Views from the Front. Basement: 9' Ceiling, Enlarged Windows, Bathroom Rough-In, Finished Staircase, Storage Area Converted to Sitting Space. Main Floor: Raised Kitchen Ceiling (Bulkhead Removed), Extended Kitchen Layout, Upgraded Centre Island, Granite Backsplash, Premium Built-In Bosch, Wi-Fi Oven & Microwave, Samsung Bespoke Wi-Fi Smart Refrigerator with Interchangeable Panels. 36'' Cooktop with Upgraded Range Hood, Custom Range Hood Enclosure with 600 CFM Exhaust, Hardwood Flooring in Kitchen & Foyer, Custom TV Accent Wall, Designer Hallway Accent Wall, Mudroom with Floor-to-Ceiling Storage, Garage Door Opener with Camera, Wi-Fi Video Doorbell, 8' Interior Doors, Upgraded High Baseboards, Elegant Chandeliers in Foyer & Stairwell, Upgraded Staircase with Modern Metal Pickets. Second Floor: Additional Full Bathroom, 10' Ceiling in Primary Bedroom, 8' Interior Doors, Hardwood Flooring Throughout, Bedrooms Upgraded High Vanities, Three Additional Oversized Windows. A Truly One-of-a-Kind Home Loaded with Premium Upgrades-A Must See!
Interior Features: Auto Garage Door Remote, Built-In Oven
Cross Street: Dundas St. W and Neyagawa Blvd.
Direction Faces: East
Key Facts
- Days on: 2 days
- Mls Status: Price Change
- Bedrooms Total: 4
- Bedrooms Above Grade: 4
- Bathrooms Total Integer: 4
- Lot Width: 38.00
- Kitchens Total: 1
- Parking Total: 4
- Parking Spaces: 2
- Garage Type: Built-In
- Heat Source: Gas
- Heat Type: Forced Air
- Cooling: Central Air
- Living Area Range: 3000-3500 Square Feet
Location 3071, Trailside, 1008 - GO Glenorchy, Oakville
Search by Neighbourhoods