2280, Baronwood, 1019 - WM Westmount, Oakville, Residential Freehold
- 3 beds |
- 3 baths |
- 1500-2000 SQFT

Description
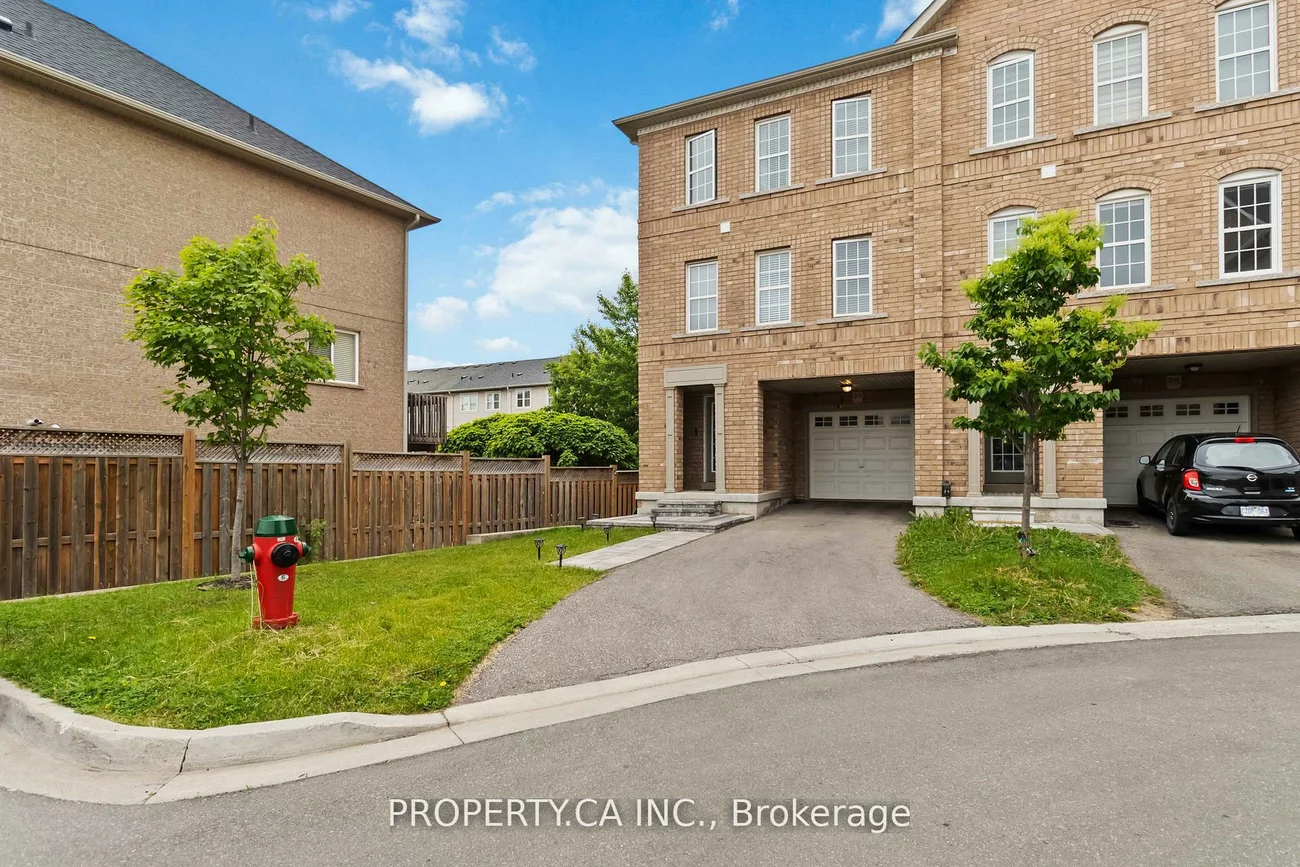
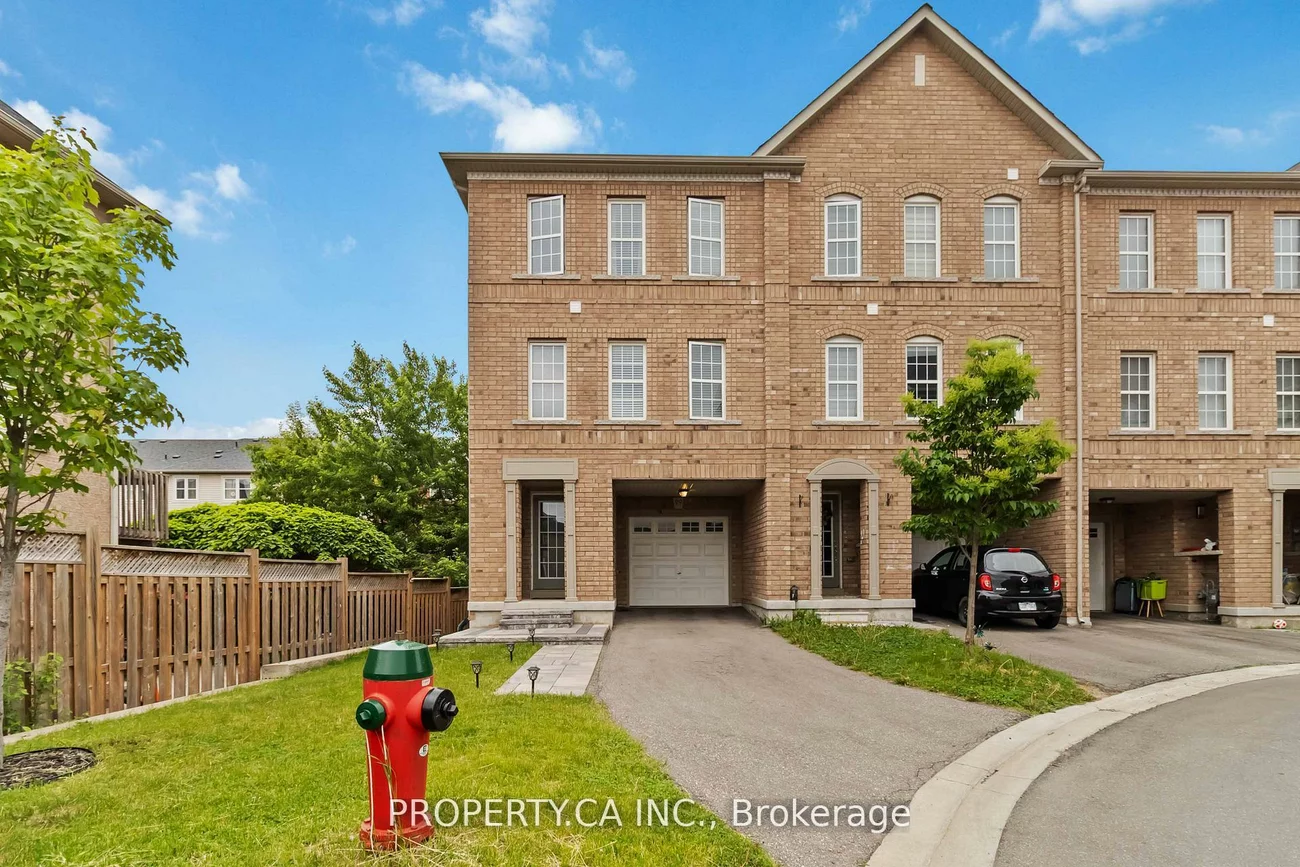
Residential Freehold Att/Row/Townhouse For Lease.
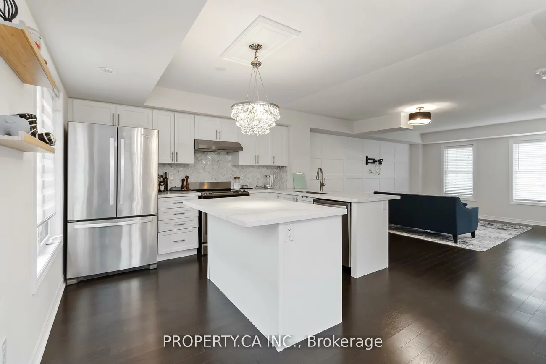
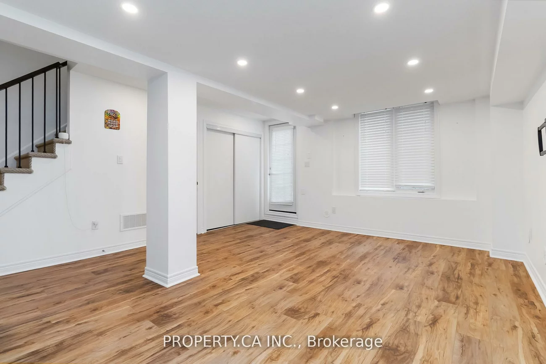
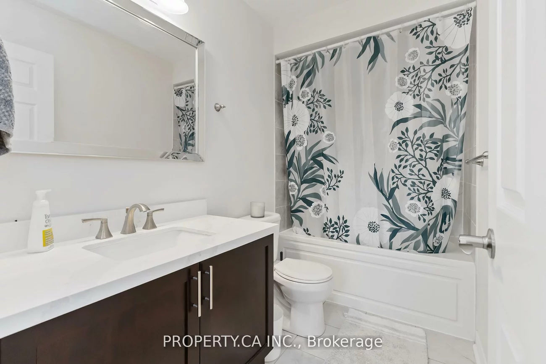
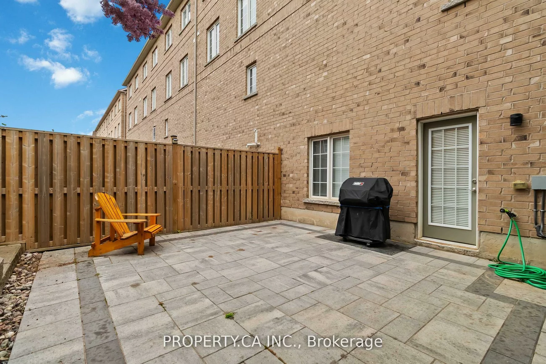
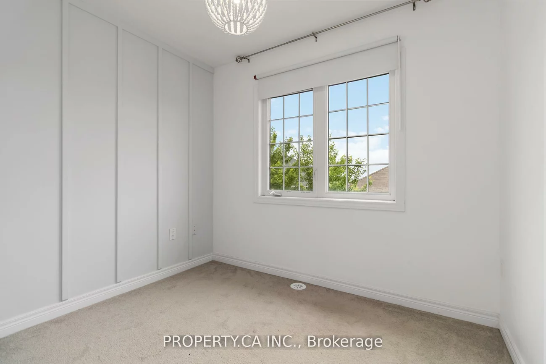
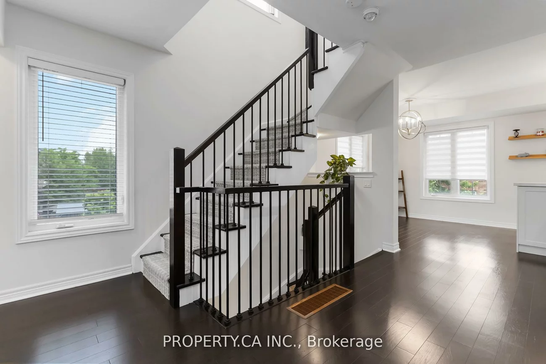
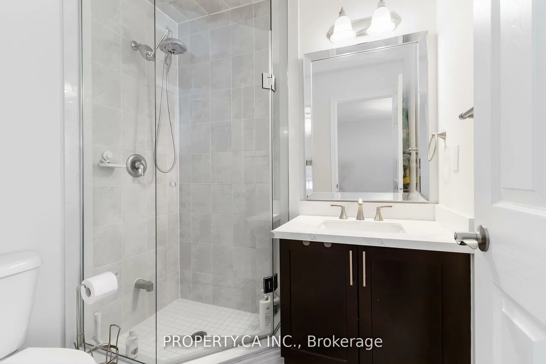
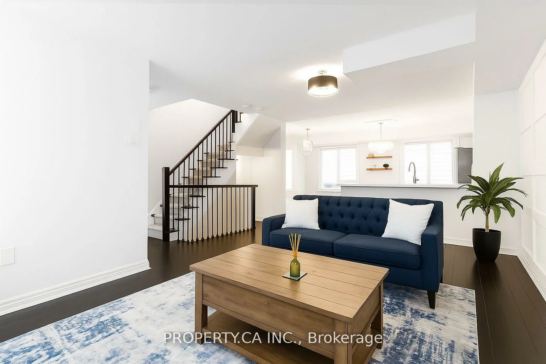
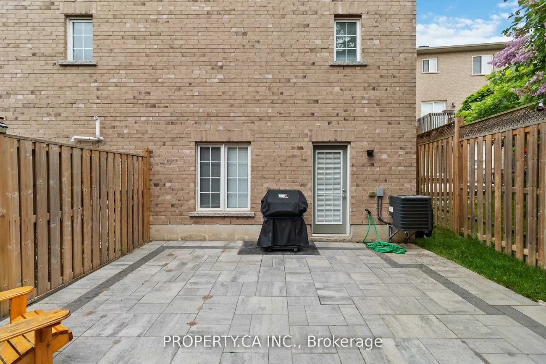
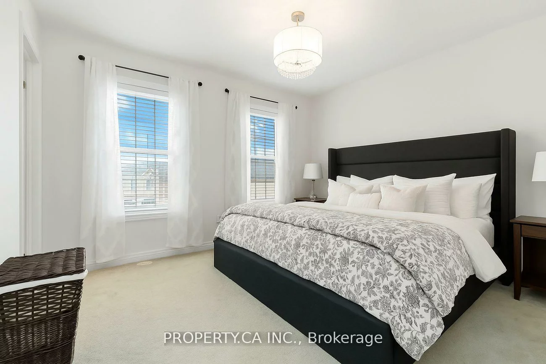
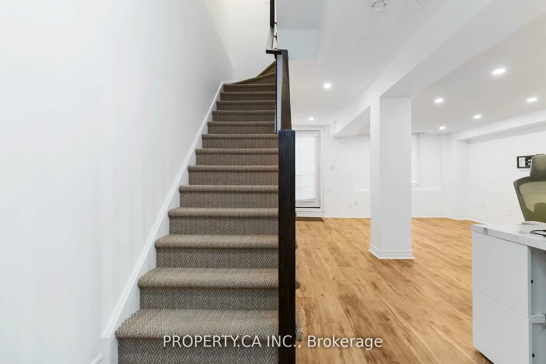
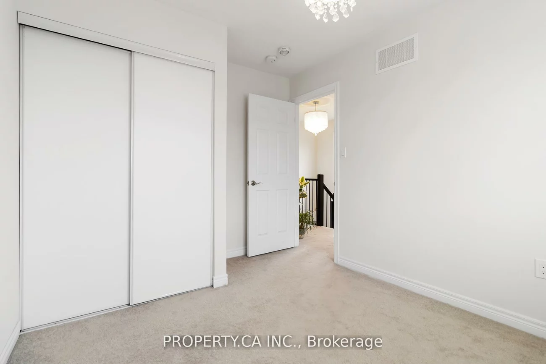
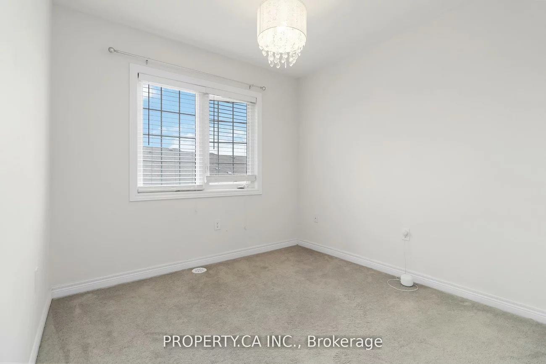
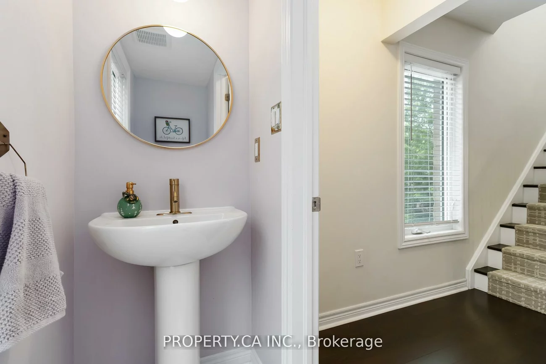
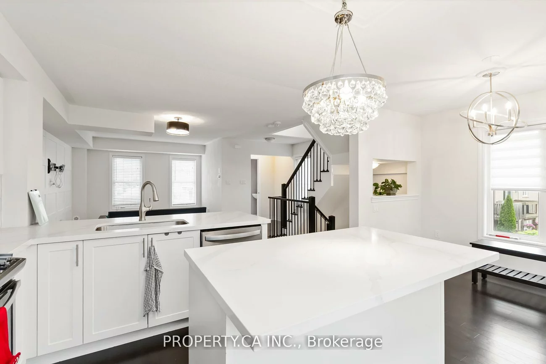
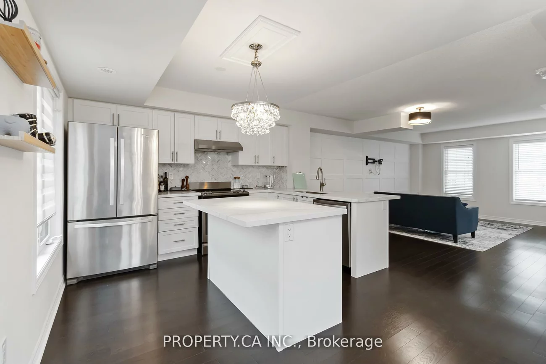
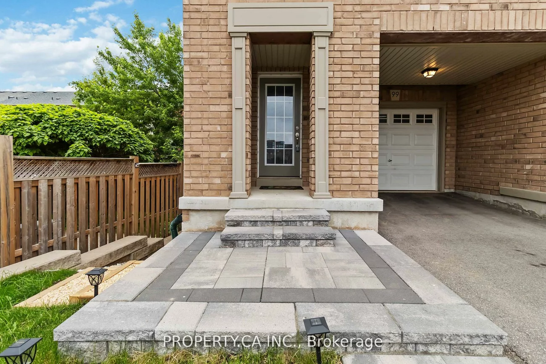
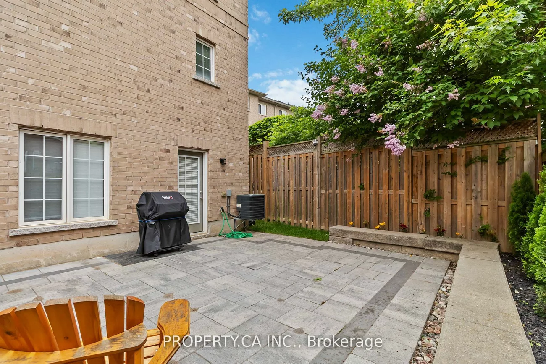
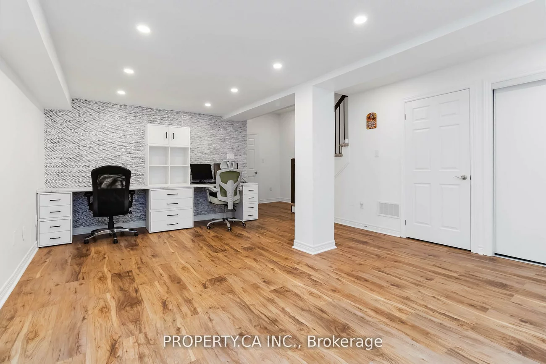
Step into this better-than-new, fully upgraded 3-bedroom, 2.5-bath end-unit townhome where modern elegance meets effortless living. Spanning 1,866 sq ft, this home has been meticulously cared for with premium finishes and designer touches at every turn. Sleek white cabinetry, quartz countertops, herringbone backsplash and stainless steel appliances perfect for entertaining. Seamless hardwood flows through bright living spaces, bathed in natural light from large windows with all-day exposure. Custom millwork, ceiling medallions, and upgraded lighting add refined character. Luxurious Primary Suite with spacious walk-in closet and a serene ensuite. Expansive lower-level oasis with vinyl plank floors, built-in desks, and tall ceilings perfect for a home office, gym, or lounge. Walkout to backyard bliss, low-maintenance patio for morning coffees or evening gatherings. Nearby transit for effortless commuting.Tucked in a quiet enclave, yet close to shops, dining, and amenities. Don't miss this rare gem schedule your showing today!
Laundry Features: In-Suite Laundry
Interior Features: Auto Garage Door Remote, Bar Fridge
Cross Street: Westoak Trail Bl & Bronte Rd
Direction Faces: South
Key Facts
- Days on: 2 days
- Mls Status: New
- Bedrooms Total: 3
- Bedrooms Above Grade: 3
- Den / Family Room: Yes
- Bathrooms Total Integer: 3
- Lot Width: 37.27
- Kitchens Total: 1
- Parking Total: 3
- Parking Spaces: 2
- Parking Features: Private
- Garage Type: Built-In
- Heat Source: Gas
- Heat Type: Forced Air
- Cooling: Central Air
- Living Area Range: 1500-2000 Square Feet
Location 2280, Baronwood, 1019 - WM Westmount, Oakville
Search by Neighbourhoods