2255, Urwin, 1020 - WO West, Oakville, Residential Freehold
- 4 beds |
- 2 baths |
- 700-1100 SQFT

Description
Residential Freehold Detached For Lease.
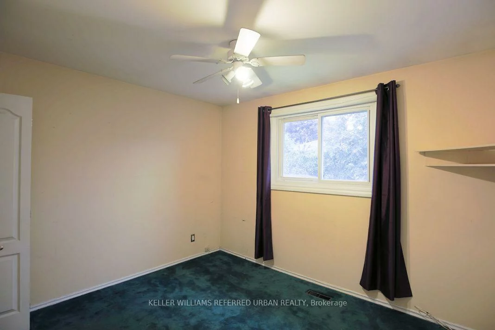
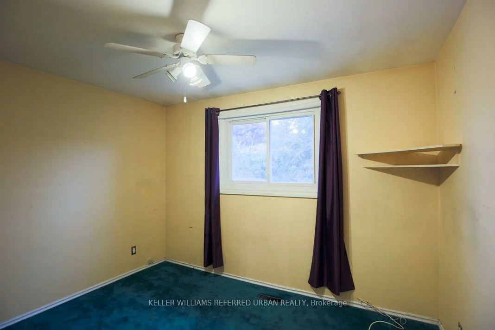
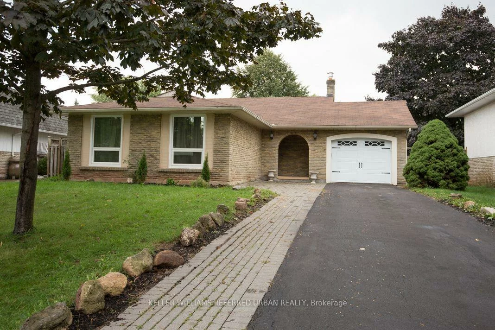
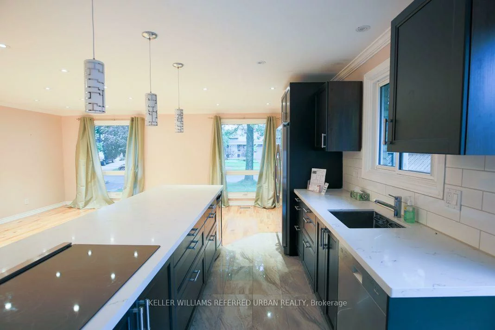
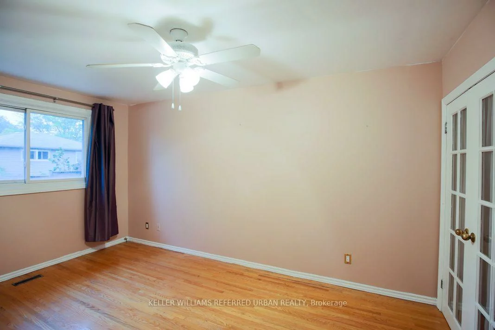
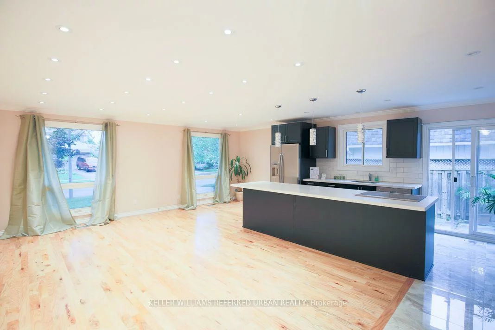
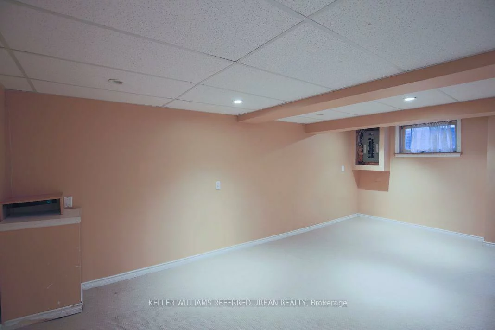
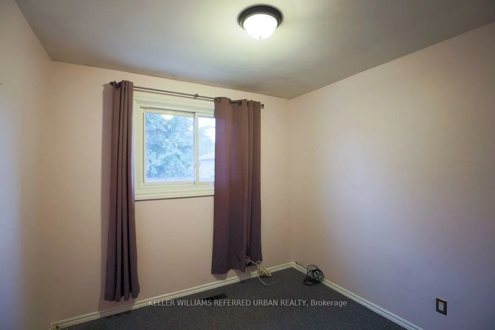
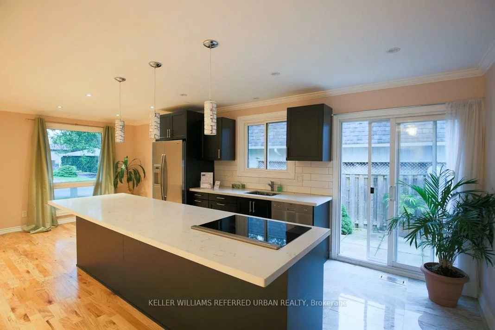
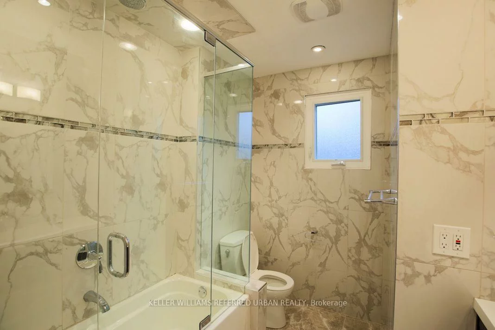
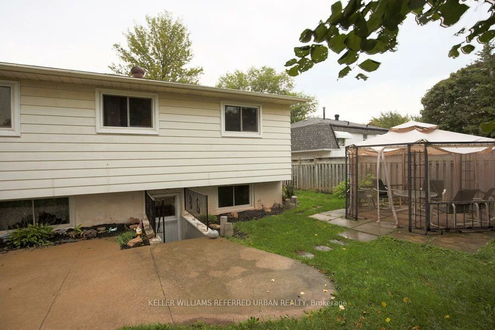
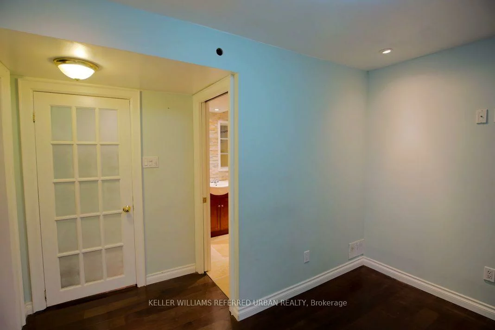
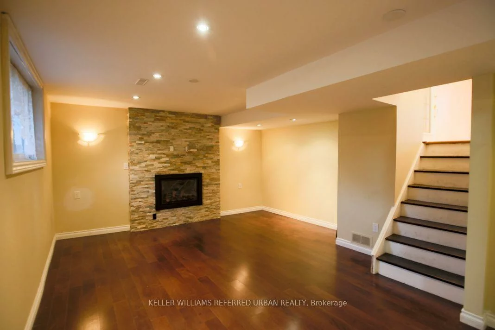
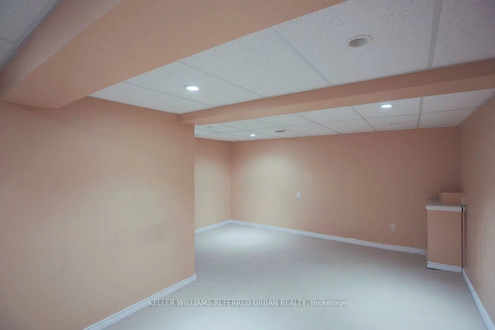
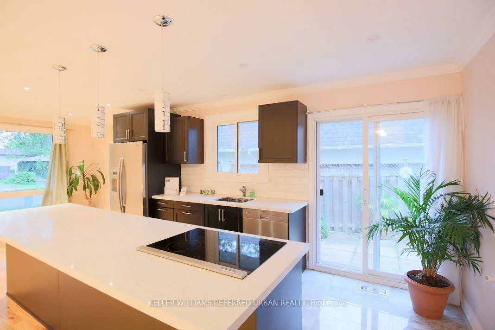
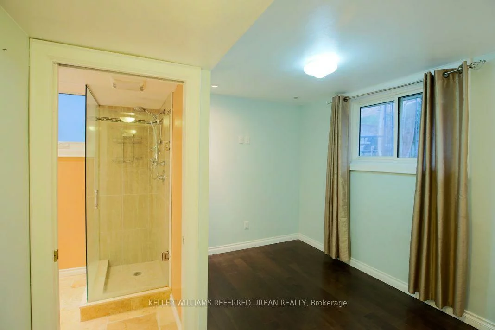
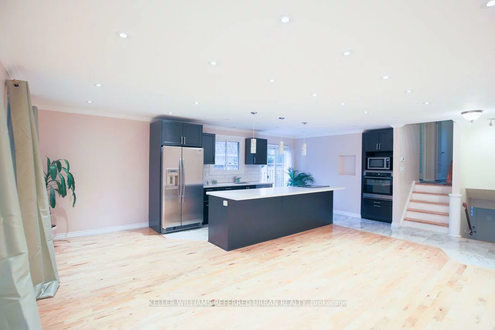
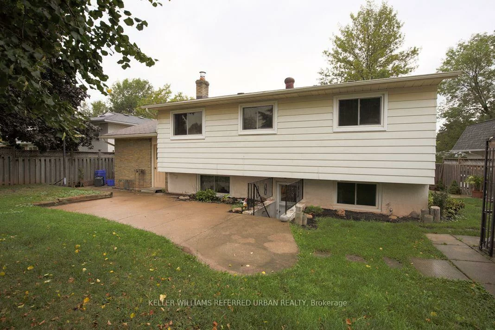
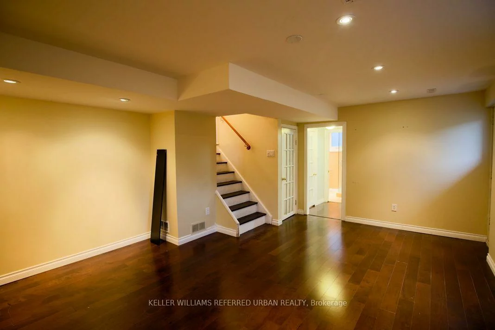
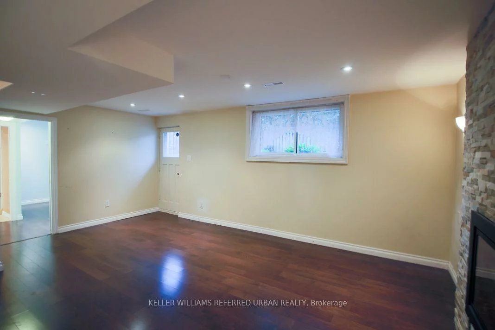
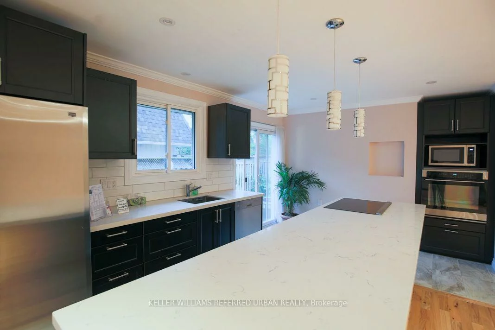
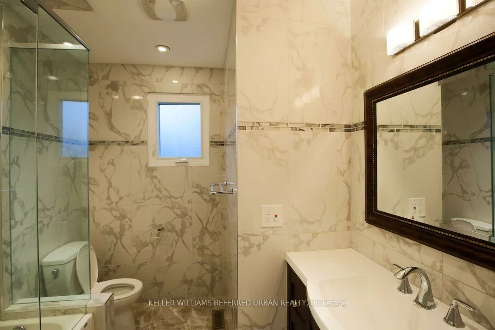
Rarely Offered, Beautifully Renovated & Meticulously Maintained 4-Level Backsplit Nestled On A Quiet Family-Friendly Crescent In Highly Sought-After Southwest Oakville * Freshly Painted Throughout With Brand New Flooring Throughout * This Bright & Spacious Home Is Professionally Cleaned, Move-In Ready And Available Immediately * Featuring Rich Italian Tiles, Elegant Crown Mouldings, Pot Lights, Quartz Countertops, A Massive Centre Island, Updated Bathrooms And A Modern Open Concept Living, Dining & Kitchen Designed For Today's Lifestyle * The Inviting Family Room Boasts A Cozy Gas Fireplace And Walk-Up To A Private Concrete Patio Overlooking A Mature Treed Backyard-Perfect For Relaxing, Family Gatherings Or Entertaining * The Finished Lower Level Provides Versatile Living Space Ideal For A Recreation Room, Home Office, Gym Or Kids' Play Area * Attached Garage Plus A Private Double Driveway Offering Parking For Up To 4 Vehicles * Located Within The Gladys Speers Public School & Thomas A. Blakelock High School Catchment In One Of Southwest Oakville's Most Desirable Family Neighbourhoods * Just Steps To The Lake, Parks, Schools, Shopping, Transit And Everyday Amenities, With Easy Access To QEW, Hwy 403 And Bronte GO Station * Ideal For Families And Professionals Seeking Comfort, Convenience And An Exceptional Oakville Lifestyle * A Rare Opportunity To Lease A Turnkey Family Home In One Of Southwest Oakville's Most Coveted Neighbourhoods-Simply Move In And Enjoy * MUST SEE!!!
Property Features: Fenced Yard, Public Transit, School, Wooded/Treed, Park
Laundry Features: Ensuite
Interior Features: None
Cross Street: West Of Third Line / Bridge Rd
Direction Faces: West
Key Facts
- Days on: 3 days
- Mls Status: Price Change
- Board Property Type: Free
- Bedrooms Total: 4
- Bedrooms Above Grade: 4
- Den / Family Room: Yes
- Bathrooms Total Integer: 2
- Lot Width: 58.01
- Kitchens Total: 1
- Parking Total: 4
- Parking Spaces: 3
- Garage Type: Attached
- Heat Source: Gas
- Heat Type: Forced Air
- Cooling: Central Air
- Living Area Range: 700-1100 Square Feet
Location 2255, Urwin, 1020 - WO West, Oakville
Search by Neighbourhoods