369, Lees, 1020 - WO West, Oakville, Residential Freehold
- 4 beds |
- 6 baths |
- 3500-5000 SQFT

Description
Residential Freehold Detached For Lease.
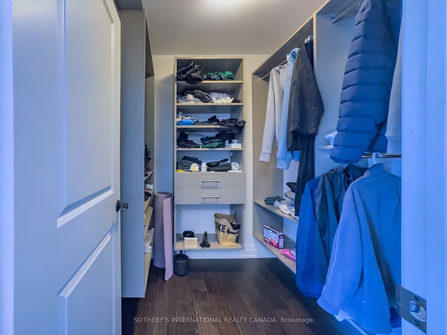
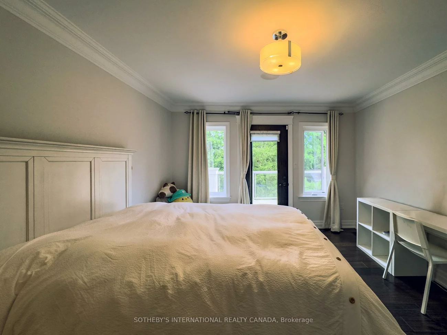
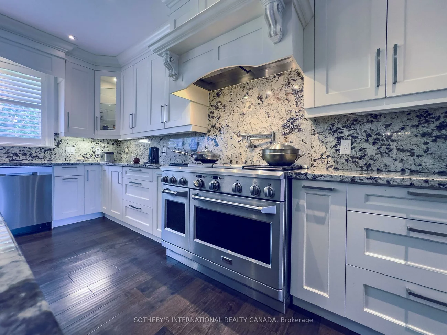
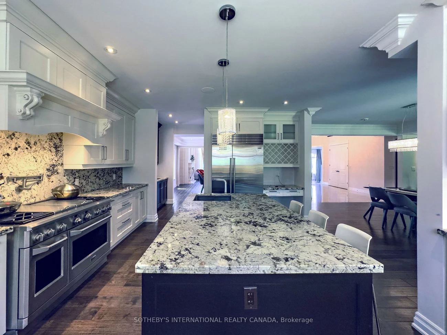
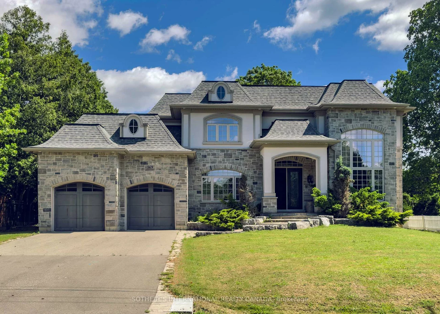
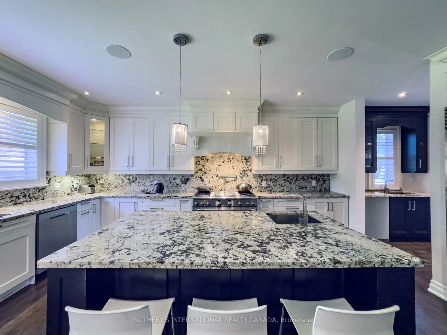
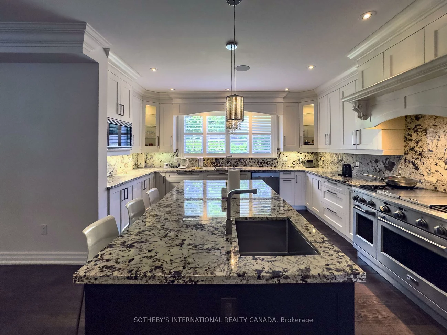
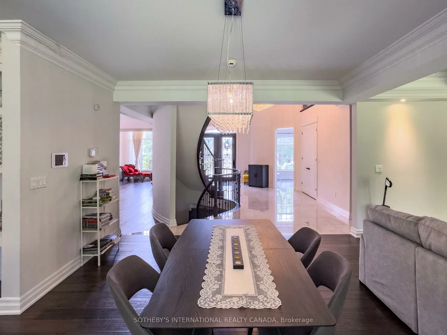
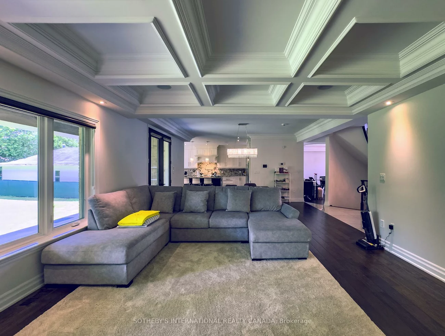
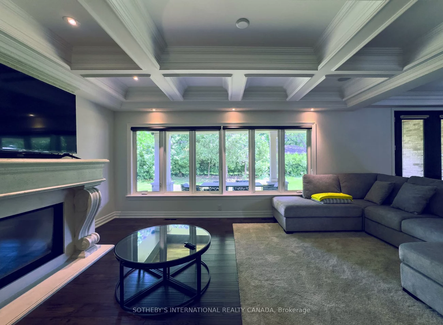
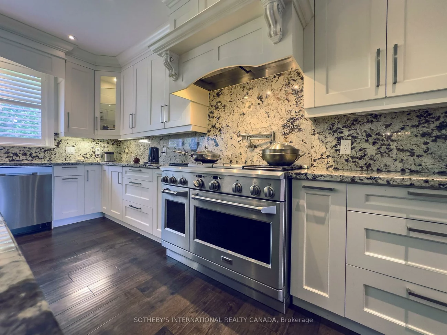
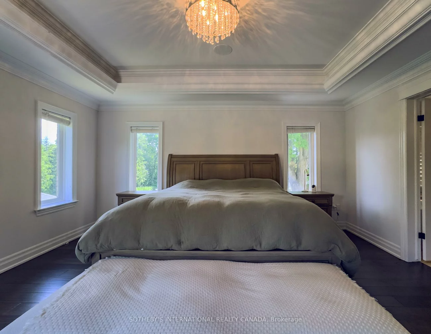
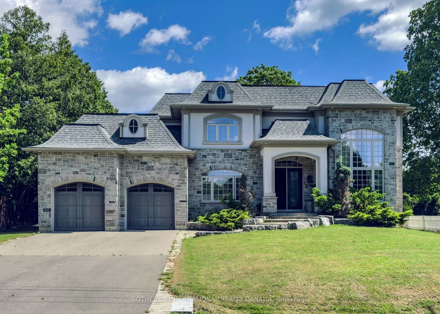
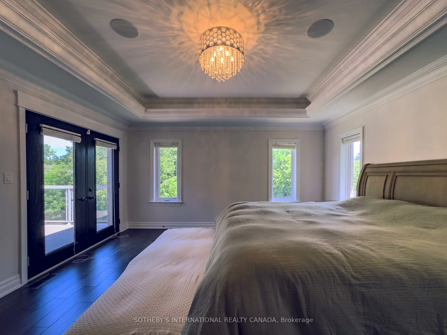
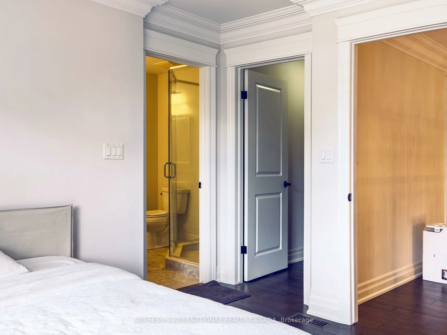
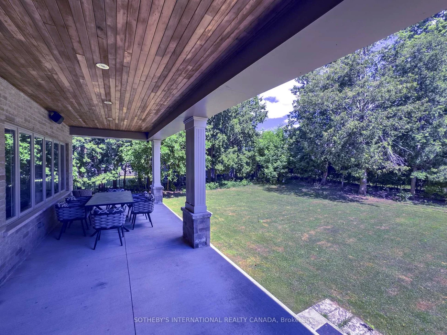
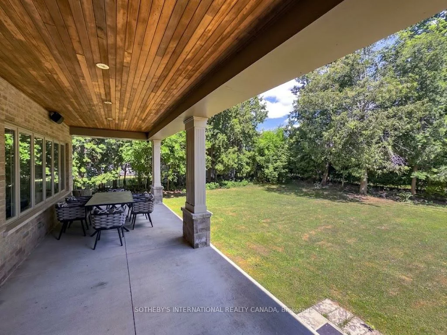
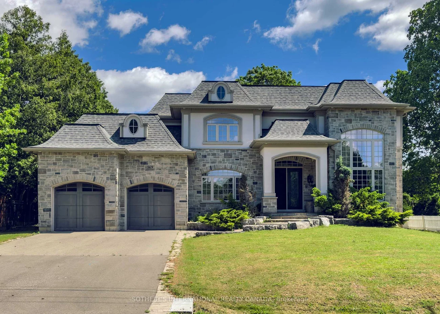
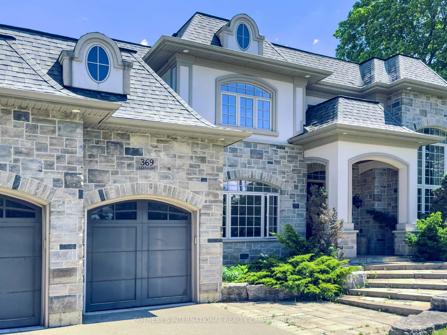
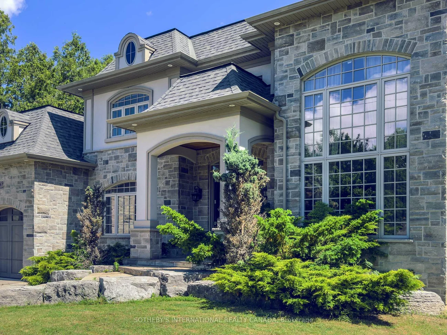
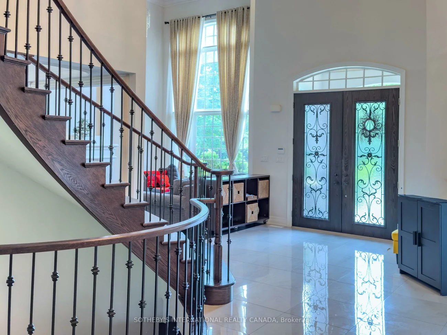
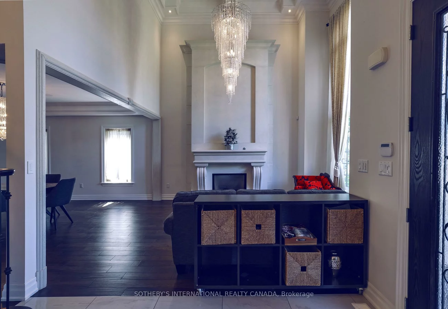
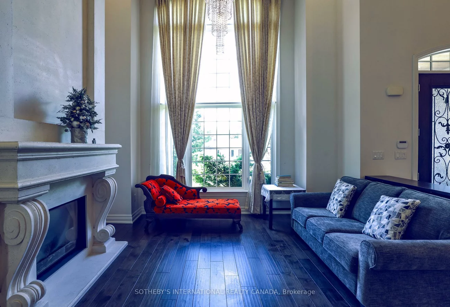
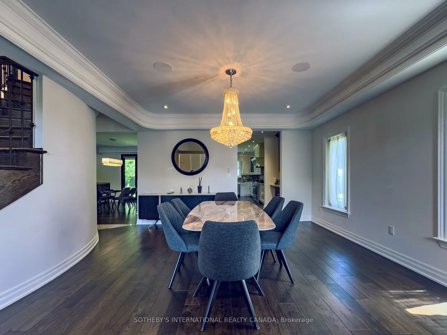
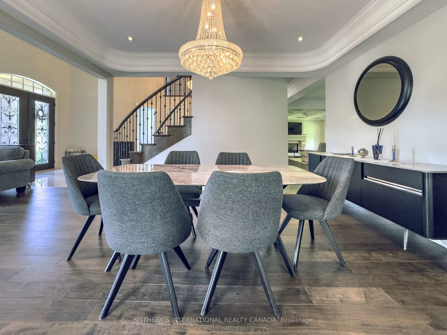
Nestled on a premium, ultra-private lot just minutes from Lake Ontario and the prestigious Appleby College, this spectacular custom-built estate redefines luxury living.From the grand foyer-featuring a striking circular staircase, statement chandelier, and large-format porcelain tile-the home transitions seamlessly into spaces designed for both high-end entertaining and modern utility. Property Highlights: Main Level: A formal living room with a feature fireplace, private library, and a functional mudroom with direct garage access.The Core: An open-concept chef's kitchen and breakfast area that flows into a sun-drenched family room, offering direct access to an expansive, private backyard oasis. Upper Level Sanctuary: Four bedrooms, each designed as a private suite with its own dedicated walk-in closet and en-suite bathroom. Three bedrooms enjoy direct access to a massive upper-level terrace. Architectural Detail: Impeccable finishes across all levels, highlighted by elegant crown moulding and premium materials.
Laundry Features: Laundry Room
Interior Features: Auto Garage Door Remote, Carpet Free, Central Vacuum
Cross Street: Rebecca St and Lees Lane
Direction Faces: East
Key Facts
- Days on: 4 days
- Mls Status: New
- Bedrooms Total: 4
- Bedrooms Above Grade: 4
- Den / Family Room: Yes
- Bathrooms Total Integer: 6
- Kitchens Total: 1
- Parking Total: 6
- Parking Spaces: 4
- Parking Features: Front Yard Parking
- Garage Type: Attached
- Heat Source: Gas
- Heat Type: Forced Air
- Cooling: Central Air
- Living Area Range: 3500-5000 Square Feet
Location 369, Lees, 1020 - WO West, Oakville
Search by Neighbourhoods