3679, Loyalist, Erin Mills, Mississauga, Residential Freehold
- 4 beds |
- 4 baths |
- 3000-3500 SQFT

Description
Residential Freehold Detached For Sale.
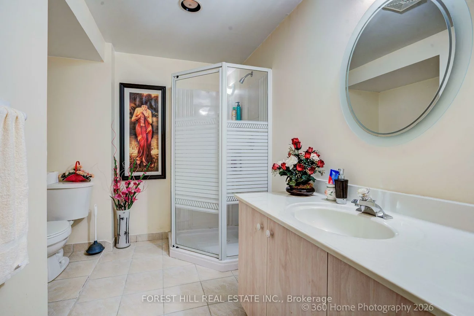
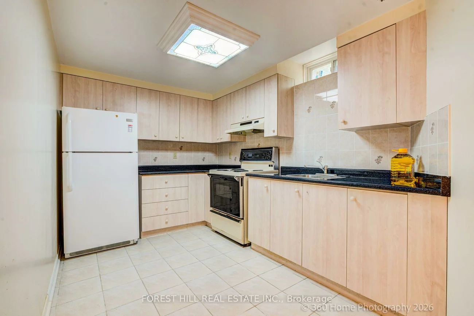
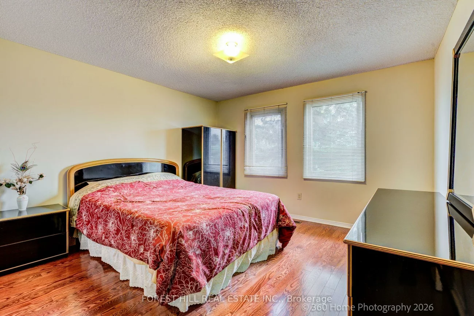
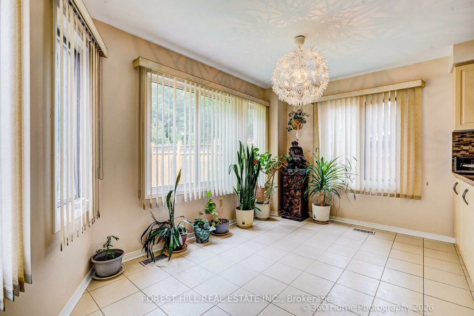
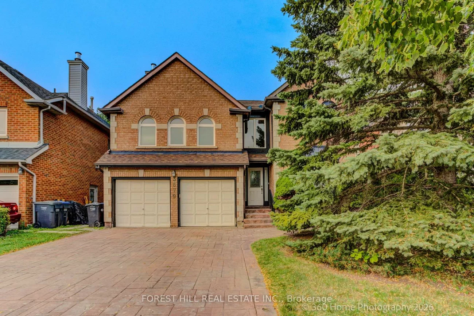
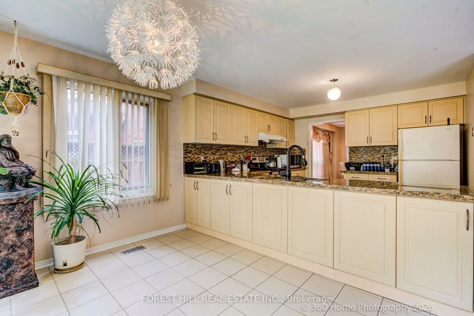
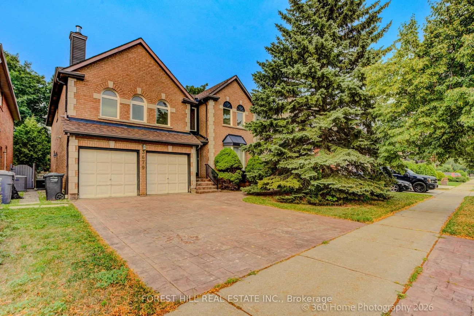
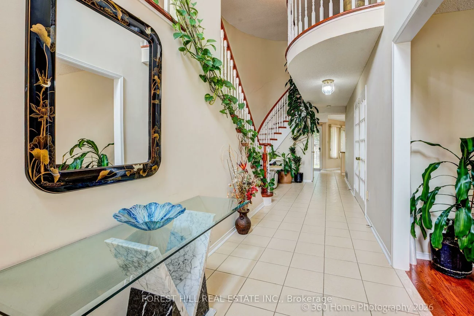
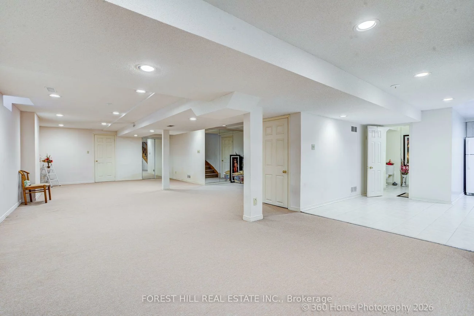
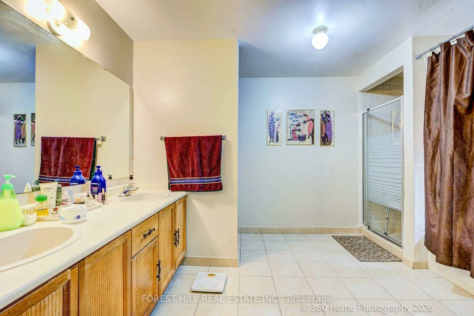
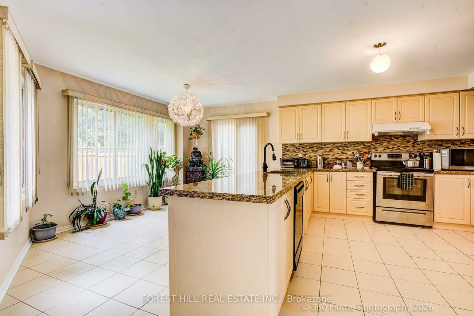
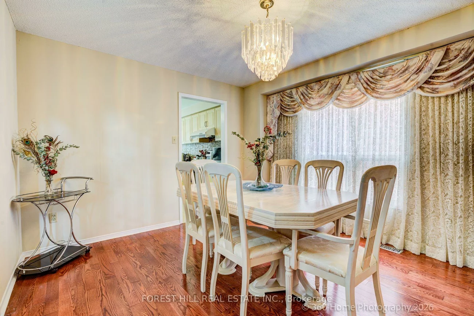
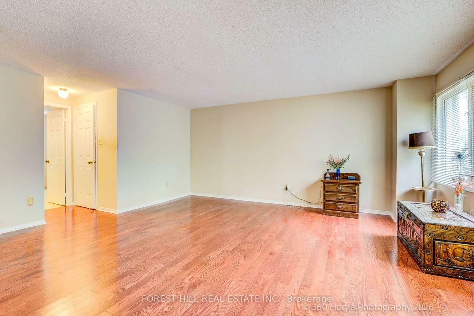
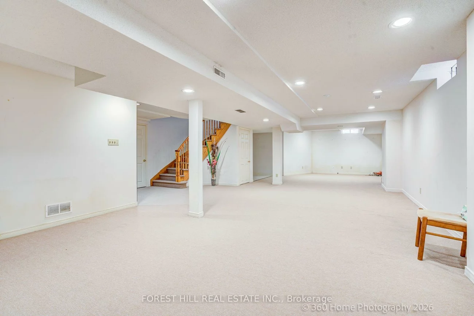
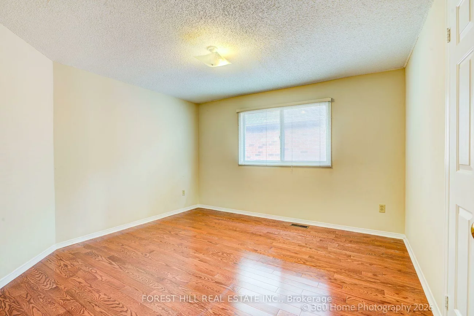
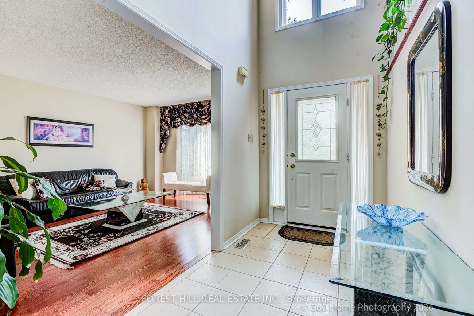
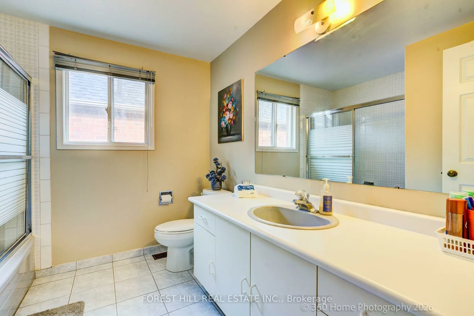
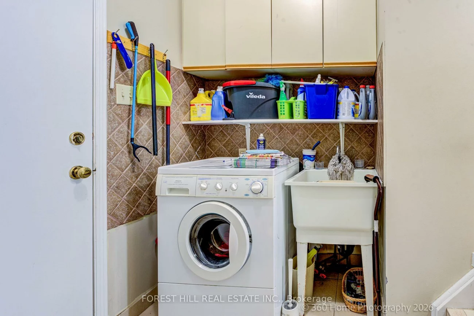
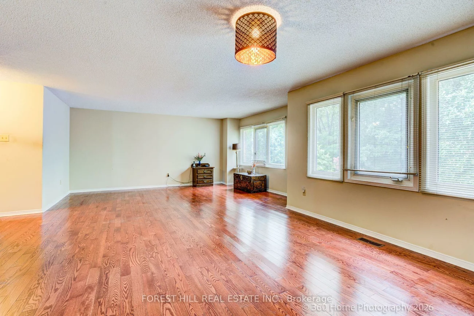
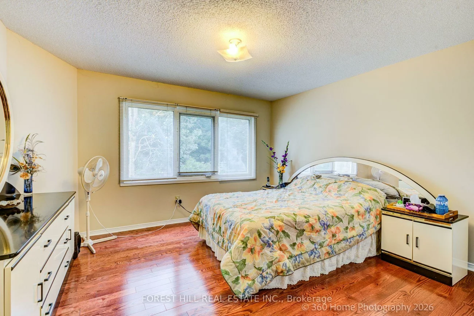
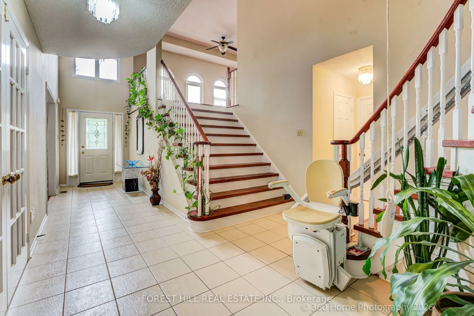
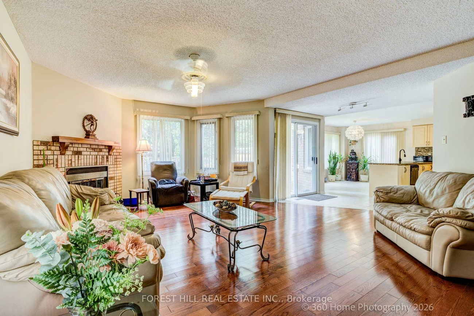
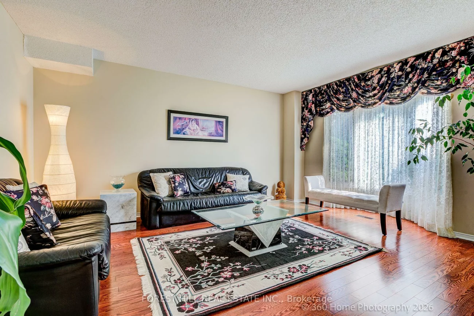
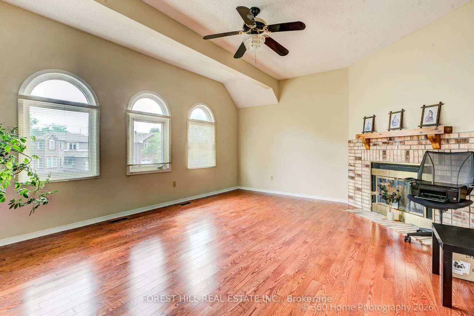
Welcome to the Trenton, a super bright spacious 4 bedroom home with 2 family rooms both with open brick fire places and boastng over 4,200 of total living space. The mainfloor offers separate living and dining rooms the kitche comes with a comfortable breakfast area and a large window. The sliding door w/o leads to the patio and treed backyard. The main floor family room has hardwood flooring and an open brick fireplace. The upstairs comes with a huge second family room equipped with a brick fireplace, ideal for the childrens work place/play room. The primary bedroom comes with a separate sitting area ideal for morning and evening chats. The 5 pc ensuite and the two clothes closets- including a generous walk in. Three additional bedrooms complete the upstairs with a shared 4 pc bath. The main floor has a functional laundry room with a door to the double garage equipped with electric garage door opener with remote control. The basement is finished in an open concept and fully broadloomed for warmth. A 3 pc bathroom and a small kitchen complete the downstairs. There is a small insulated cold room and a large furnace room with loads of shelvings for storage.
Interior Features: Auto Garage Door Remote
Cross Street: Winston Churchill Blvd - Burnhamthorpe Rd W
Direction Faces: East
Key Facts
- Days on: 1 days
- Mls Status: New
- Bedrooms Total: 4
- Bedrooms Above Grade: 4
- Den / Family Room: Yes
- Bathrooms Total Integer: 4
- Lot Width: 45.93
- Kitchens Total: 2
- Parking Total: 6
- Parking Spaces: 4
- Garage Type: Built-In
- Heat Source: Gas
- Heat Type: Forced Air
- Cooling: Central Air
- Living Area Range: 3000-3500 Square Feet
Location 3679, Loyalist, Erin Mills, Mississauga
Search by Neighbourhoods