4480, Haydock Park, Central Erin Mills, Mississauga, Residential Freehold
- 6 beds |
- 5 baths |
- 2500-3000 SQFT

Description
Residential Freehold Detached For Sale.
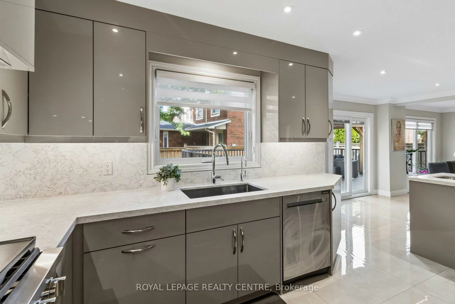
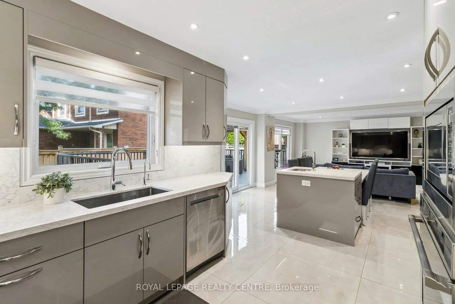
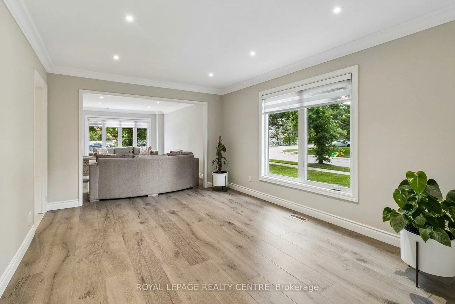
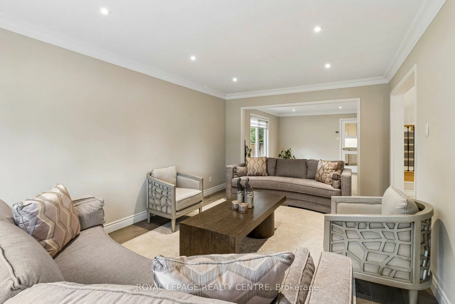
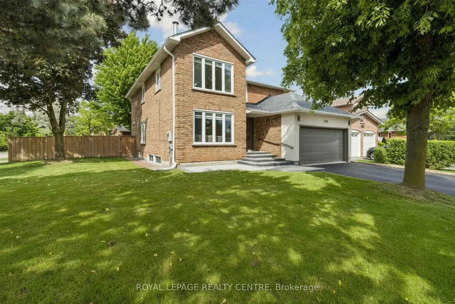
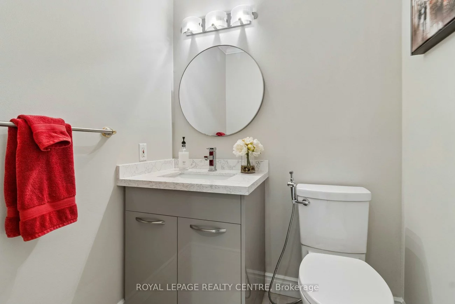
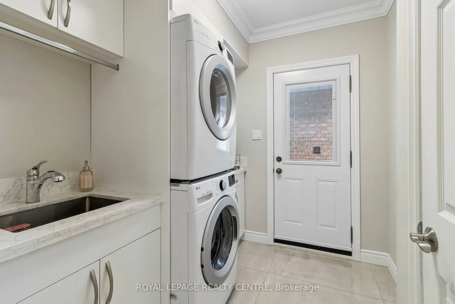
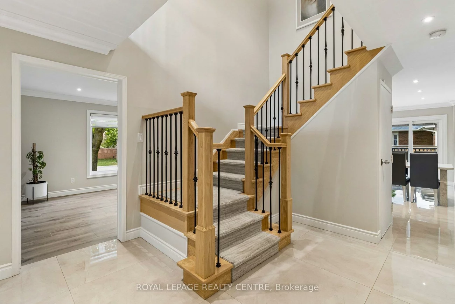
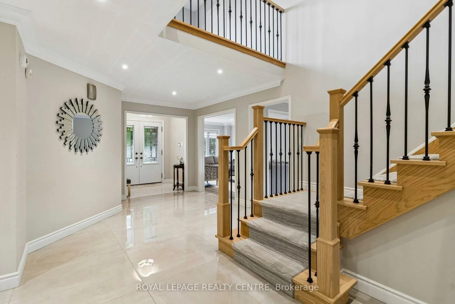
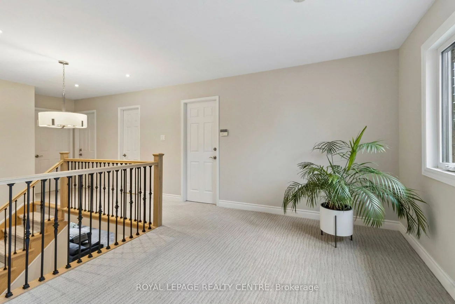
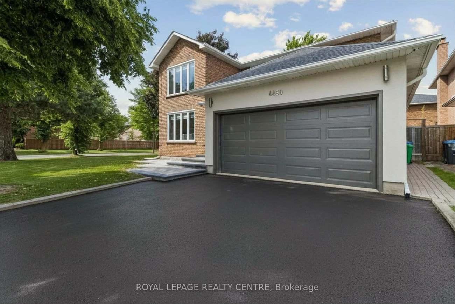
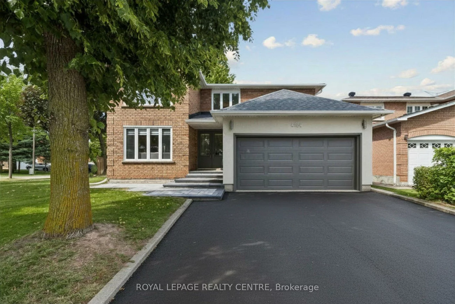
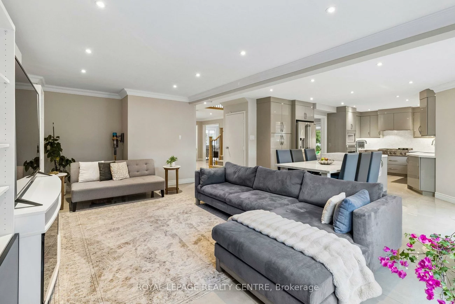
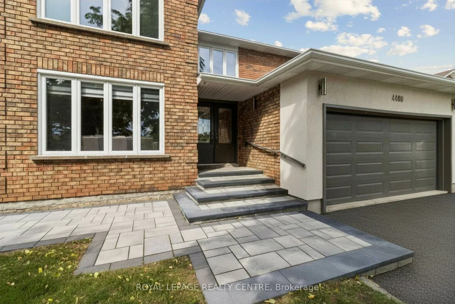
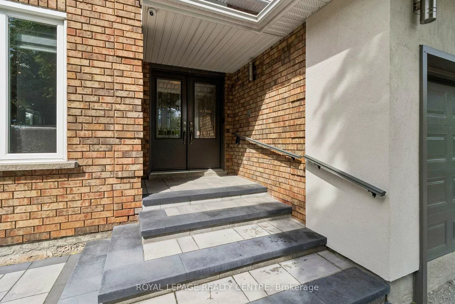
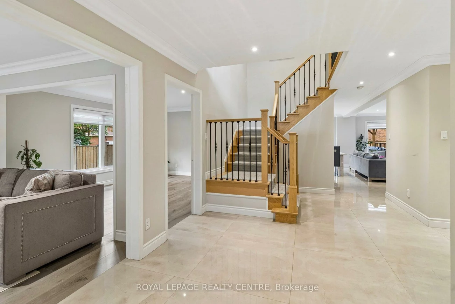
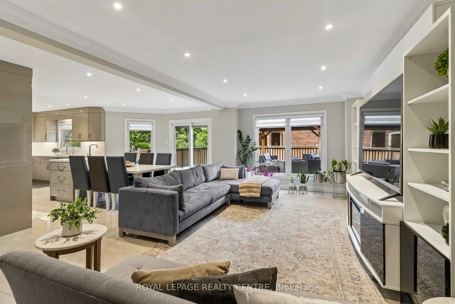
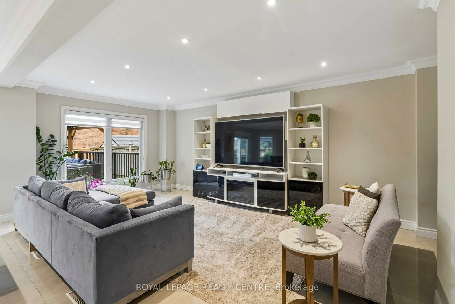
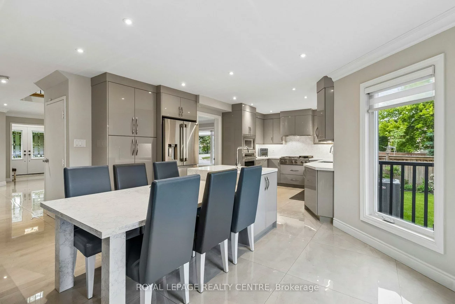
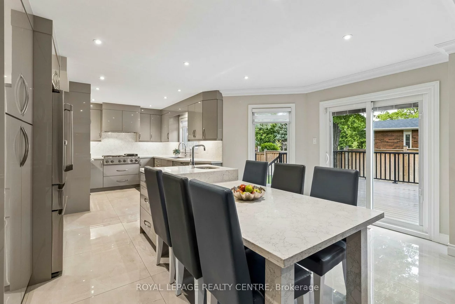
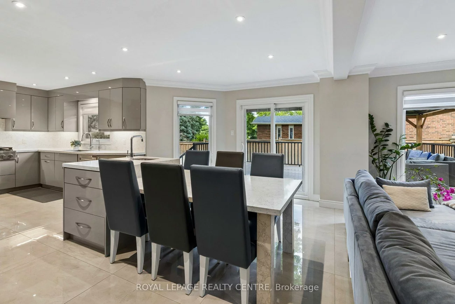
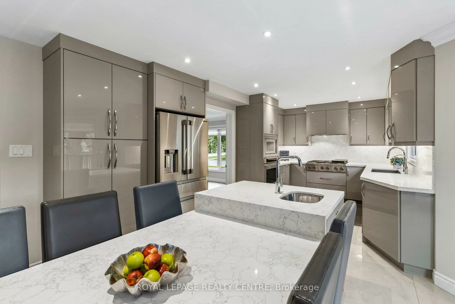
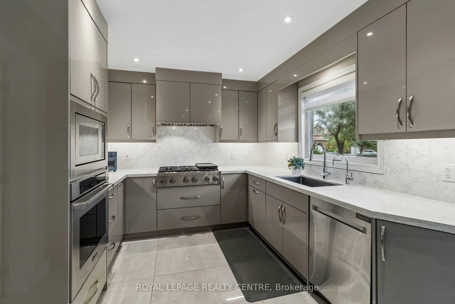
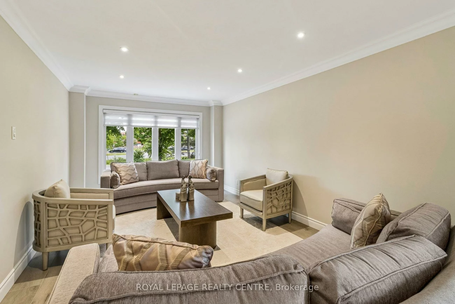
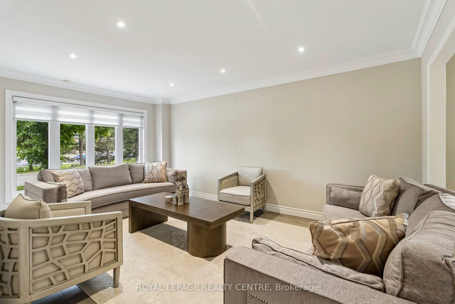
Welcome To This Bright And Modern Home Featuring 4 Bedrooms, Plus Legal 2-Bedroom Basement Apartment And 5.5 Bathrooms, With A Separate Entrance. Located In A Sought-After Family-Friendly Neighbourhood Surrounded By Mature Trees, This Home Offers Comfort, Style, And Convenience. The Main Floor Showcases Porcelain Flooring, Crown Moulding, Pot Lights, And An Open-Concept Layout With A Spacious Living And Dining Area, Modern Kitchen With Breakfast Area, And A Cozy Family Room. Walk Out To A Private Deck, Gazebo, And Fully Fenced Backyard-Perfect For Entertaining. Upstairs, The King-Sized Primary Suite Features A Spa-Inspired Ensuite, While Three Additional Bedrooms Provide Plenty Of Space For The Family. The Legal Basement Apartment Is Ideal For Extended Family Or Rental Income. Conveniently Located Minutes From Top-Rated John Fraser Secondary School, Parks, Shopping, Dining, And Major Highways, This Exceptional Home Offers The Perfect Blend Of Lifestyle And Value.
Property Features: Fenced Yard, Hospital, Public Transit, Rec./Commun.Centre, School Bus Route, Wooded/Treed
Interior Features: Central Vacuum
Cross Street: Erin Mills/ Credit Valley Road
Direction Faces: South
Key Facts
- Days on: 0 days
- Mls Status: New
- Bedrooms Total: 6
- Bedrooms Below Grade: 2
- Bedrooms Above Grade: 4
- Den / Family Room: Yes
- Bathrooms Total Integer: 5
- Lot Width: 78.58
- Kitchens Total: 2
- Parking Total: 4
- Parking Spaces: 2
- Parking Features: Private Double
- Garage Type: Attached
- Heat Source: Gas
- Heat Type: Forced Air
- Cooling: Central Air
- Living Area Range: 2500-3000 Square Feet
Location 4480, Haydock Park, Central Erin Mills, Mississauga
Search by Neighbourhoods