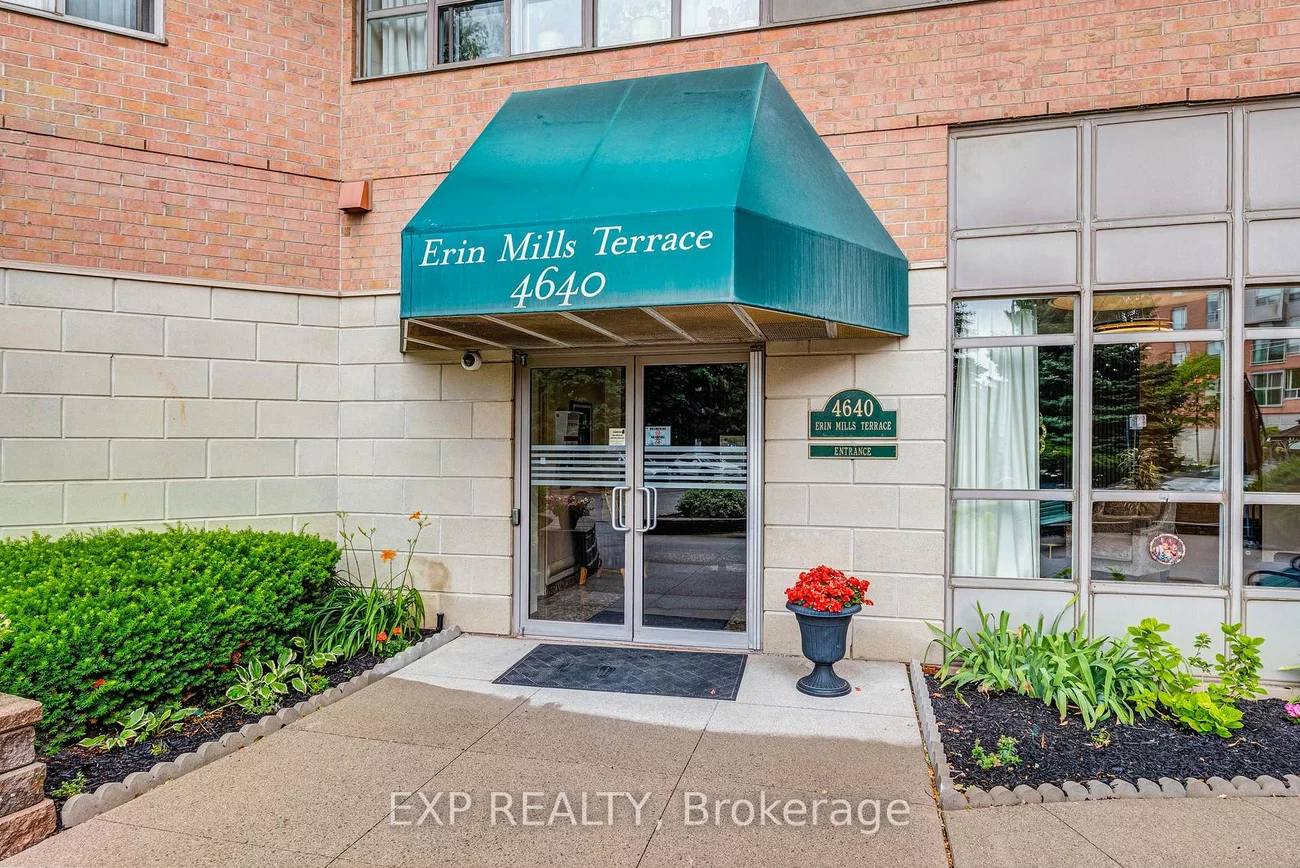
4640, Kimbermount, Central Erin Mills, Mississauga, Residential Condo & Other
- 2 beds |
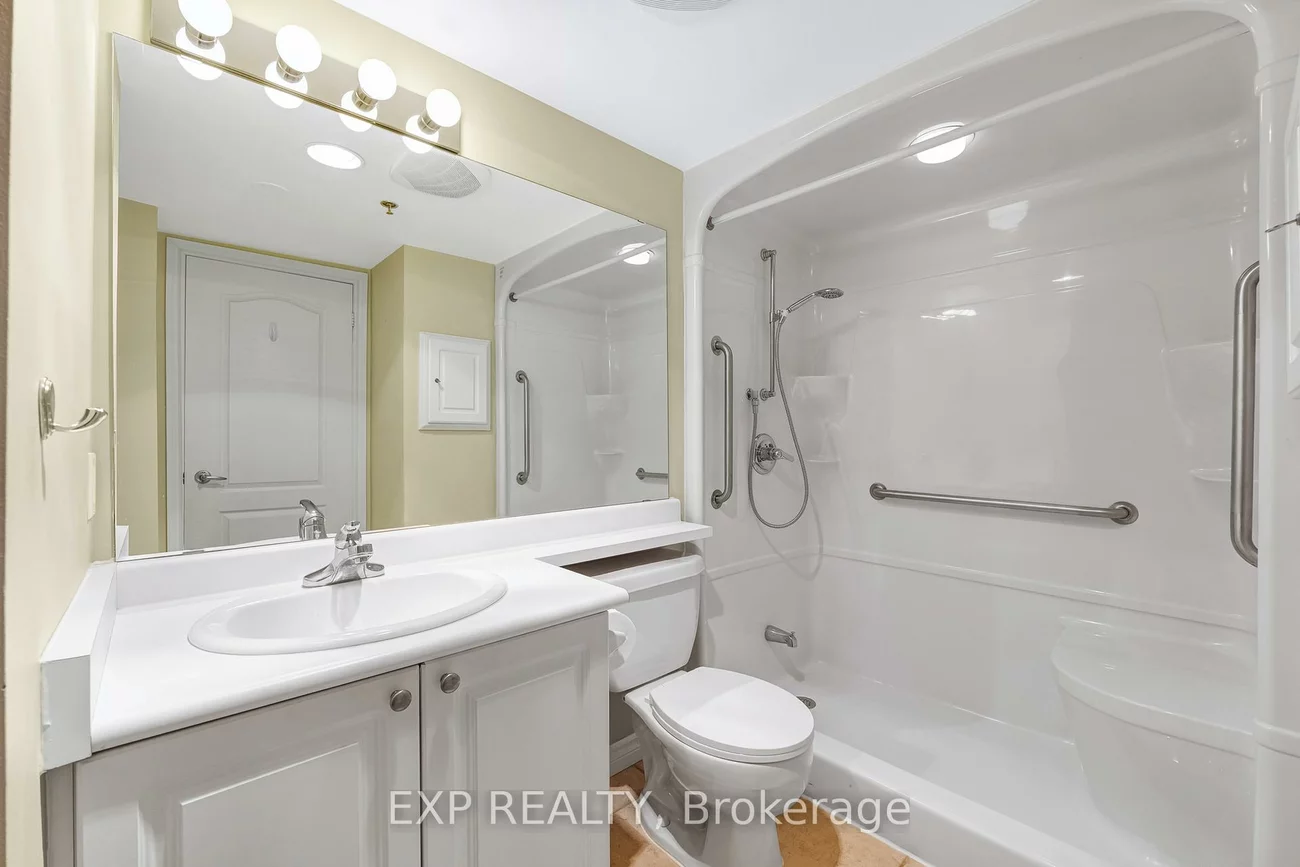
- 1 baths |
- 700-799 SQFT



Description
Residential Condo & Other Condo Apartment For Sale.
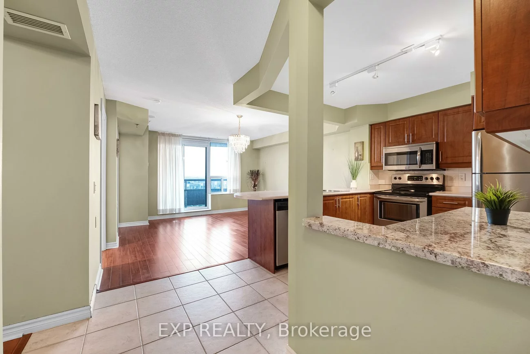
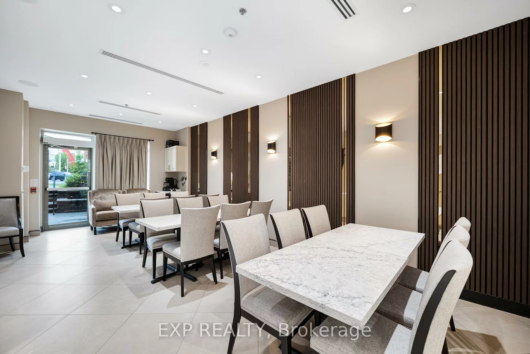
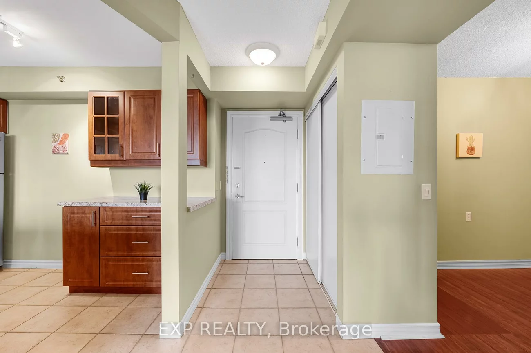
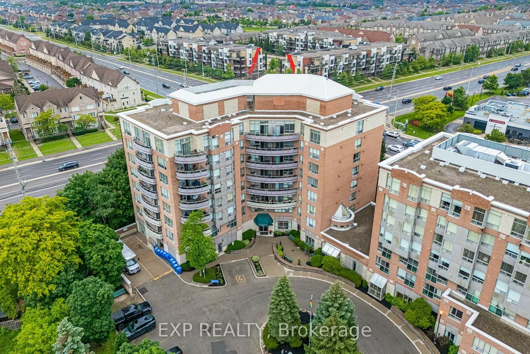
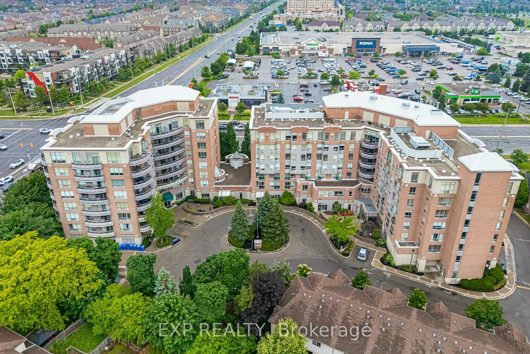
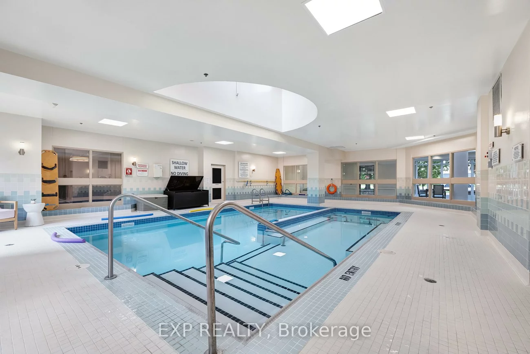
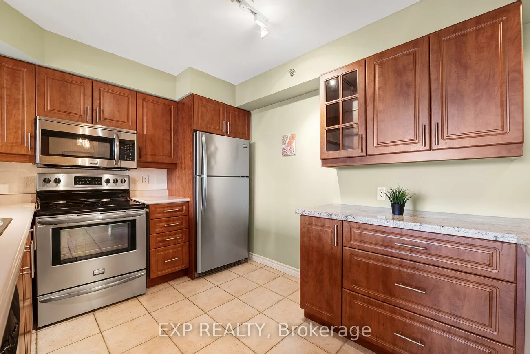
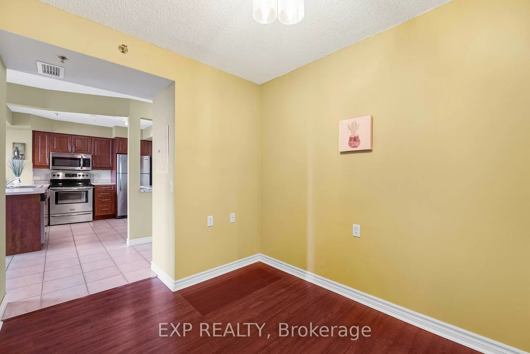
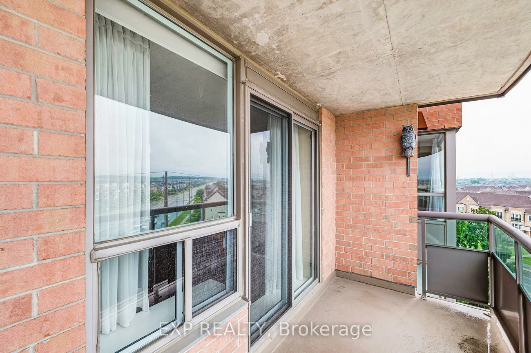
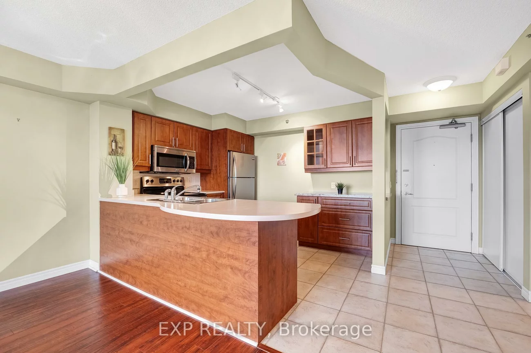
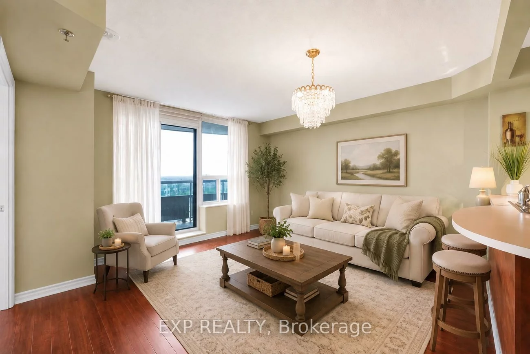
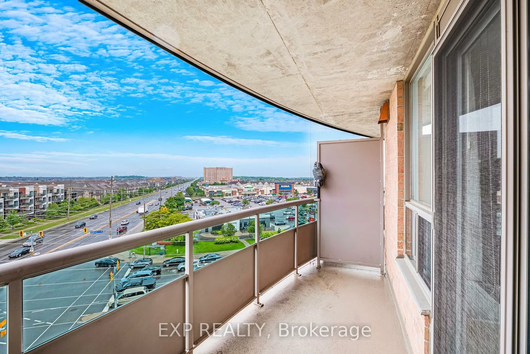
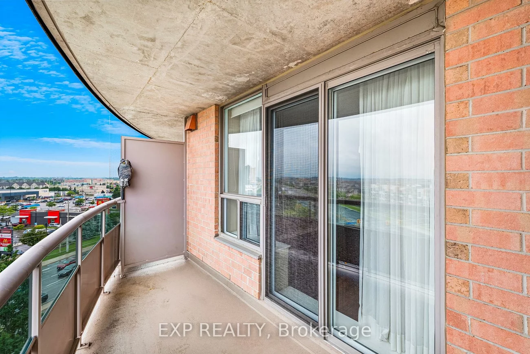
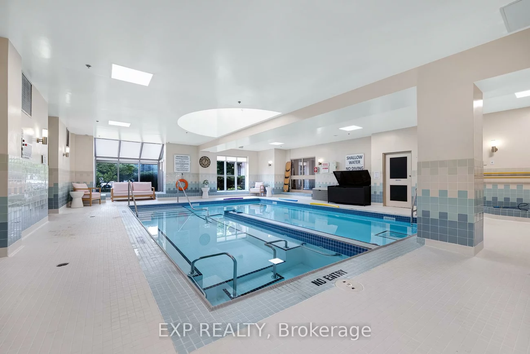
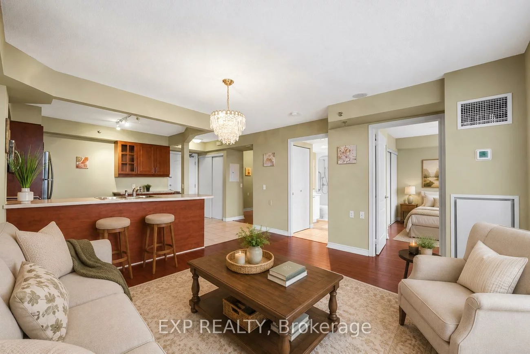
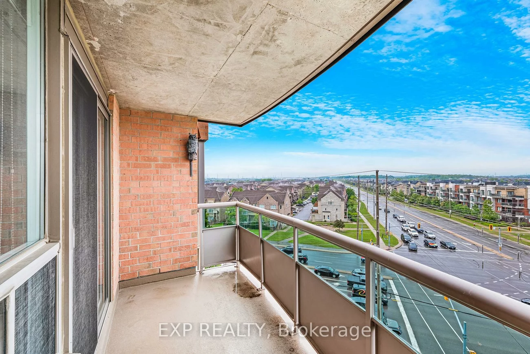
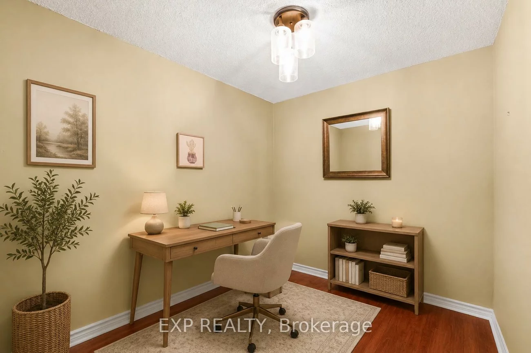
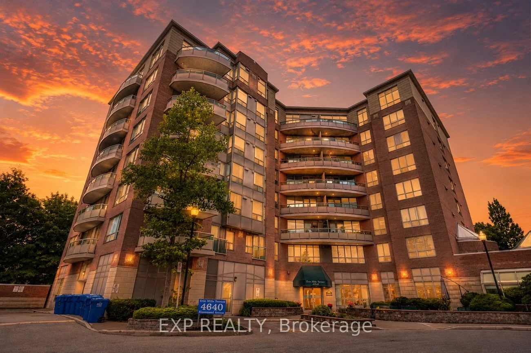
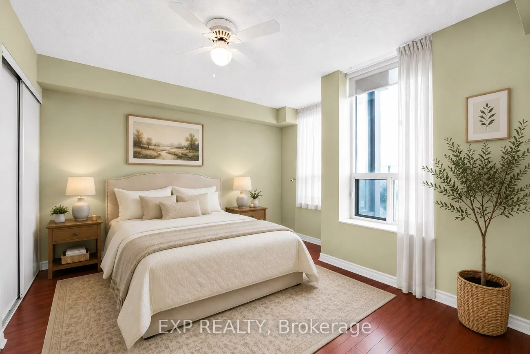
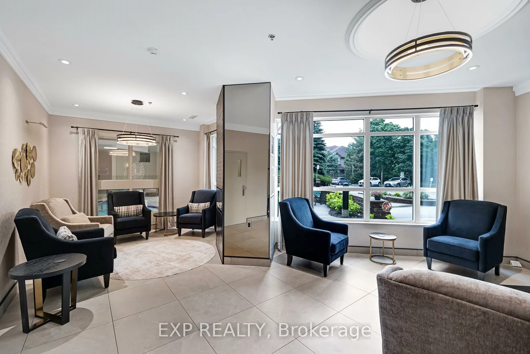
Move-in ready with quick possession available. This 1 Bedroom plus Den/Bedroom suite includes a balcony and sits within a boutique seniors condo of just 64 units, offering exceptional retirement living.The community is welcoming and comfortable, all in an unbeatable location. At 709 sq ft, this sought-after layout makes the most of every square foot while delivering both comfort and practicality.The bright, open-concept design offers a full bedroom along with the separate den, which works beautifully as a guest room or home office. The kitchen is spacious, bright, and open.Parking Space #55 offers convenient access, located right by the underground entrance to the building. Rogers internet is also included under the maintenance fees.You'll find yourself close to everything, including Erin Mills Town Centre, Credit ValleyHospital, Mississauga Transit, shopping, dining, and major highways.The resident owner must be 65 years of age or older, though a live-in caregiver, companion, or spouse may be under 65 with board approval.
Laundry Features: Ensuite
Interior Features: Carpet Free
Cross Street: Winston Churchill Blvd/Elginton Ave
Key Facts
- Days on: 1 days
- Mls Status: Sold Conditional
- Bedrooms Total: 2
- Bedrooms Below Grade: 1
- Bedrooms Above Grade: 1
- Bathrooms Total Integer: 1
- Locker: Owned
- Locker Unit: 10
- Kitchens Total: 1
- Parking Total: 1
- Parking Spaces: 1
- Parking Features: Underground
- Garage Type: Underground
- Heat Source: Gas
- Heat Type: Forced Air
- Cooling: Central Air
- Living Area Range: 700-799 Square Feet
Location 4640, Kimbermount, Central Erin Mills, Mississauga
Search by Neighbourhoods