1847, Will Scarlett, Sheridan, Mississauga, Residential Freehold
- 4 beds |
- 3 baths |
- 1500-2000 SQFT

Description
Residential Freehold Detached For Lease.
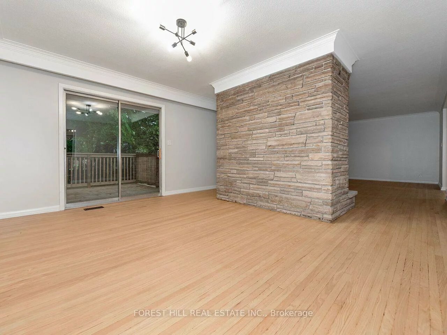
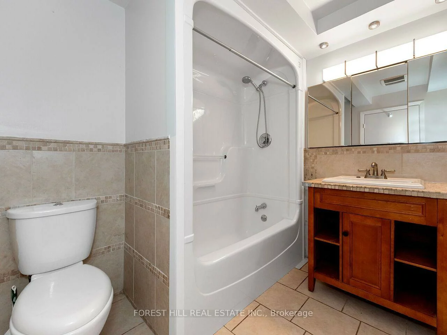
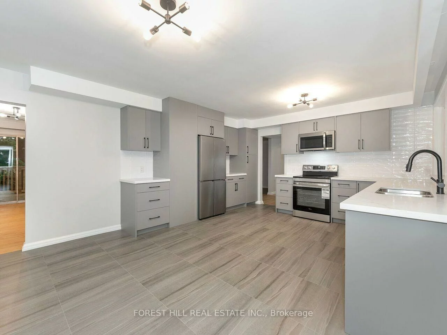
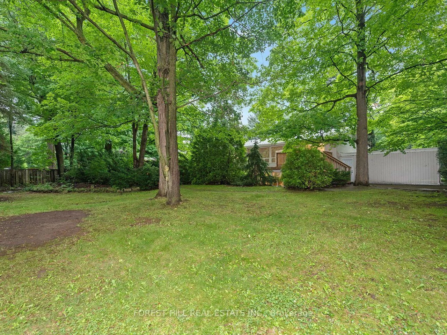
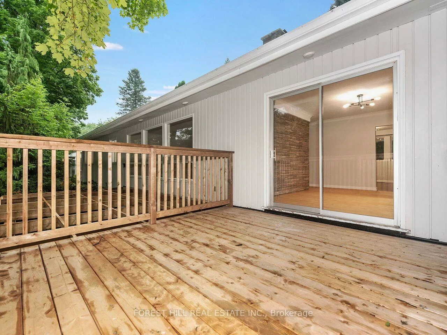
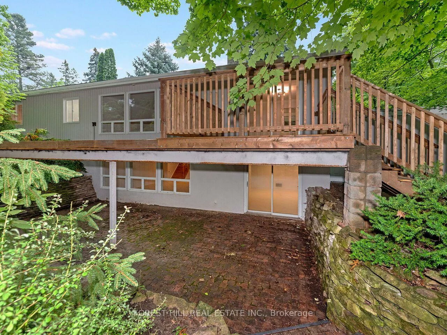
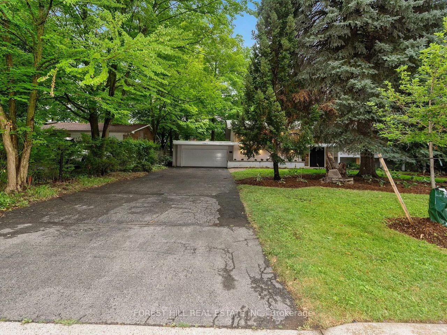
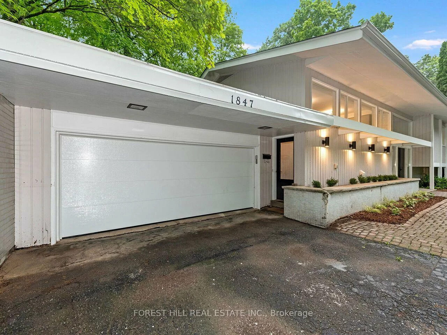
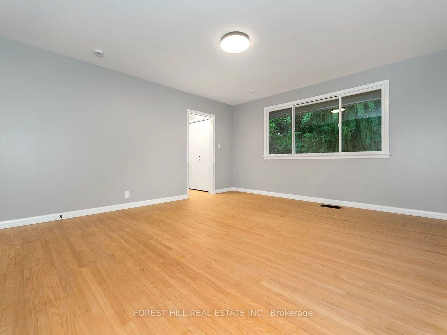
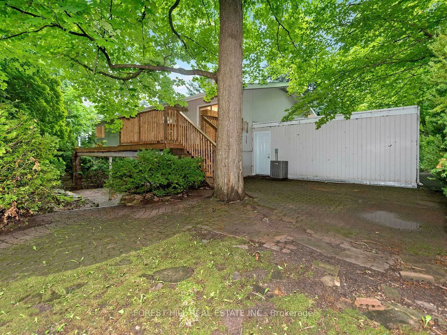
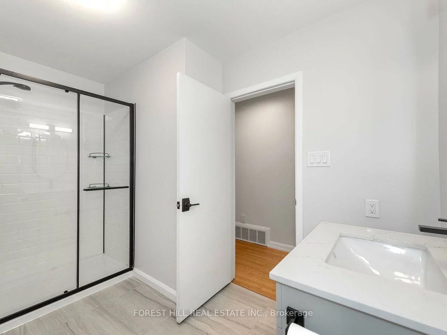
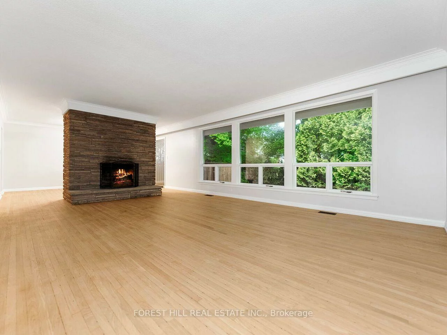
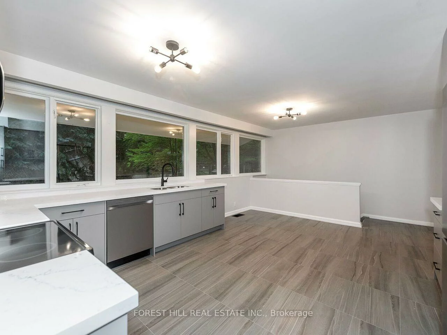
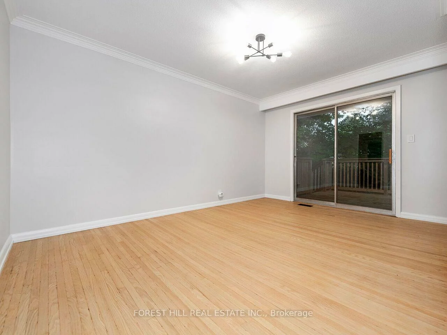
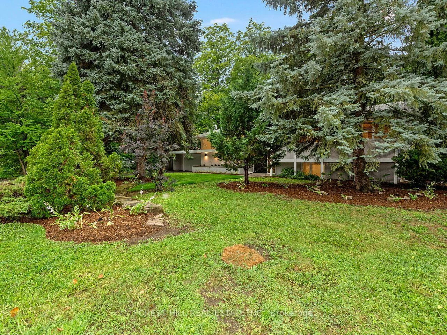
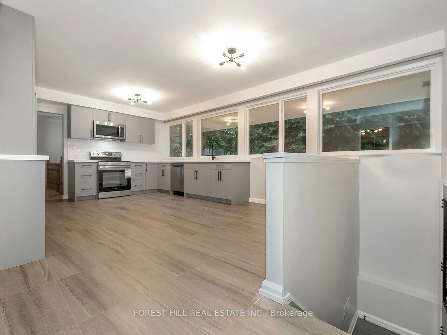
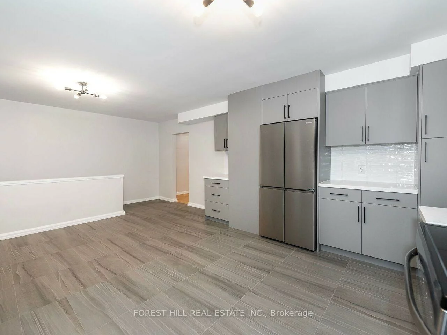
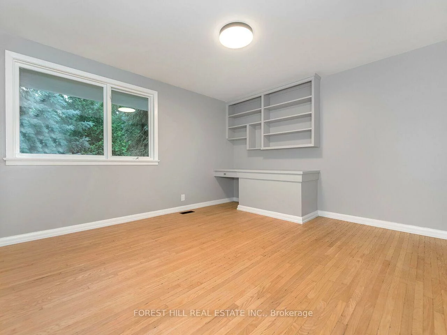
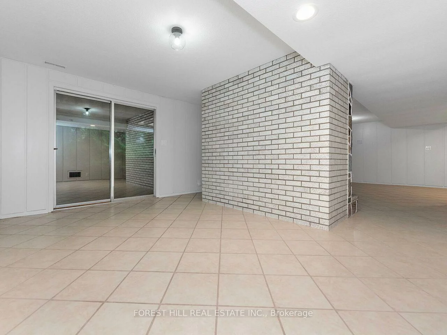
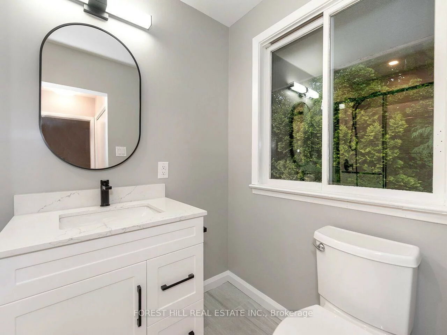
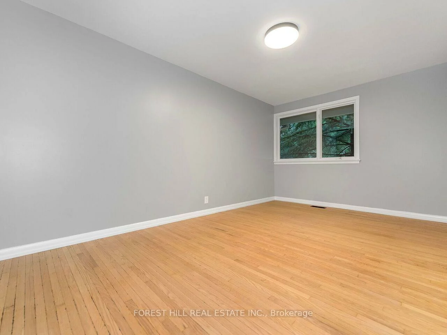
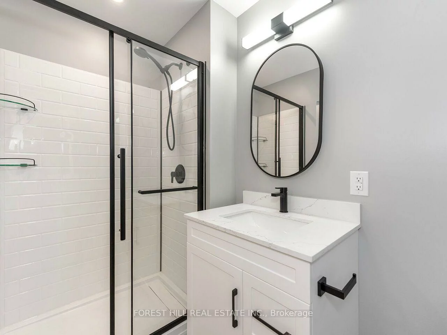
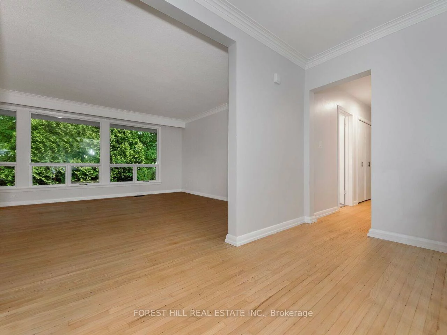
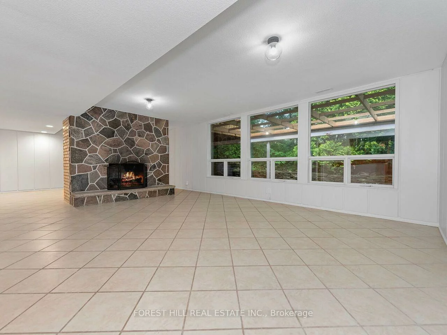
Welcome To This Spacious Family Home For Lease In The Prestigious Sherwood Forrest Community. Nestled On A Beautifully Treed 100 X 150 Ft Lot, This Home Offers A Bright, Functional Layout With Generous Living Space Throughout. The Main Level Features An Open-concept Living And Dining Area With Hardwood Flooring, A Wood-burning Fireplace, An Eat-in Kitchen With Updated Appliances, Three Spacious Bedrooms, And Two Full Bathrooms, Including A Private Ensuite In The Primary Bedroom. The Bright, Above-grade Lower Level Offers A Second Fireplace, An Additional Bedroom, A Full Bathroom, And Flexible Space For A Family Room, Recreation Room, Home Office, Or Gym. A Long Private Driveway With Parking For Up To Eight Vehicles And An Attached Two-car Garage Complete The Home. Ideally Located Close To Top-rated Schools, The University Of Toronto Mississauga, Credit Valley Hospital, Parks, Shopping, And Major Highways, This Is An Exceptional Lease Opportunity In One Of Mississauga's Most Sought-after Neighbourhoods.
Property Features: Park, School, Hospital
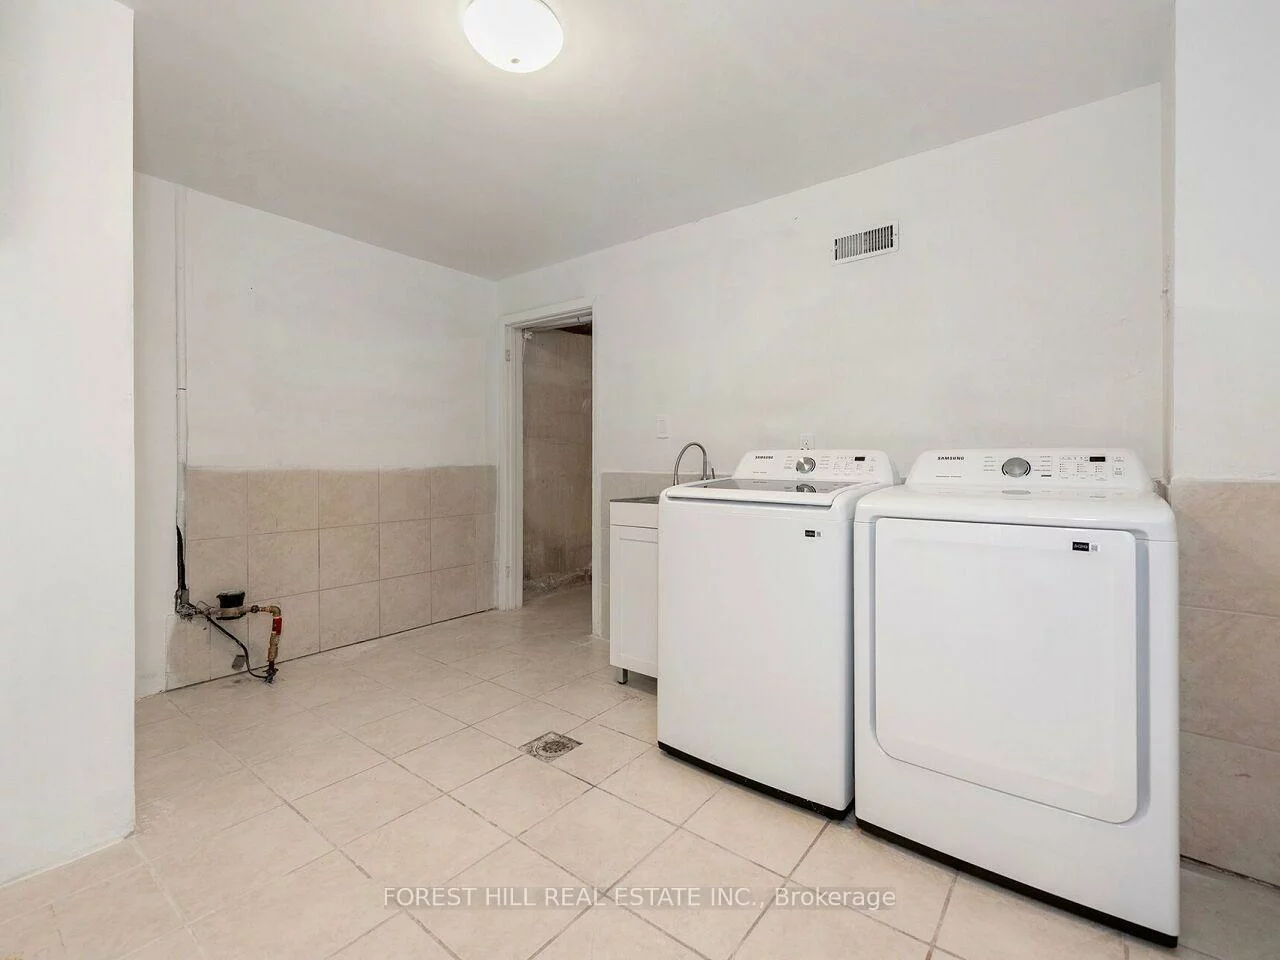
Laundry Features: Laundry Room
Interior Features: Carpet Free
Cross Street: Will Scarlet Dr & Prince John
Direction Faces: West
Key Facts
- Days on: 0 days
- Mls Status: New
- Bedrooms Total: 4
- Bedrooms Below Grade: 1
- Bedrooms Above Grade: 3
- Den / Family Room: Yes
- Bathrooms Total Integer: 3
- Lot Width: 100.00
- Kitchens Total: 1
- Parking Total: 10
- Parking Spaces: 8
- Parking Features: Private Double
- Garage Type: Attached
- Heat Source: Gas
- Heat Type: Forced Air
- Cooling: Central Air
- Living Area Range: 1500-2000 Square Feet
Location 1847, Will Scarlett, Sheridan, Mississauga
Search by Neighbourhoods