615, VANESSA, Lorne Park, Mississauga, Residential Freehold
- 4 beds |
- 4 baths |
- 2500-3000 SQFT

Description
Residential Freehold Detached For Lease.
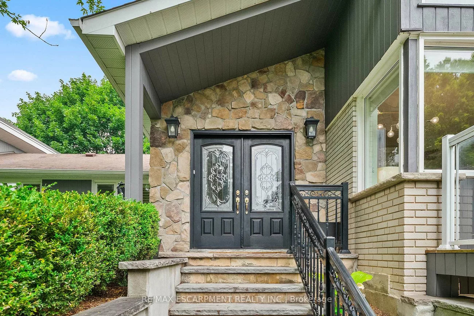
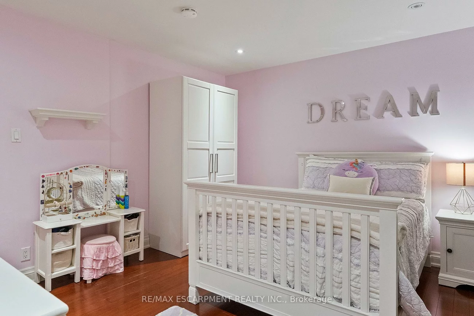
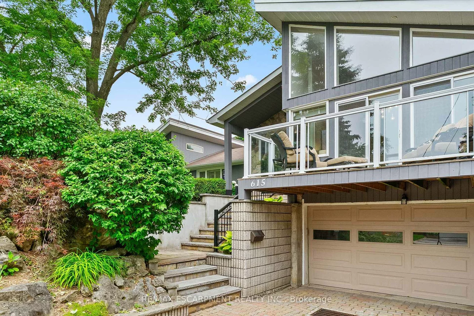
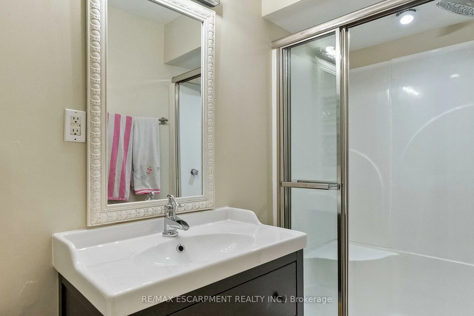
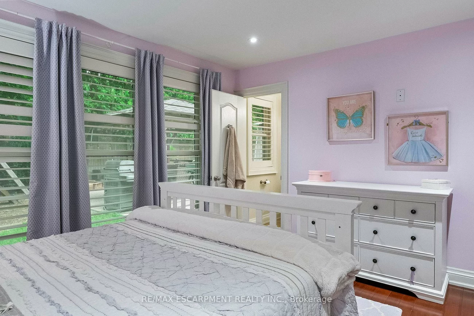
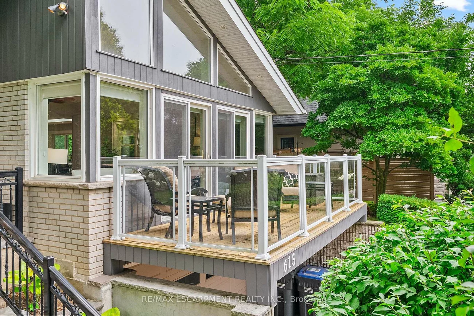
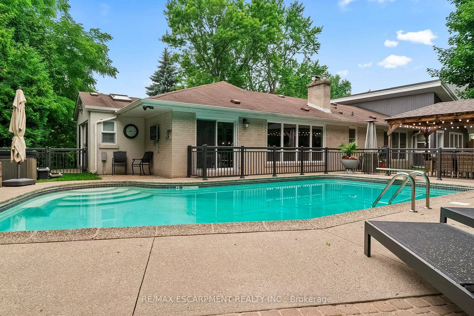
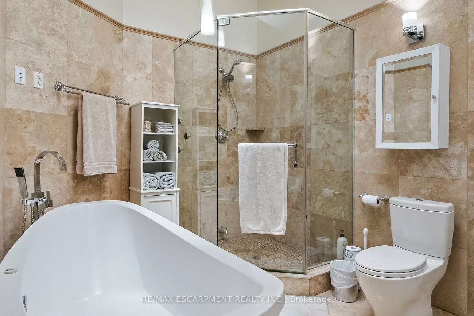
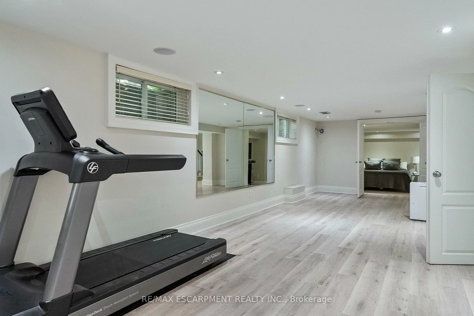
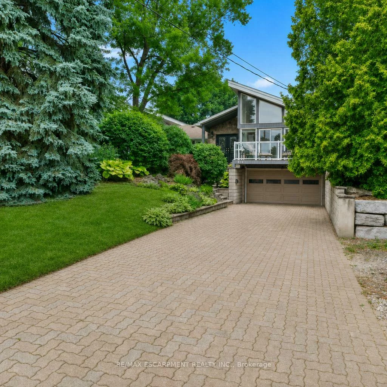
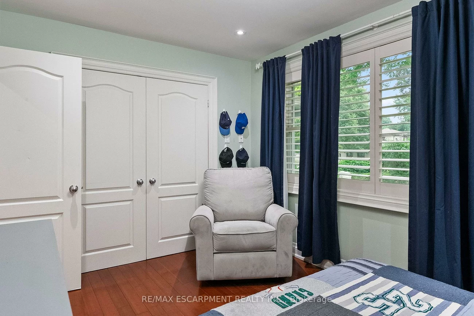
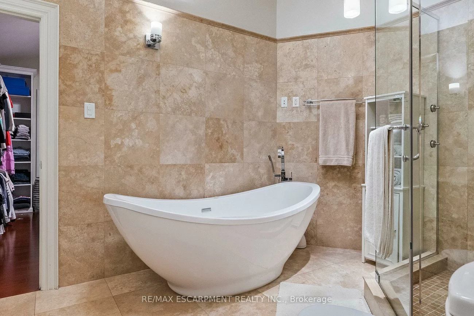
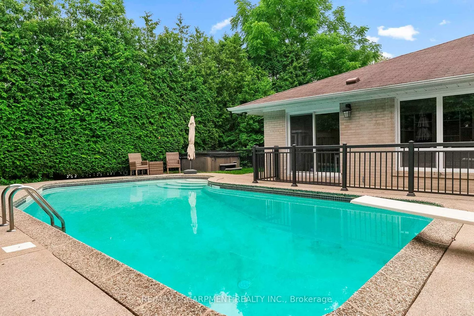
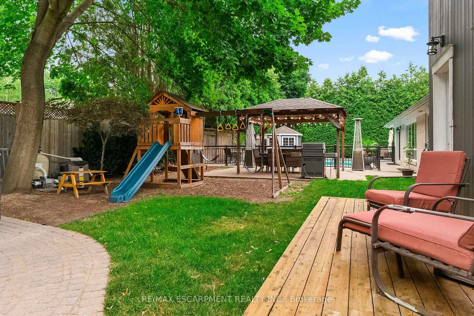
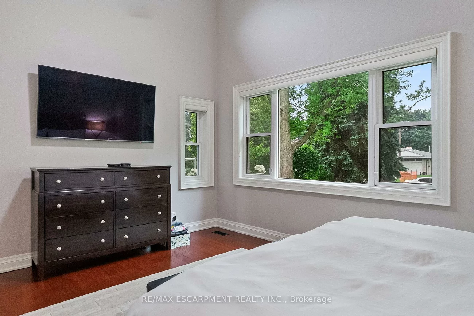
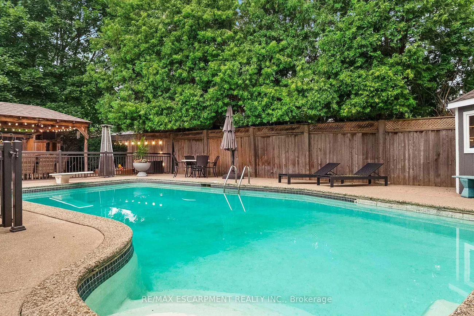
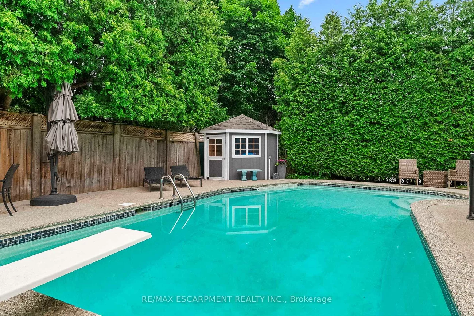
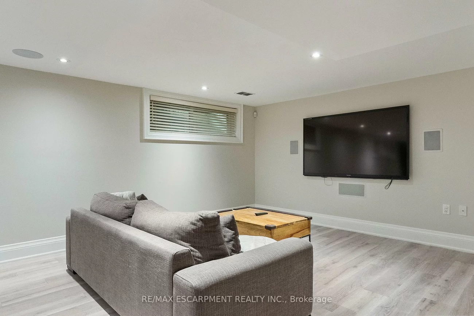
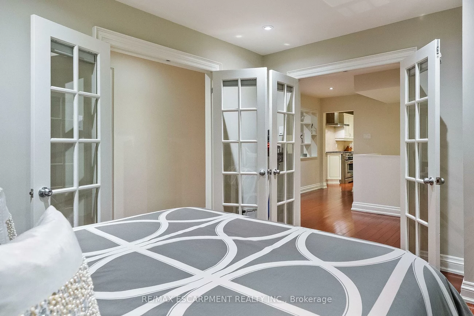
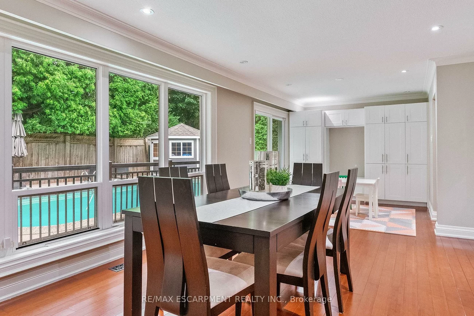
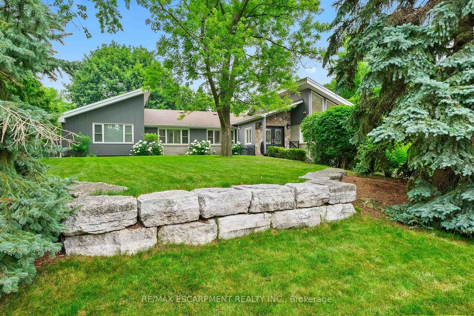
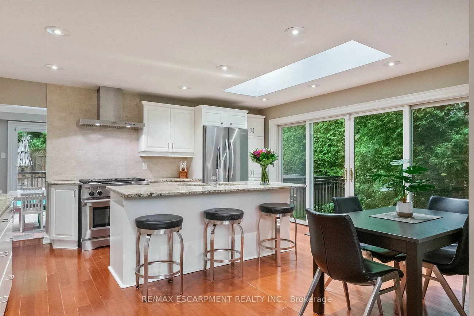
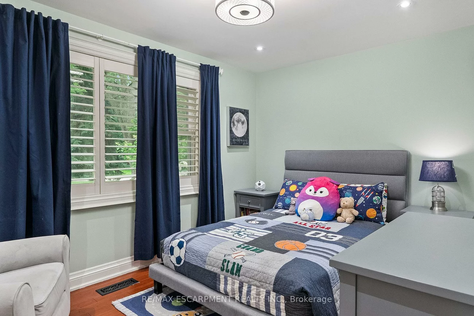
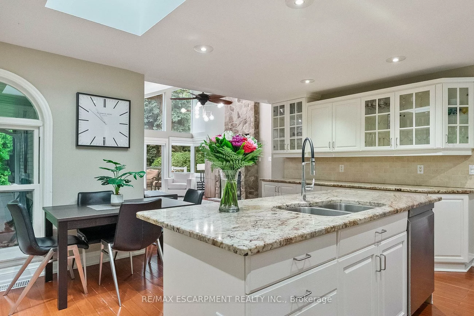
Welcome to 615 Vanessa Crescent, a one-of-a-kind sprawling ranch bungalow in the heart of prestigious Lorne Park. Offering over 4,300 sq.ft of total living space including a finished basement, this exceptional home delivers expansive living, timeless comfort, and the ease of bungalow living. The thoughtfully designed main floor features soaring vaulted ceilings, rich hardwood flooring, and an abundance of natural light from multiple skylights. The inviting family room showcases a stunning floor-to-ceiling stone fireplace and flows seamlessly into the kitchen, creating the perfect space for everyday living and entertaining. A bright front office with elegant French doors offers incredible flexibility as a home office, guest room, or additional bedroom. The private primary suite is a luxurious retreat featuring a spa-inspired 5-piece ensuite with double vanities, soaker tub, glass shower, skylight, and an oversized walk-in closet with windows and its own separate entrance. Three fireplaces throughout the home add warmth and character, while two separate staircases lead to the finished lower level with a kitchenette, offering endless possibilities for entertaining, recreation, or extended family. Outside, enjoy your private backyard oasis complete with an inground pool, hot tub, pool hut, garden shed, spacious patio, and a lighted pergola with a TV for unforgettable summer evenings. A dedicated children's play area with a jungle gym and sandbox completes this incredible outdoor retreat. Ideally located in one of Mississauga's most sought-after neighbourhoods, you'll enjoy top-rated schools, beautiful parks, scenic trails, and easy access to Clarkson Village, Port Credit, major highways, and the GO Train. A rare opportunity to own an exceptional bungalow in one of Lorne Park's most coveted communities.
Property Features: Clear View, Fenced Yard, Golf, Park, School, School Bus Route
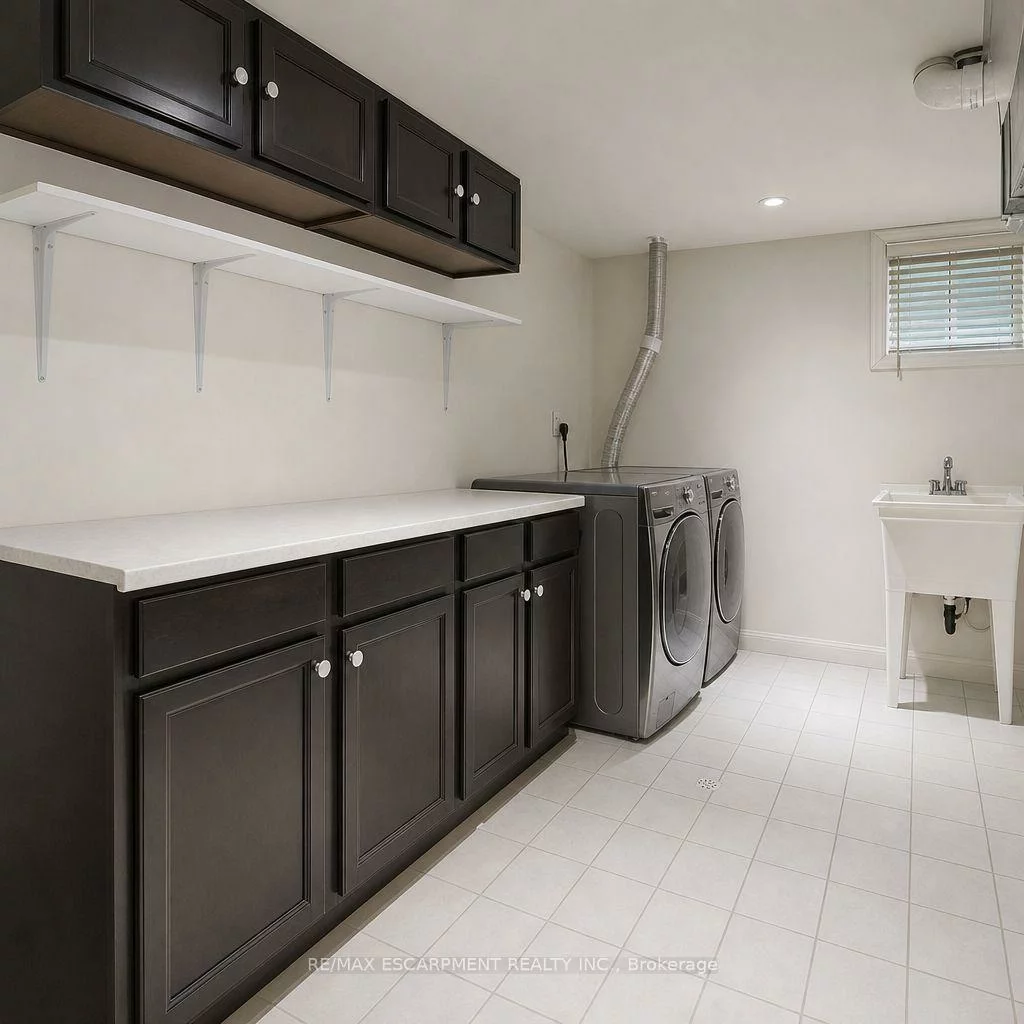
Laundry Features: In Basement, In-Suite Laundry, Sink
Interior Features: Auto Garage Door Remote, Central Vacuum, Floor Drain, In-Law Suite, Primary Bedroom - Main Floor, Storage, Sump Pump, Water Heater
Cross Street: Indian Rd
Direction Faces: West
Key Facts
- Days on: 0 days
- Mls Status: Leased Conditional
- Bedrooms Total: 4
- Bedrooms Below Grade: 1
- Bedrooms Above Grade: 3
- Den / Family Room: Yes
- Bathrooms Total Integer: 4
- Lot Width: 100.00
- Kitchens Total: 2
- Parking Total: 6
- Parking Spaces: 4
- Parking Features: Private Double
- Garage Type: Attached
- Heat Source: Gas
- Heat Type: Forced Air
- Cooling: Central Air
- Living Area Range: 2500-3000 Square Feet
Location 615, VANESSA, Lorne Park, Mississauga
Search by Neighbourhoods