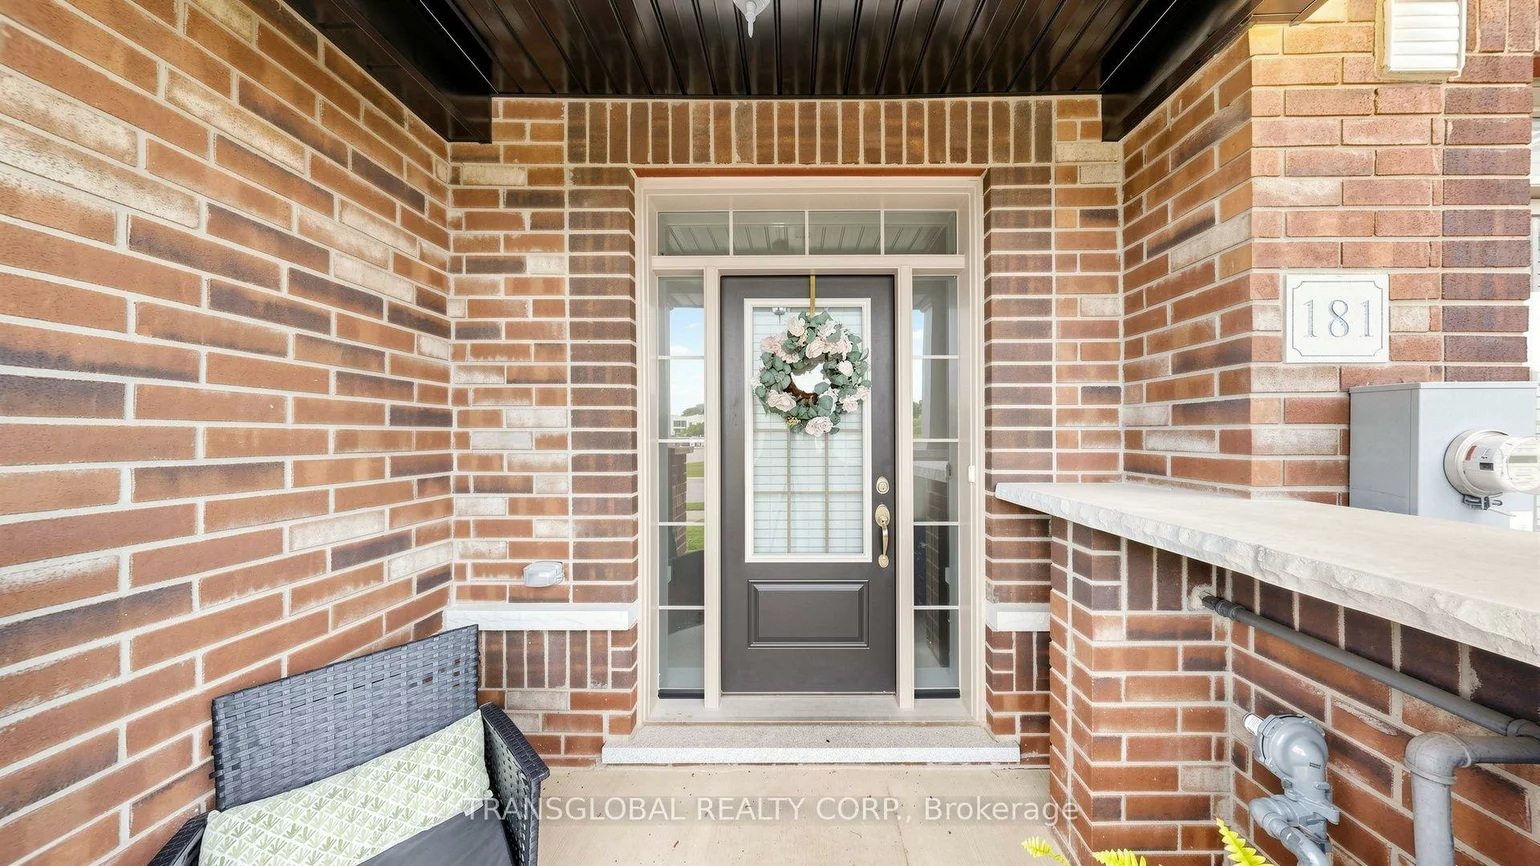
181, Beechborough, Sharon, East Gwillimbury, Residential Freehold
- 3 beds |
- 3 baths |
- 1500-2000 SQFT

Description
Residential Freehold Att/Row/Townhouse For Sale.
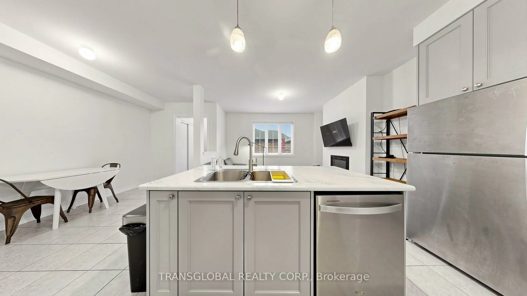
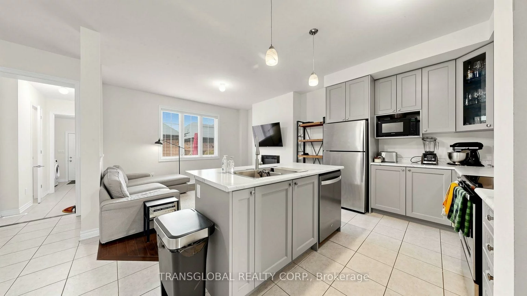
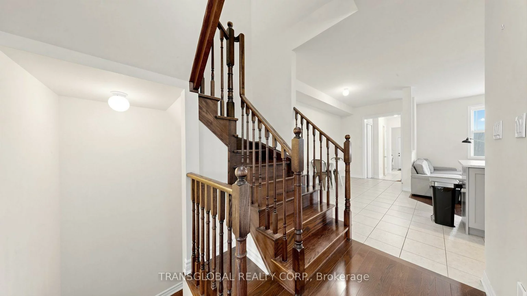
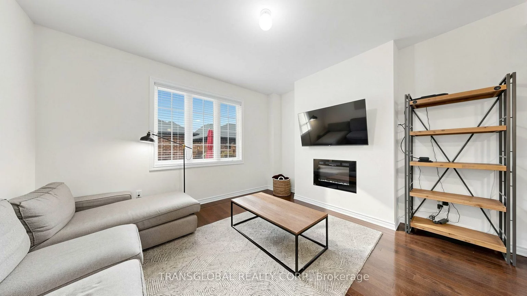
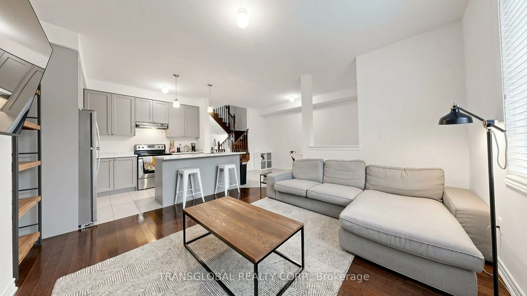
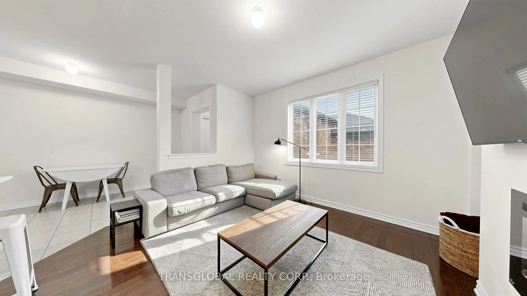
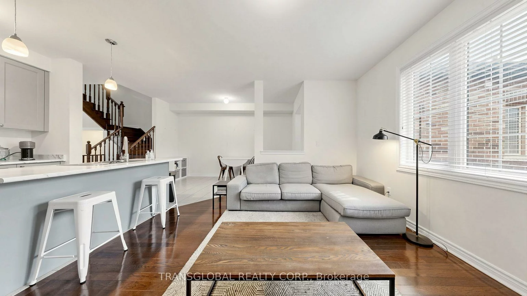
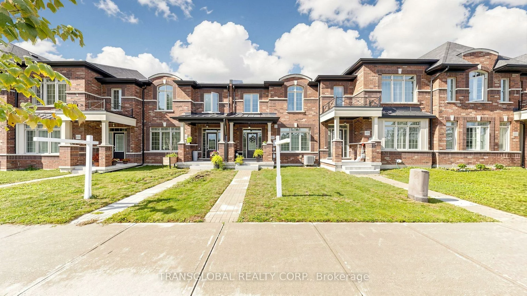
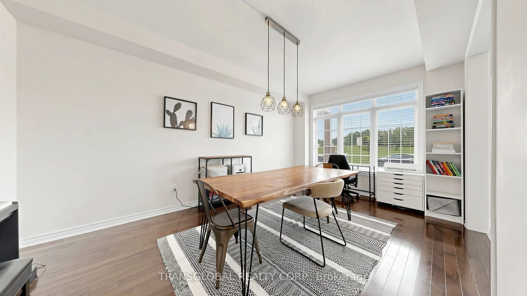
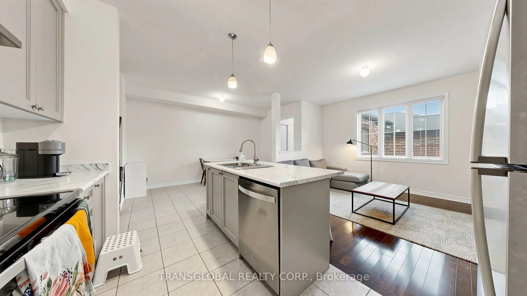
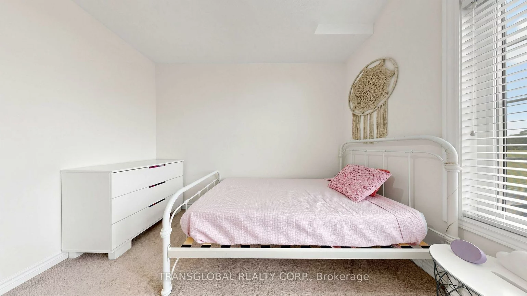
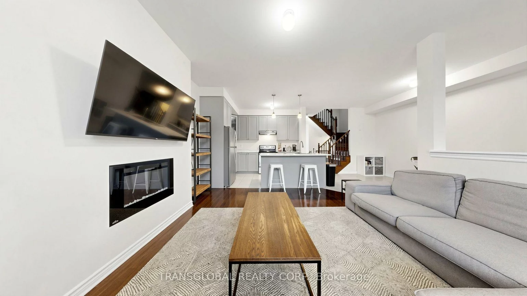
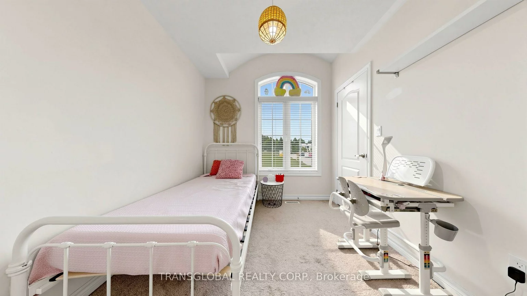
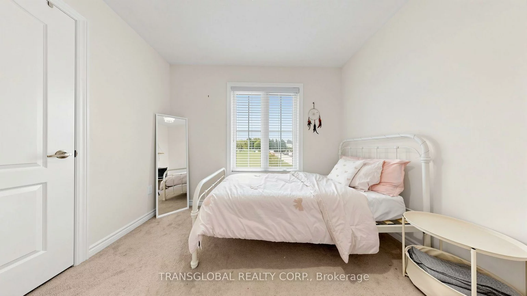
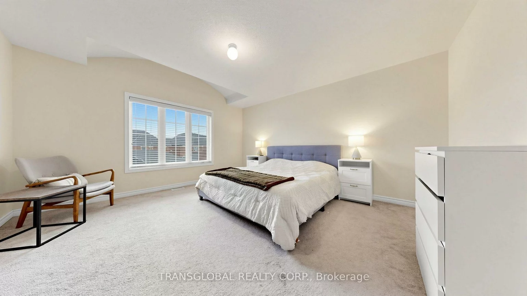
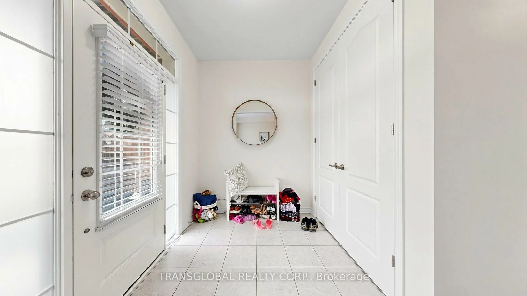
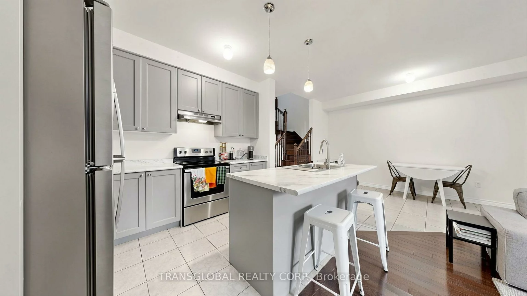
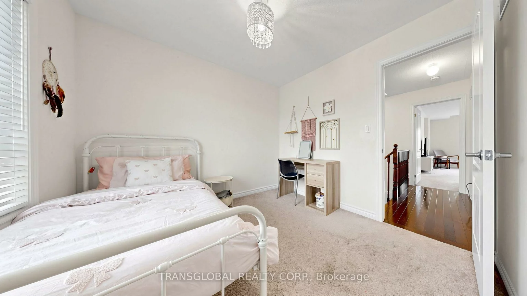
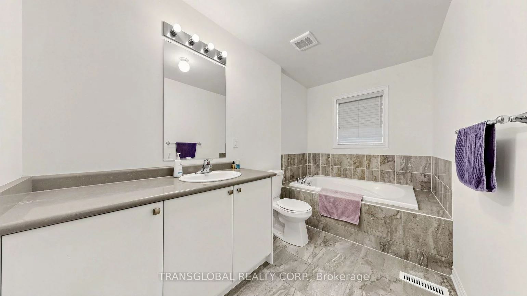
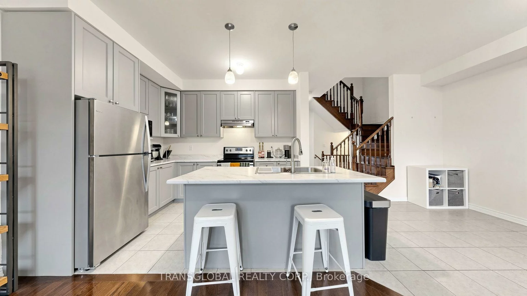
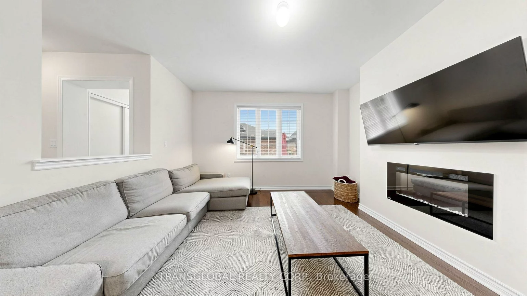
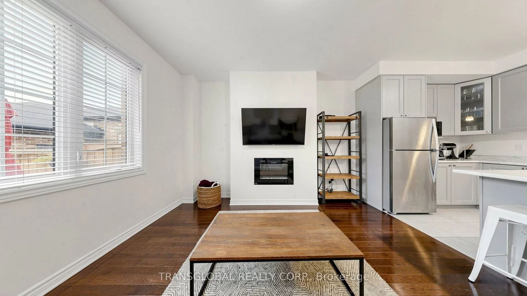
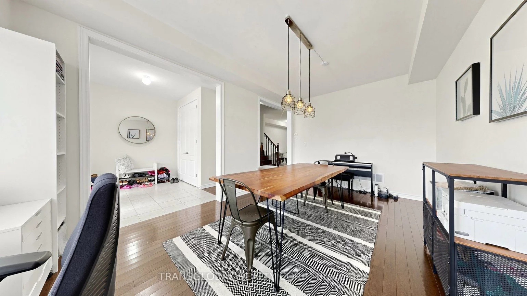
Welcome to this Park-facing, well-maintained, 8-year-new townhouse offering 1,869 sq. ft. of comfortable living space and a functional layout with plenty of room to grow. The main level features an open-concept eat-in kitchen with stainless steel appliances, generous cabinetry and a centre island with breakfast bar seating, making it perfect for everyday living. A spacious formal dining room provides plenty of room for entertaining, while a skylight brings additional natural light into the home. Upstairs, you'll find three well-proportioned bedrooms, including a spacious primary retreat complete with a walk-in closet and private 4-piece ensuite. The two additional bedrooms each offer their own closets and are ideal for children, guests or a home office. Outside, enjoy a private side yard, an attached two-car garage. The unfinished basement offers excellent potential to create even more living space, whether you envision a recreation room, home gym, office or additional storage. A fantastic opportunity for first-time buyers, young families or anyone looking for a newer, well-kept home with generous layout, great parking and the flexibility to make it their own.
Interior Features: Water Heater, Auto Garage Door Remote
Cross Street: Leslie/Mt Albert
Direction Faces: West
Key Facts
- Days on: 4 days
- Mls Status: New
- Bedrooms Total: 3
- Bedrooms Above Grade: 3
- Bathrooms Total Integer: 3
- Lot Width: 22.01
- Kitchens Total: 1
- Parking Total: 3
- Parking Spaces: 1
- Parking Features: Lane
- Garage Type: Attached
- Heat Source: Gas
- Heat Type: Forced Air
- Cooling: Central Air
- Living Area Range: 1500-2000 Square Feet
Location 181, Beechborough, Sharon, East Gwillimbury
Search by Neighbourhoods