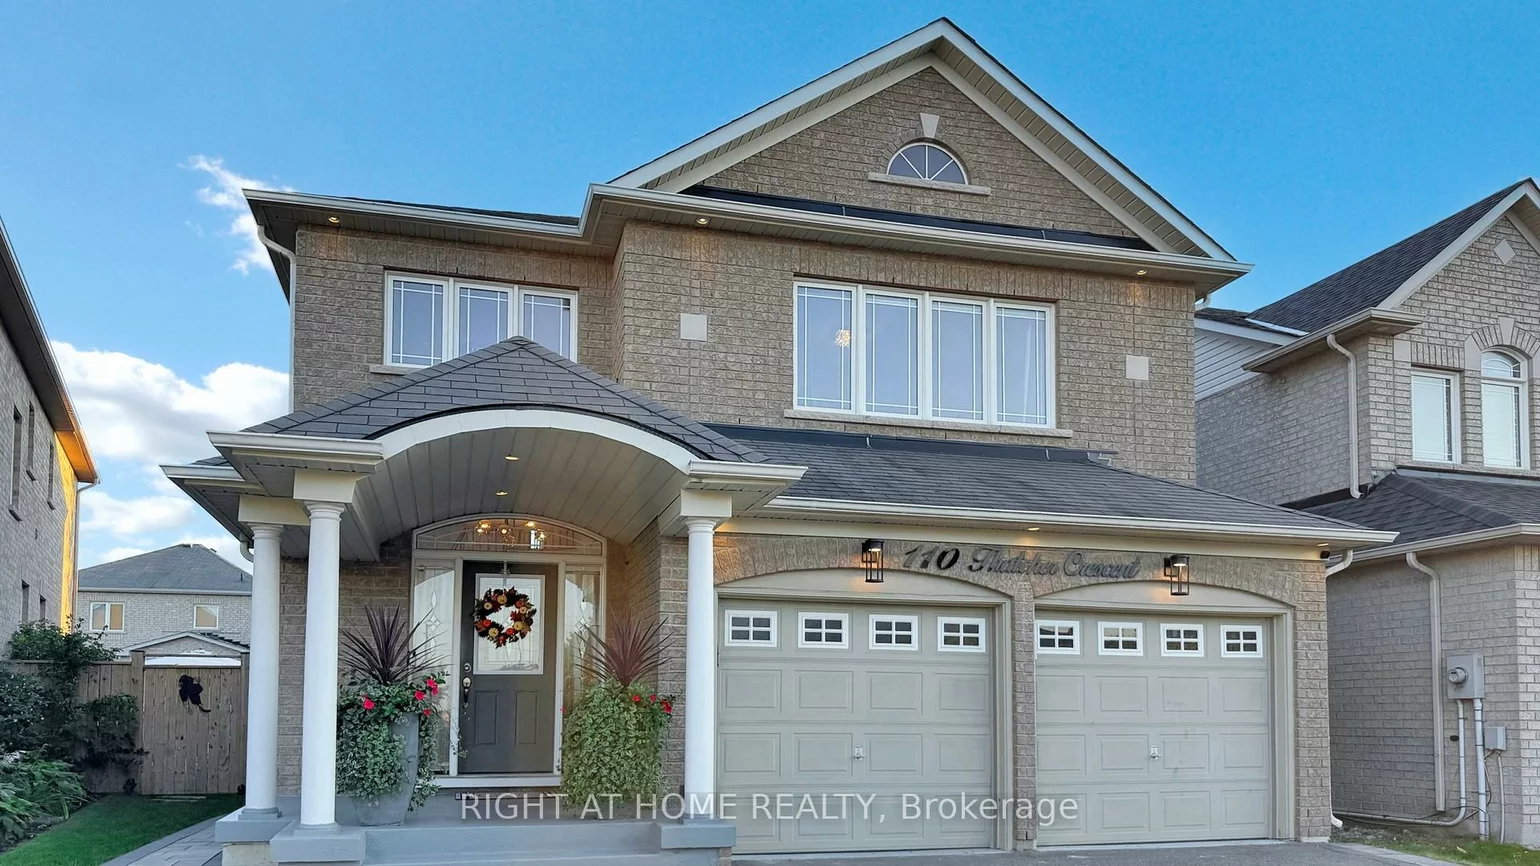
110, Thatcher, Rural East Gwillimbury, East Gwillimbury, Residential Freehold
- 6 beds |
- 4 baths |
- 365 SQFT

Description
Residential Freehold Detached For Sale.
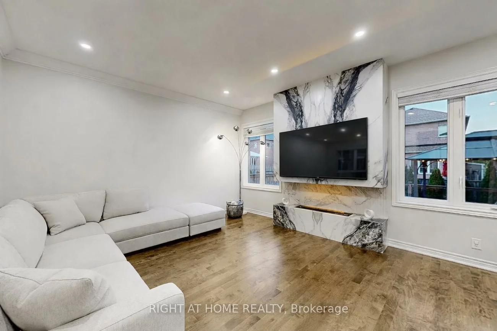
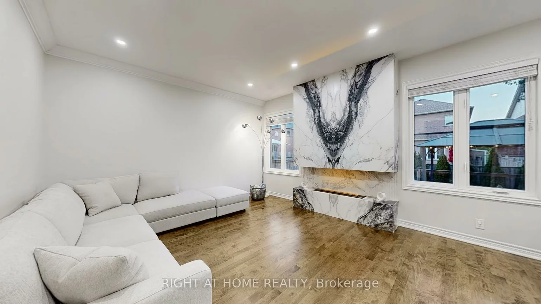
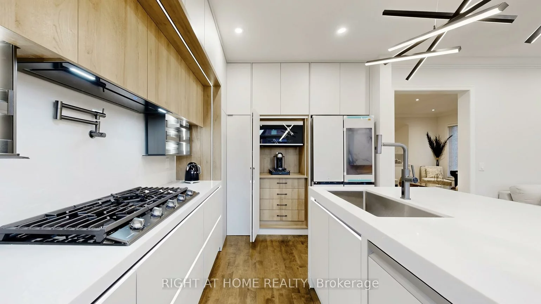
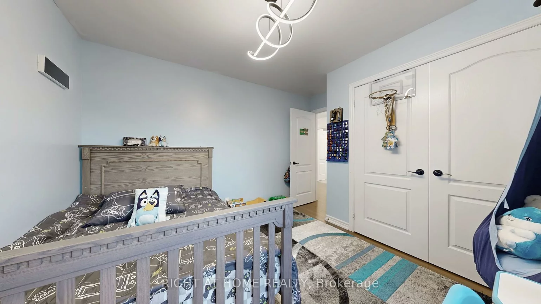
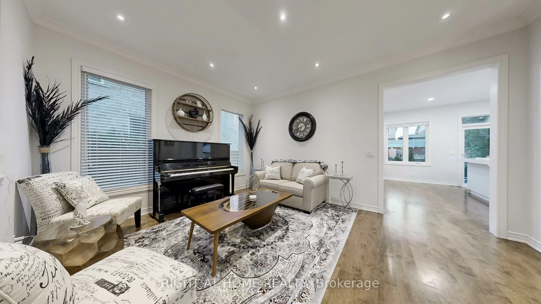
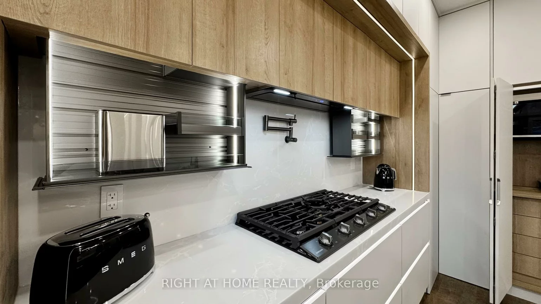
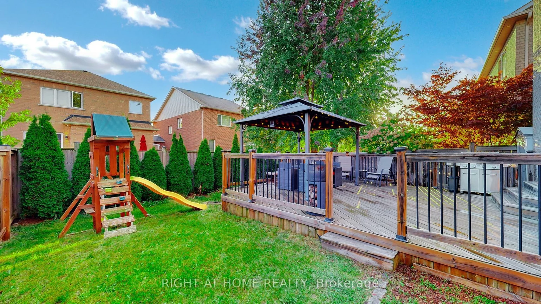
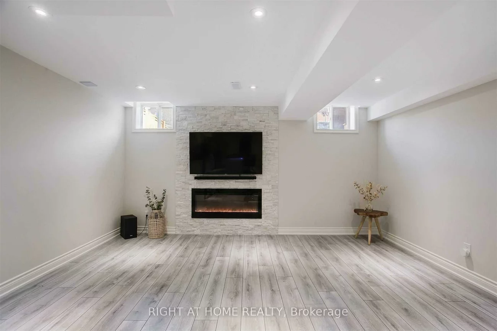
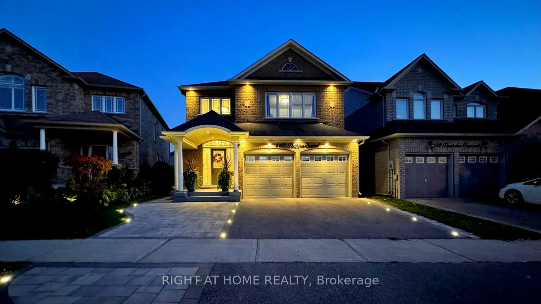
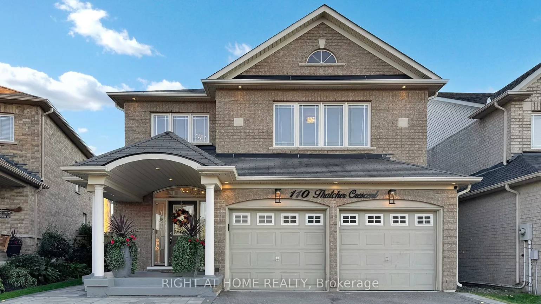
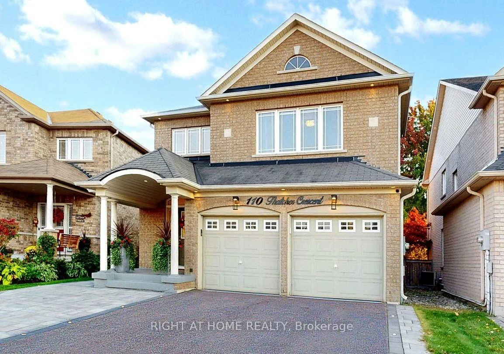
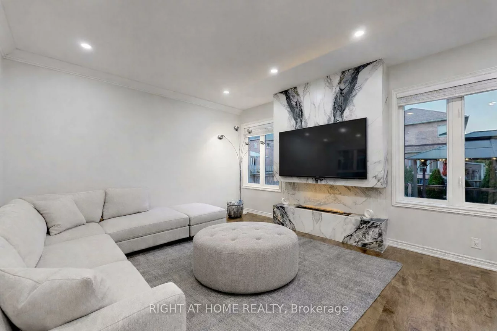
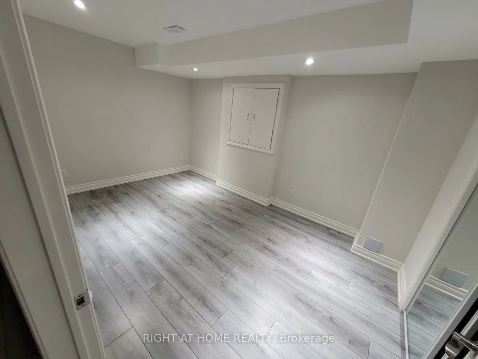
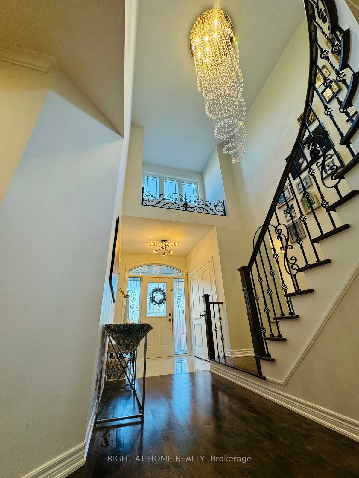
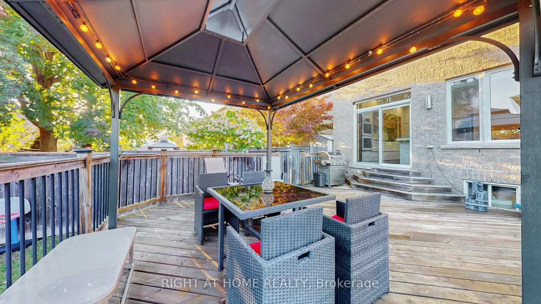
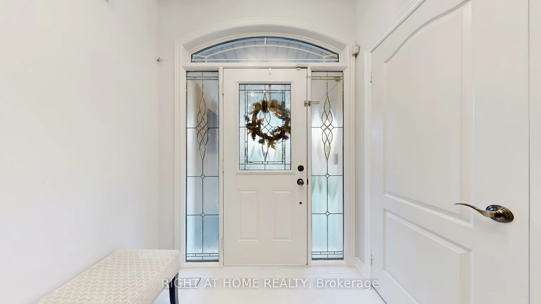
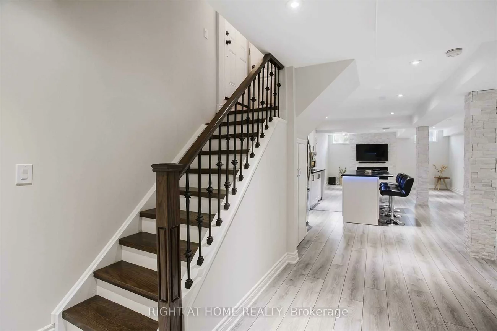
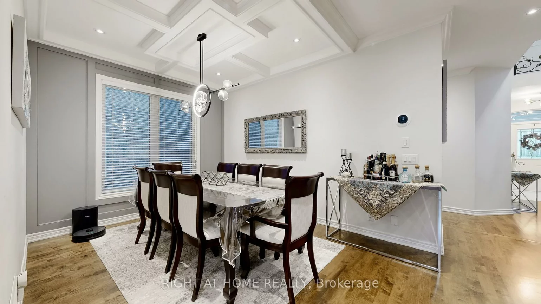
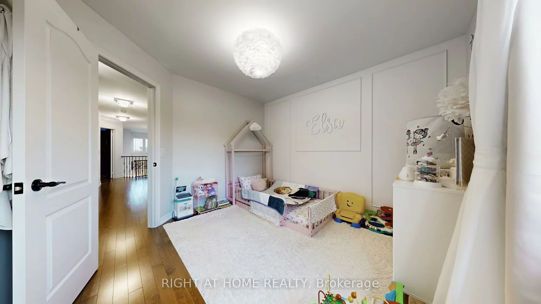
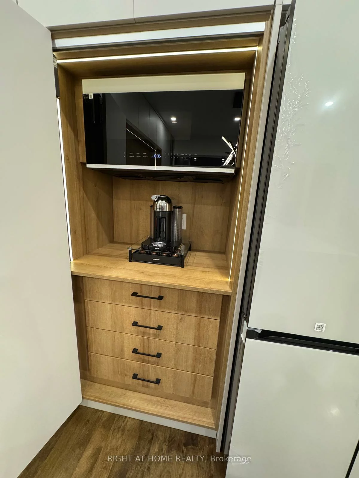
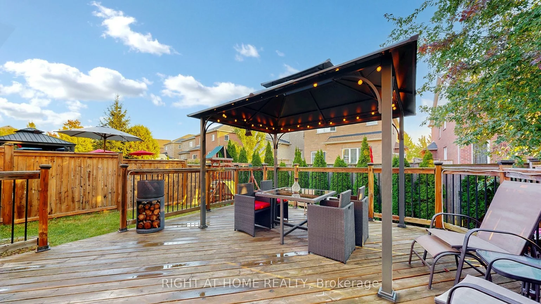
Welcome to this Exceptional, Stunning Luxury Home with lots of upgrades and designer finishes in a prime location*Offering approximately 3,300 sq. ft. of living space*Step into a double-height foyer & 9' ceilings throughout the main floor*The brand-new designer kitchen, showcases exceptional craftsmanship, premium materials, and modern elegance featuring high-end quartz countertops with a waterfall island, custom cabinetry with generous storage, and all-new smart appliances*Custom-built Tv/Fp unit in the family room with real porcelain slab*Coffered ceilings and wall panel in the dining room*Premium designer light fixtures*Master bedroom with walk-in closet plus an extra-large custom-built wardrobe wall unit*Second-floor laundry includes new (2025) washer and dryer*Professionally finished basement featuring a large kitchen with an island (quartz countertop), 2 bedrooms, fireplace, 3 pc bath w stand in shower*Extended stone patio at the front and side with built-in floor lighting*Spacious backyard deck, and upgraded landscaping* Upgraded 200-amp electrical service and an EV car charger.
Interior Features: Auto Garage Door Remote, Built-In Oven, Carpet Free, Countertop Range, Floor Drain, Garburator, In-Law Suite, Water Heater, Water Softener
Cross Street: Yonge & Green Lane
Direction Faces: North
Key Facts
- Days on: 3 days
- Mls Status: New
- Bedrooms Total: 6
- Bedrooms Below Grade: 2
- Bedrooms Above Grade: 4
- Den / Family Room: Yes
- Bathrooms Total Integer: 4
- Lot Width: 36.06
- Kitchens Total: 2
- Parking Total: 5
- Parking Spaces: 3
- Parking Features: Private Double
- Garage Type: Built-In
- Heat Source: Gas
- Heat Type: Forced Air
- Cooling: Central Air
- Lot Size Area: 364 Square Feet
- Living Area Range: 2000-2500 Square Feet
Location 110, Thatcher, Rural East Gwillimbury, East Gwillimbury
Search by Neighbourhoods