61, Beechborough, Sharon, East Gwillimbury, Residential Freehold
- 3 beds |
- 3 baths |
- 1500-2000 SQFT

Description
Residential Freehold Att/Row/Townhouse For Lease.
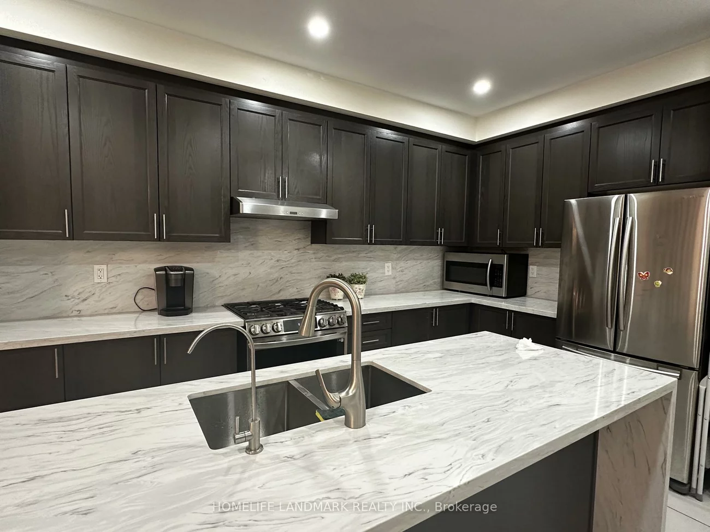
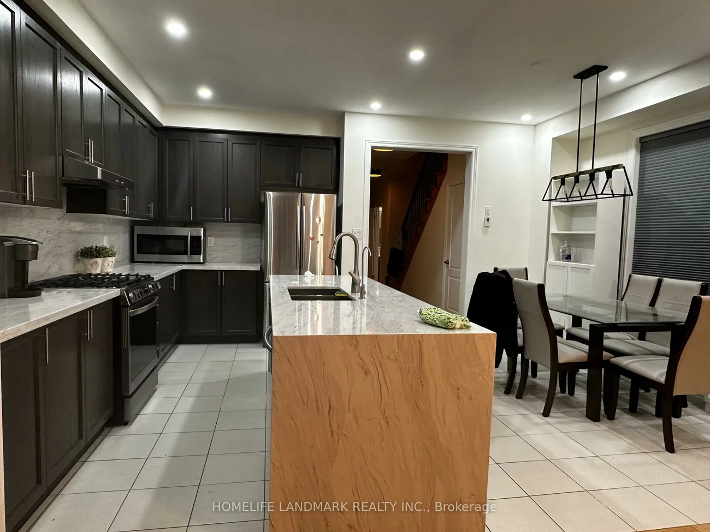
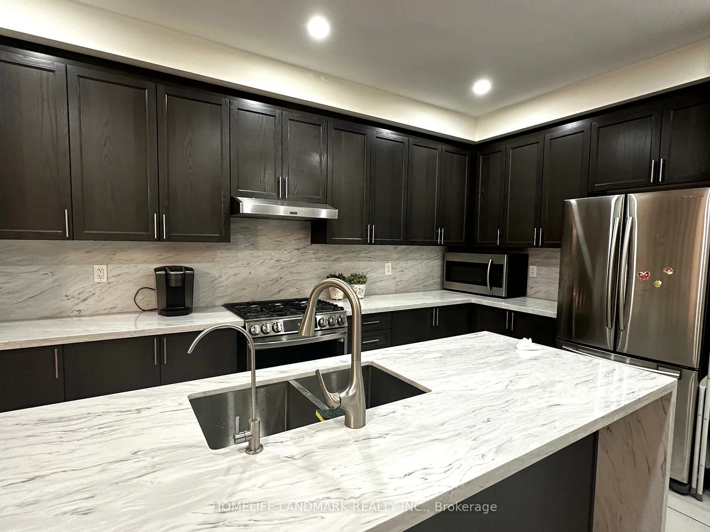
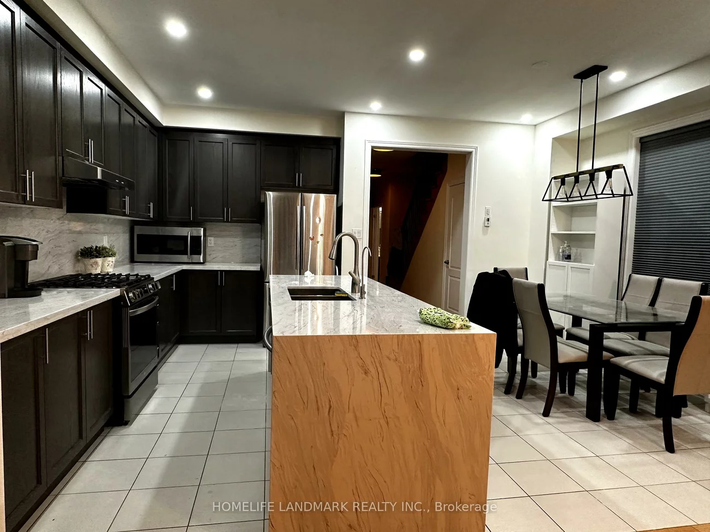
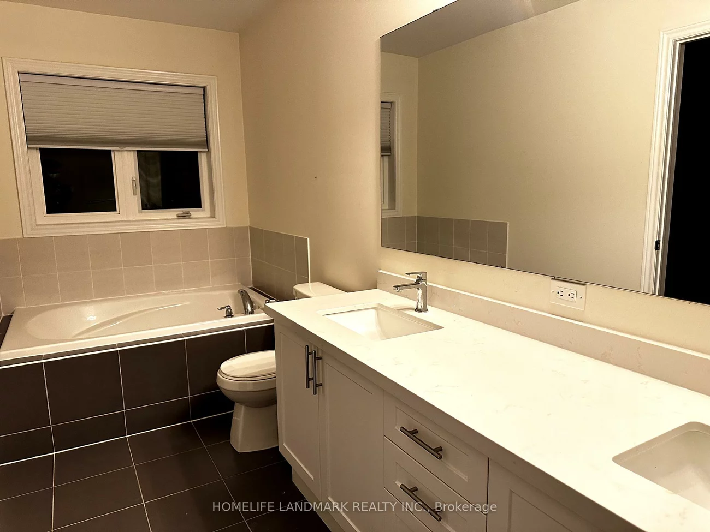
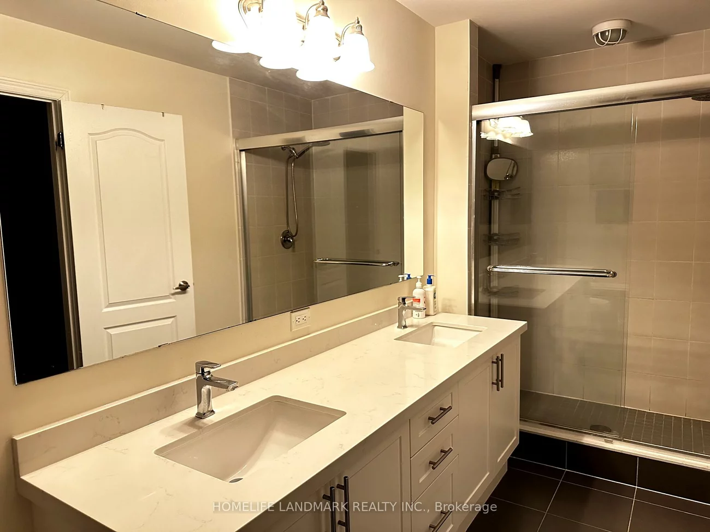
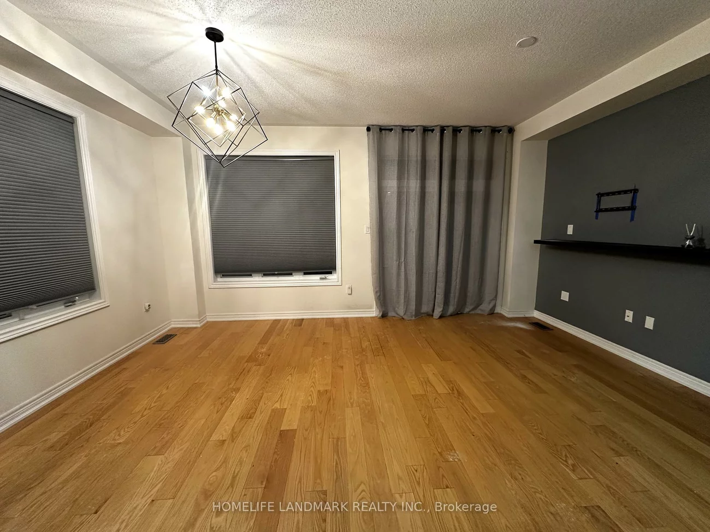
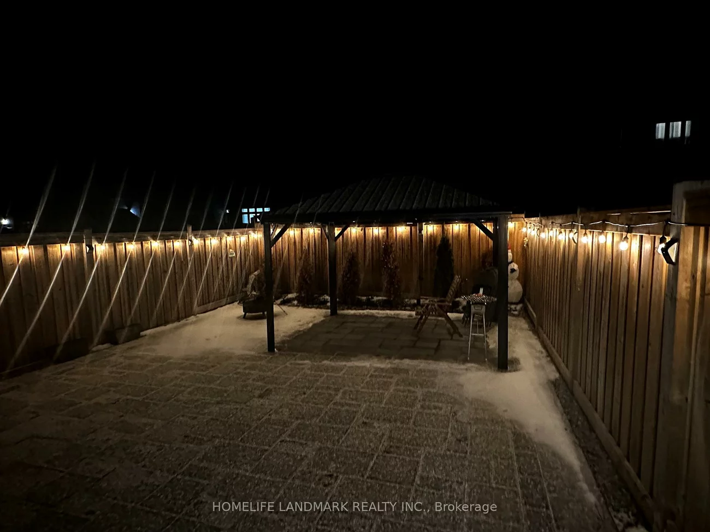
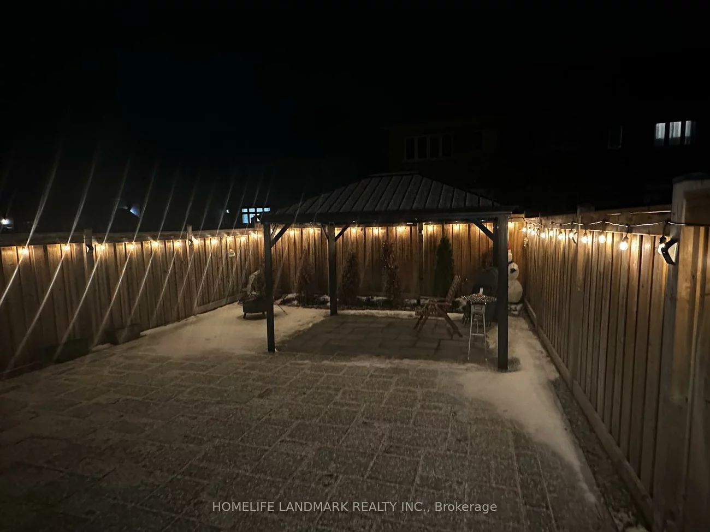
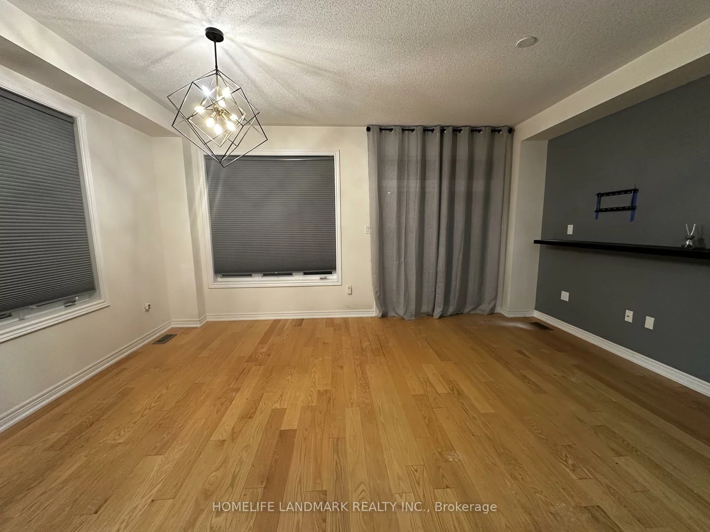
Magnificent, Bright, And Stunning Executive Corner Townhome Boasting Over 1,850 Sq. Ft. Of Pure Luxury In The Growing Community Of East Gwillimbury.This Beautifully Upgraded Home Features A Gourmet Kitchen With A Gas Stove, Quartz Countertops, And A Stylish Backsplash. The Main Floor Boasts Rich Hardwood Flooring, 9-Foot Ceilings, And Enhanced Pot Lights Throughout. A Natural Oak Staircase With Iron Railings Adds An Elegant Touch, And A Fully Fenced Backyard Provide Privacy And Comfort. Enjoy The Convenience Of 2 Driveway Parking Spaces, Main-Floor Laundry, And A Fully Interlocked Exterior. Located Just Steps From The Civic Centre And Minutes From Highway 404, GO Train, Upper Canada Mall, And Lake Simcoe. Features: 1) Over 1,850 Sq. Ft. Of Living Space 2) Executive Corner Townhome 3) Upgraded Gourmet KitchenGas Stove, Quartz Countertops & BacksplashHardwood Flooring 4) 9-Ft Ceilings On Main Floor 5) Enriched Pot Lights 6) Natural Oak Staircase With Iron Railings 7) Fully Fenced Backyard 8) 2 Driveway Parking SpacesMain-Floor Laundry 9)Fully Interlocked Exterior 10)Steps To Civic Centre. Tenant Responsible For All Utilities, Including Heat, Hydro, Water, And Hot Water Tank Rental.
Property Features: Fenced Yard, Clear View
Laundry Features: Ensuite
Interior Features: Auto Garage Door Remote, Water Heater, Water Softener
Cross Street: Green Ln / Leslie
Direction Faces: East
Key Facts
- Days on: 7 days
- Mls Status: New
- Bedrooms Total: 3
- Bedrooms Above Grade: 3
- Bathrooms Total Integer: 3
- Kitchens Total: 1
- Parking Total: 2
- Parking Spaces: 1
- Parking Features: Private
- Garage Type: Built-In
- Heat Source: Gas
- Heat Type: Forced Air
- Cooling: Central Air
- Living Area Range: 1500-2000 Square Feet
Location 61, Beechborough, Sharon, East Gwillimbury
Search by Neighbourhoods