10, Sweet Briar, Snelgrove, Brampton, Residential Freehold
- 5 beds |
- 4 baths |
- 2000-2500 SQFT


Description
Residential Freehold Detached For Sale.
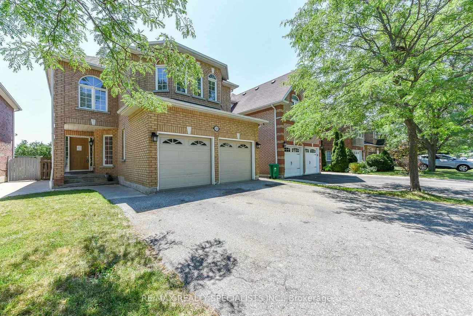
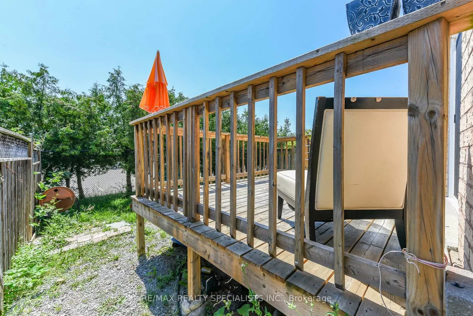
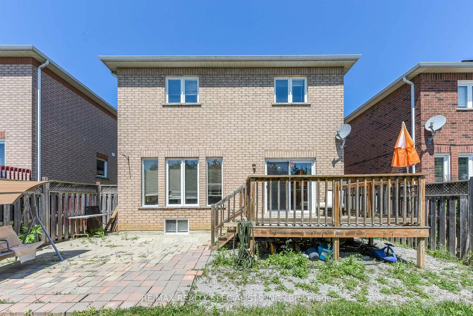
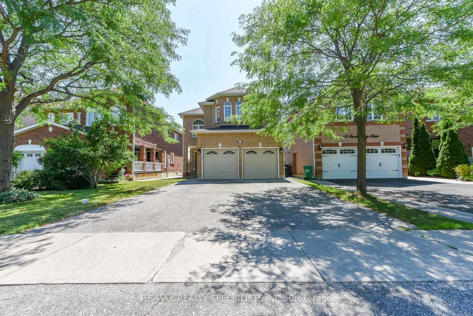
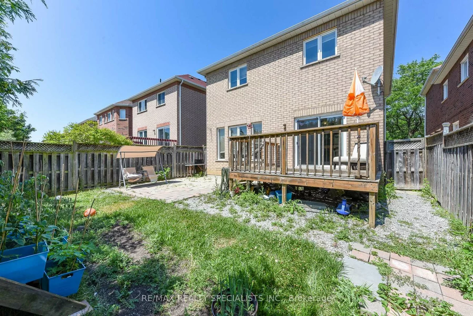
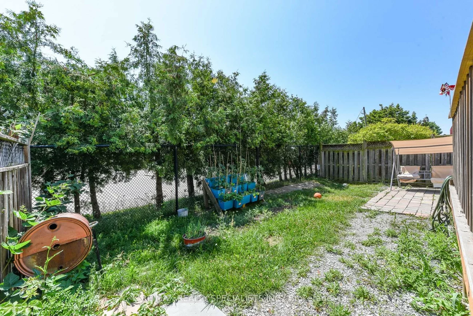
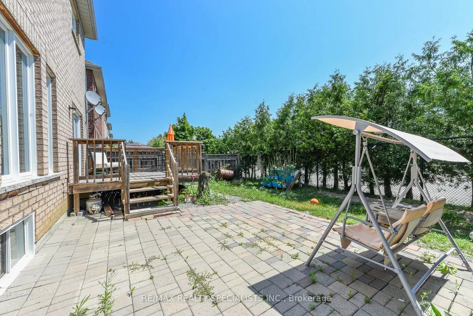
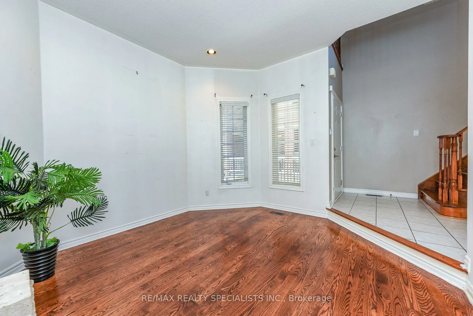
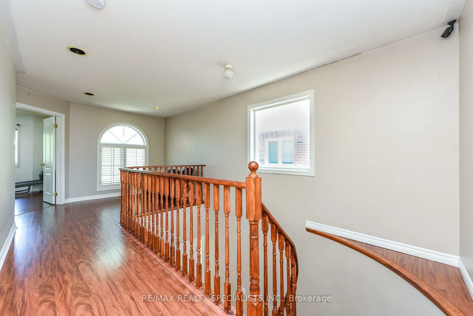
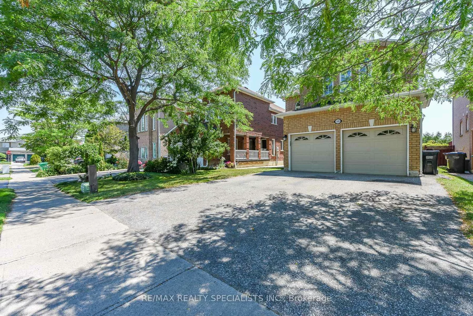
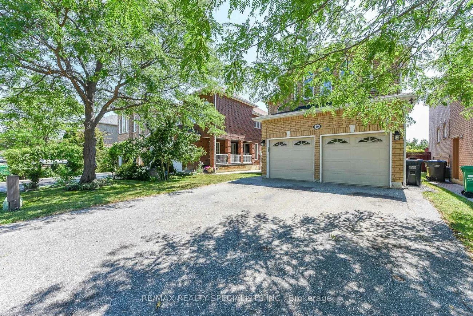
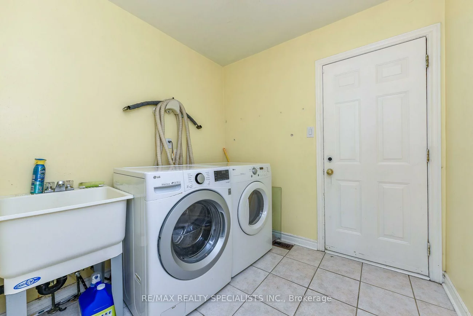
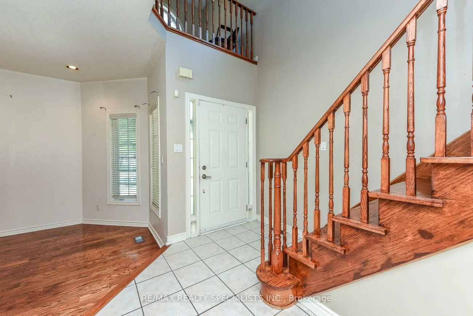
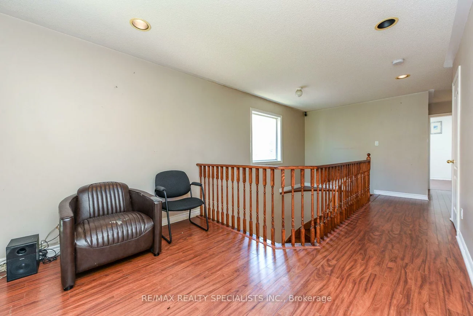
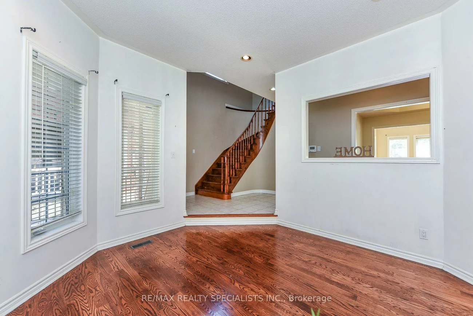
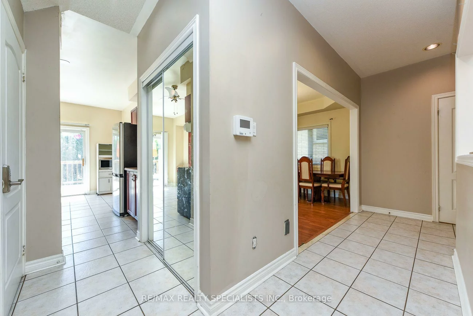
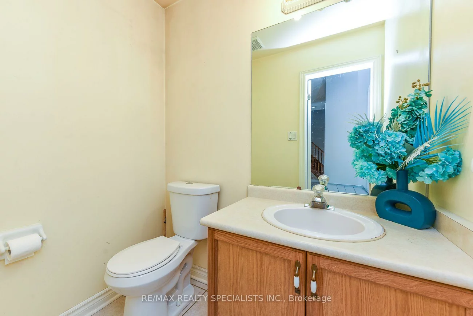
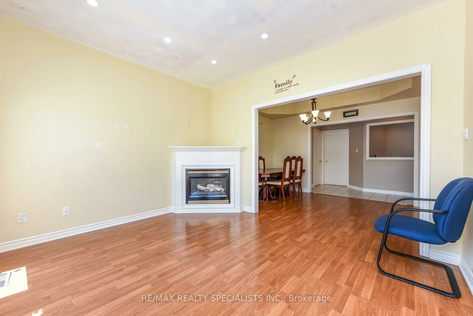
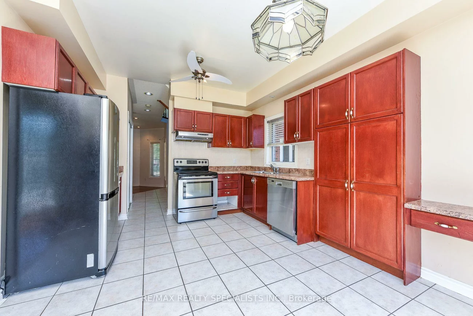
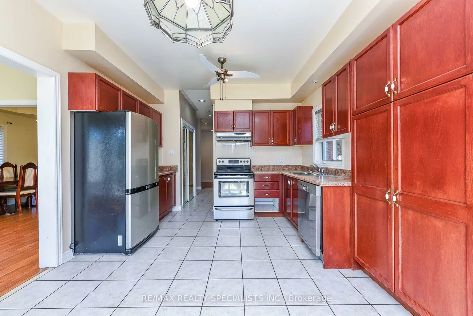
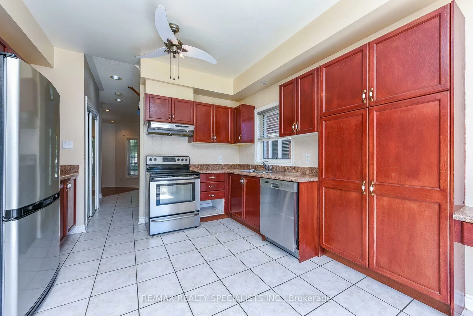
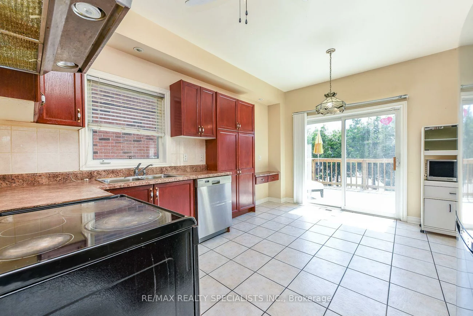
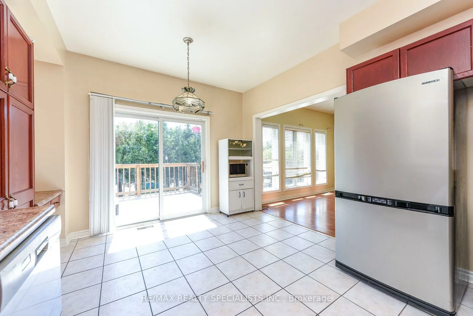
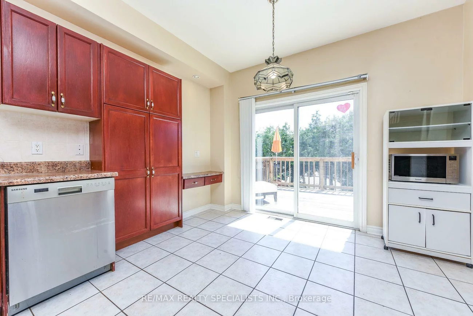
Welcome to this stunning approximately 2,200 sq. ft. detached home offering the perfect blend of style, comfort, and functionality! This beautifully maintained, carpet-free home features 4spacious bedrooms and a thoughtfully designed floor plan ideal for modern family living.The main level boasts elegant formal living and dining rooms, a bright and spacious kitchen overlooking the family living area, a convenient main-floor laundry room, and a mudroom with direct access to the garage. An impressive oak staircase adds timeless charm and sophistication. Upstairs, the generous primary suite offers a walk-in closet and a private ensuite, while the additional bedrooms provide ample space for the whole family. The professionally finished basement expands your living space with an additional bedroom, a den, and a large recreation room-perfect for extended family, a home office, a gym, or entertaining guests. Enjoy the privacy of no homes backing onto the property, creating a peaceful backyard retreat. Ideally located close to top-rated schools, parks, shopping plazas, public transit, and all essential amenities, this exceptional home offers convenience and an outstanding lifestyle in a highly sought-after neighborhood.
Property Features: Arts Centre, Library, Park, Public Transit, School
Interior Features: Carpet Free
Cross Street: Mayfield / Summer Valley Dr
Direction Faces: North
Key Facts
- Days on: 0 days
- Mls Status: New
- Bedrooms Total: 5
- Bedrooms Below Grade: 1
- Bedrooms Above Grade: 4
- Den / Family Room: Yes
- Bathrooms Total Integer: 4
- Lot Width: 35.15
- Kitchens Total: 1
- Parking Total: 4
- Parking Spaces: 2
- Garage Type: Built-In
- Heat Source: Gas
- Heat Type: Forced Air
- Cooling: Central Air
- Living Area Range: 2000-2500 Square Feet
Location 10, Sweet Briar, Snelgrove, Brampton
Search by Neighbourhoods