46, Soccavo, Bram West, Brampton, Residential Condo & Other
- 4 beds |
- 4 baths |
- 1800-1999 SQFT

Description
Residential Condo & Other Condo Townhouse For Sale.
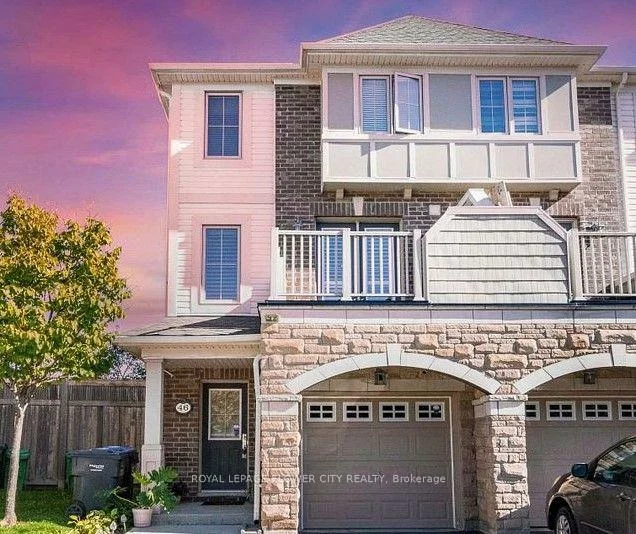
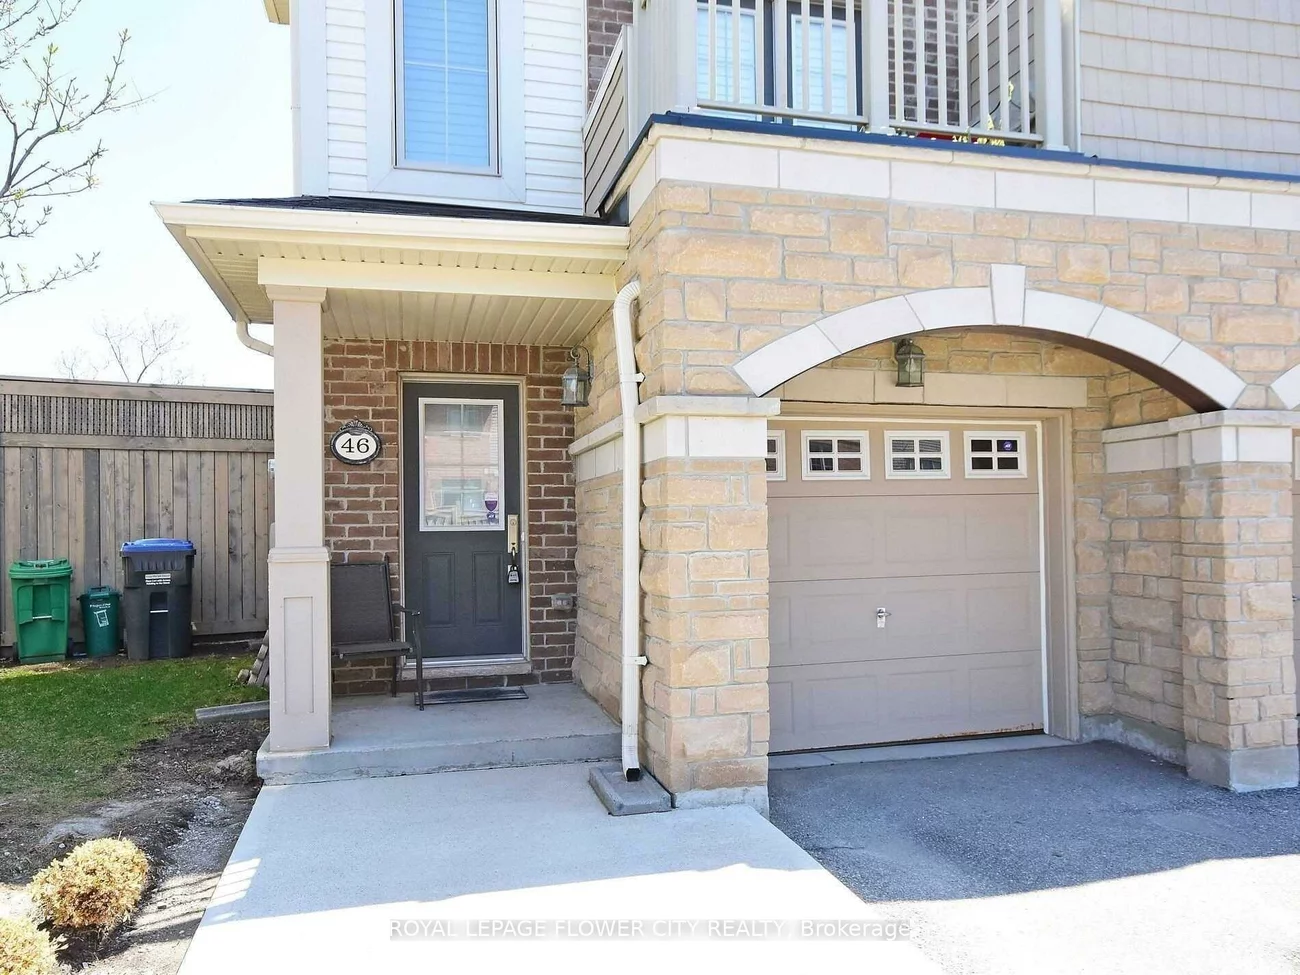
Welcome to this 3+1 bedroom end-unit townhouse on a premium corner lot with 3 full washrooms,offering the privacy and feel of a semi-detached home. Filled with natural light from three sides, this bright and functional home features an open-concept main loor with hardwood flooring in the living room, an upgraded kitchen with granite countertops, stainless steel appliances, a breakfast bar, and extended cabinetry. The second floor offers 9-foot ceilings,upgraded 8-foot interior doors, comvenient upper-level laundry, and three spacious bedrooms providing plenty of room for a growing family. The finished walkout basement includes aversatile living area, an additional bedroom, a 3-piece washroom, and direct access to the backyard-ideal for in-laws, overnight guests, a playroom, or a home office. Enjoy low maintenance fees and a family-friendly location close to parks, playgrounds, schools, shopping,public transit, Highway 407, and the Mississauga border, making daily commuting and weekendoutings convenient. This move-in-ready home offers the space, comfort, and lifestyle today'syoung families are looking for.
Property Features: Library, Park, Place Of Worship, Public Transit, School, School Bus Route
Laundry Features: Ensuite
Interior Features: Other, Water Heater
Cross Street: 407/Mavis
Key Facts
- Days on: 10 days
- Mls Status: New
- Bedrooms Total: 4
- Bedrooms Below Grade: 1
- Bedrooms Above Grade: 3
- Bathrooms Total Integer: 4
- Locker: None
- Kitchens Total: 1
- Parking Total: 2
- Parking Spaces: 1
- Parking Features: Surface
- Garage Type: Attached
- Heat Source: Gas
- Heat Type: Forced Air
- Cooling: Central Air
- Living Area Range: 1800-1999 Square Feet
Location 46, Soccavo, Bram West, Brampton
Search by Neighbourhoods