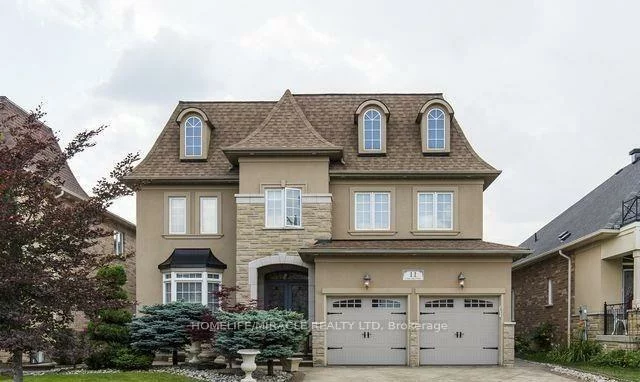
11, Concorde, Vales of Castlemore North, Brampton, Residential Freehold
- 5 beds |
- 4 baths |
- 3500-5000 SQFT

Description
Residential Freehold Detached For Lease.
Absolutely Stunning 5 Bedroom Plus Den on the main floor, very clean property! The Chateau Design By Primont Homes,3882 Sqft Model Home, Too Many Quality Upgrades To Mention, Step In & Be Impressed ,Hardwood Thru-Out, Separate L/R, Formal D/R,W/Butler Pantry, Family Room W/Gas F/Place Open To Huge Gourmet Kit, B/I Appliances, Pantry, Granite Counters, Extended Cabinets, Patio Door W/Out To Patterned Concrete Patio & B/Yard. Huge Master Bedroom, 2W/In Closets & 6Pc Ens. W/Air Jet Tub. Won't be disappointed.
Laundry Features: In Basement
Interior Features: Built-In Oven, Carpet Free, Central Vacuum, Primary Bedroom - Main Floor, Water Heater
Cross Street: Goreway dr And Countryside dr
Direction Faces: East
Key Facts
- Days on: 1 days
- Mls Status: New
- Bedrooms Total: 5
- Bedrooms Above Grade: 5
- Den / Family Room: Yes
- Bathrooms Total Integer: 4
- Kitchens Total: 1
- Parking Total: 5
- Parking Spaces: 3
- Garage Type: Built-In
- Heat Source: Gas
- Heat Type: Forced Air
- Cooling: Central Air
- Living Area Range: 3500-5000 Square Feet
Location 11, Concorde, Vales of Castlemore North, Brampton
Search by Neighbourhoods