26, QUILLBERRY, Northwest Brampton, Brampton, Residential Freehold
- 3 beds |
- 3 baths |
- 1500-2000 SQFT

Description
Residential Freehold Att/Row/Townhouse For Lease.
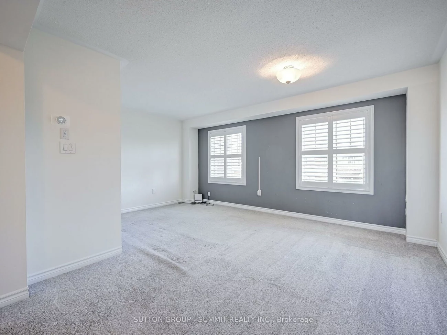
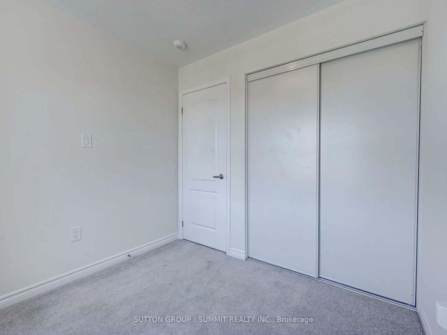
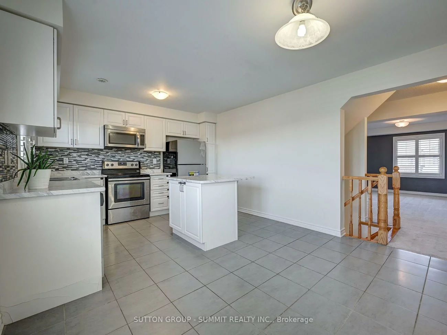
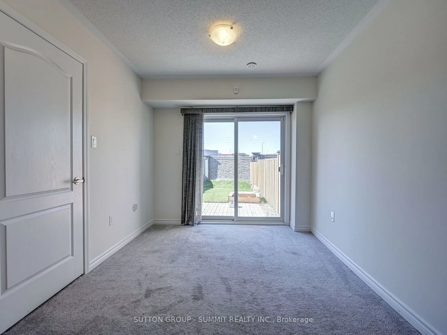
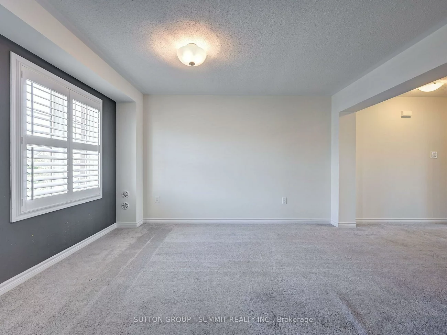
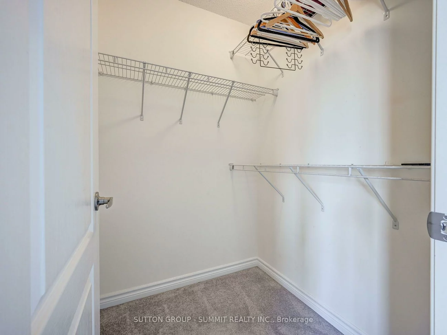
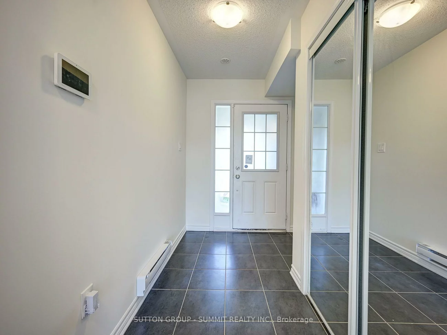
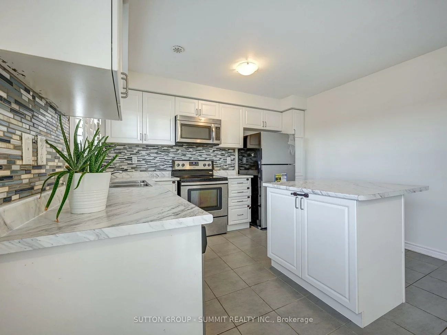
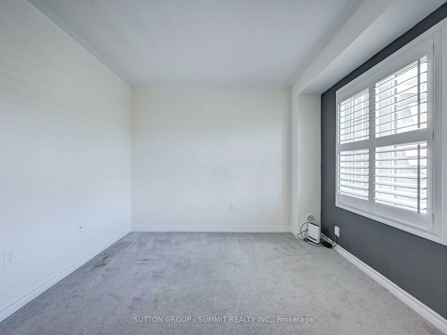
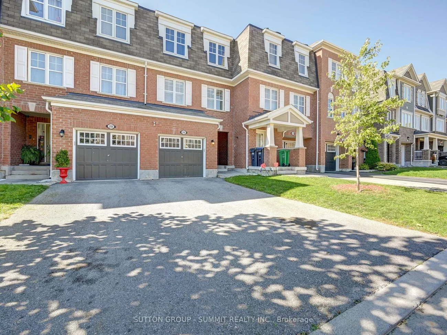
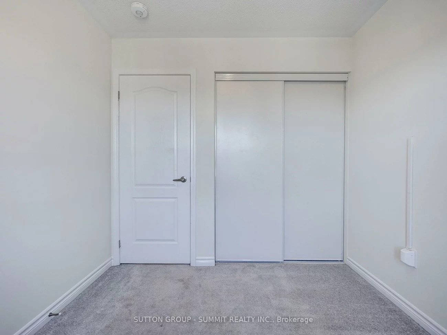
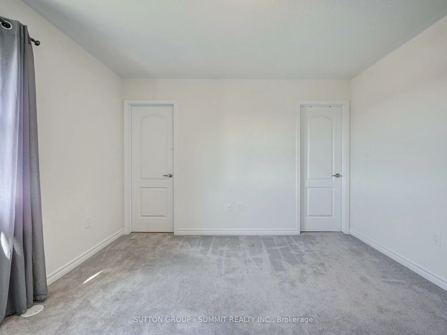
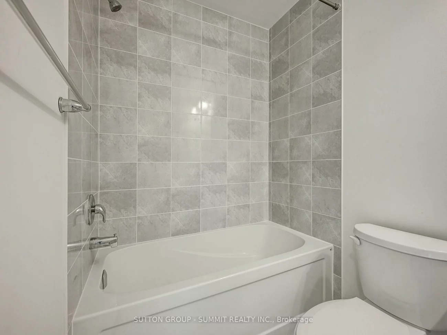
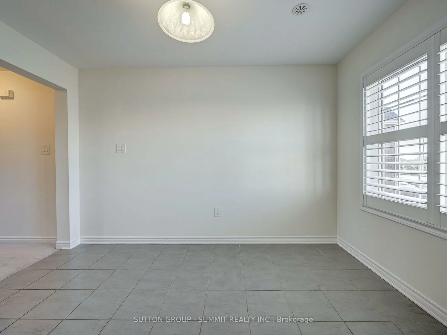
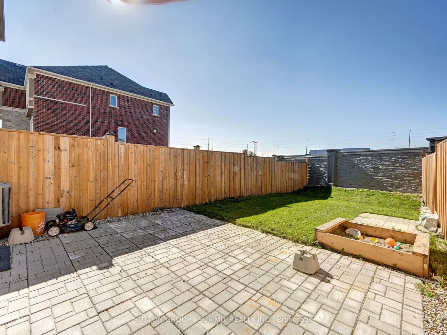
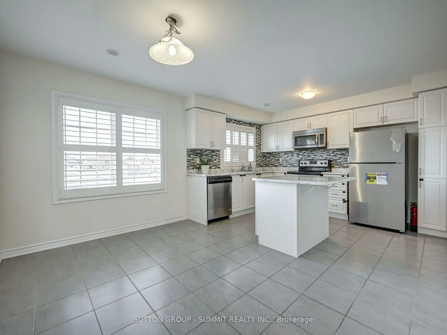
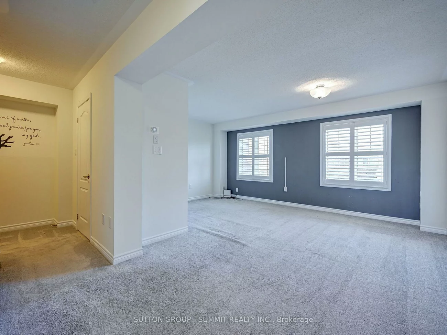
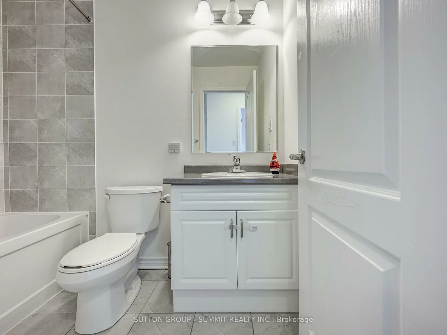
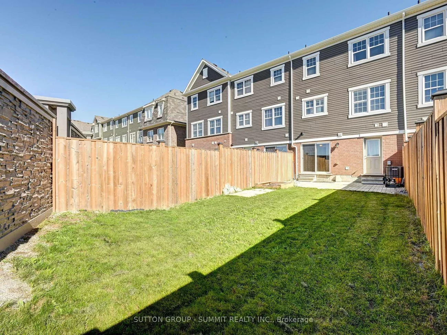
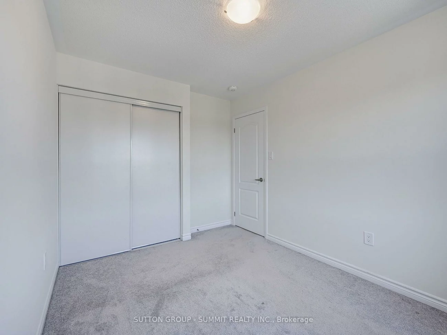
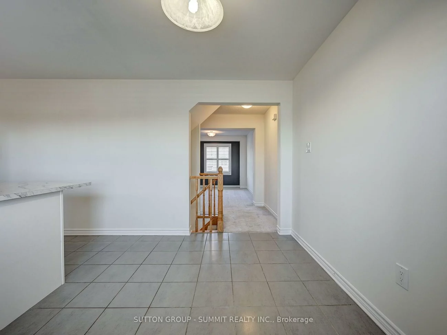
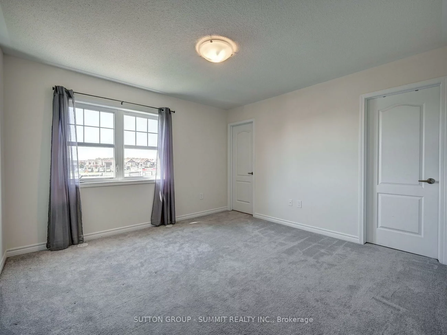
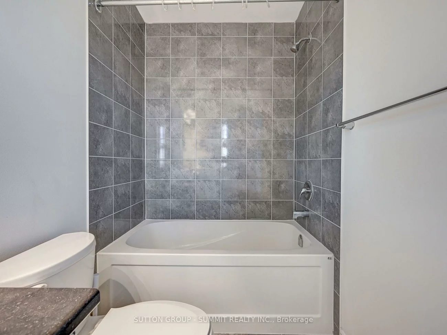
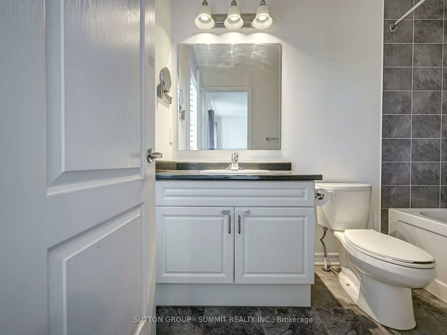
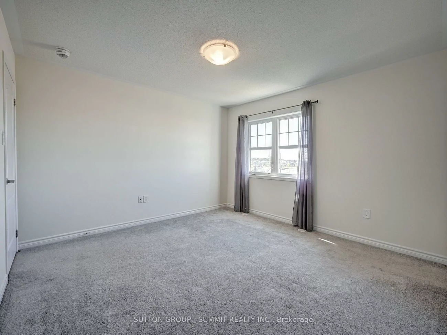
3-Storey Freehold Townhome in North-West Brampton. 3 Bed 3 Bath, 1864 square feet. Home offers Great Open Concept On The Main Floor. Huge Family Room with lots of windows and tons of natural light, oversized kitchen with Movable Island & Breakfast Bar, kitchen pantry & Plenty Of Storage Space. Huge dinning room conveniently located next to the kitchen gives extra space for large family. Third floor features Master with walk in closet and 4Pc En-Suite. 2 other Sunny Bedrooms With Lots Of Storage together with 4 pc main bathroom. Ground Floor Has Welcoming Recreational/game Room with Access To Huge Backyard. Direct Access To Garage & Laundry from ground floor. One car garage plus 2 car driveway with no sidewalk. Court Location that is safe for the kids, close to transit and easy commute. Shopping, schools, parks, library, ponds, trails for those that love outdoors.
Laundry Features: Ensuite, Laundry Room
Interior Features: Auto Garage Door Remote, Storage
Cross Street: CREDITVIEW RD./ WANLESS DR.
Direction Faces: West
Key Facts
- Days on: 0 days
- Mls Status: New
- Bedrooms Total: 3
- Bedrooms Above Grade: 3
- Den / Family Room: Yes
- Bathrooms Total Integer: 3
- Lot Width: 18.34
- Kitchens Total: 1
- Parking Total: 3
- Parking Spaces: 2
- Parking Features: Private
- Garage Type: Attached
- Heat Source: Gas
- Heat Type: Forced Air
- Cooling: Central Air
- Living Area Range: 1500-2000 Square Feet
Location 26, QUILLBERRY, Northwest Brampton, Brampton
Search by Neighbourhoods