49, Ribbon, Sandringham-Wellington, Brampton, Residential Freehold
- 2 beds |
- 2 baths |
- 2000-2500 SQFT

Description
Residential Freehold Detached For Lease.
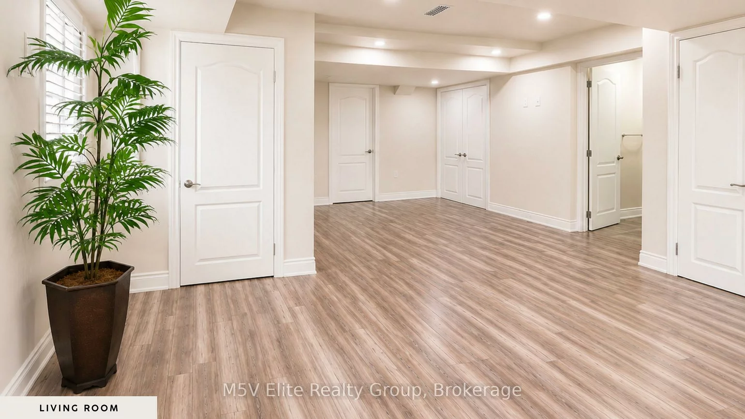
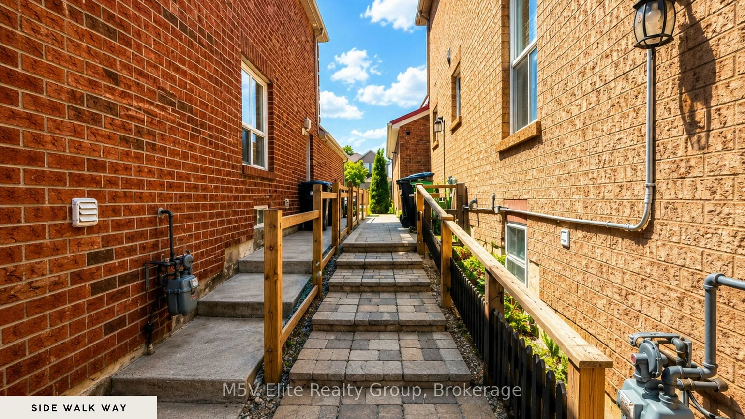
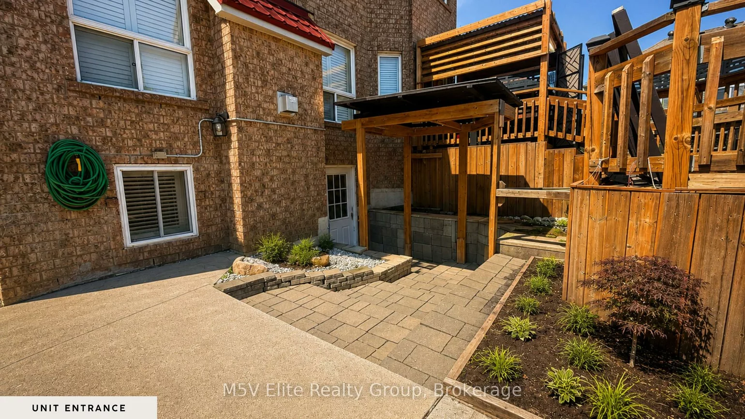
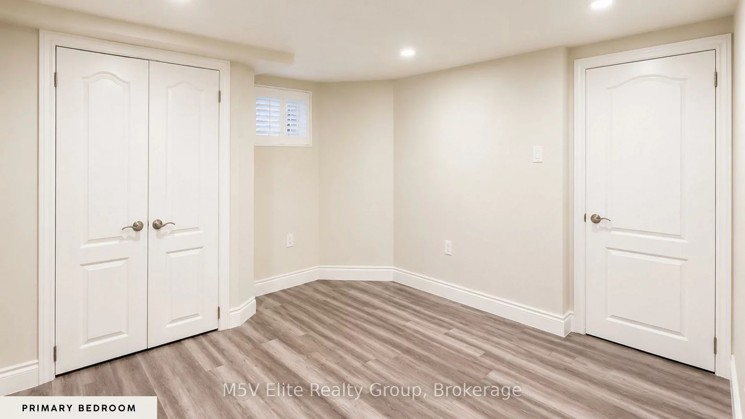
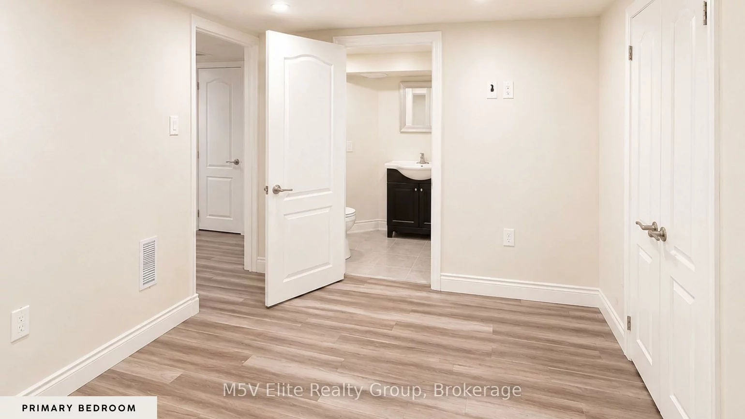
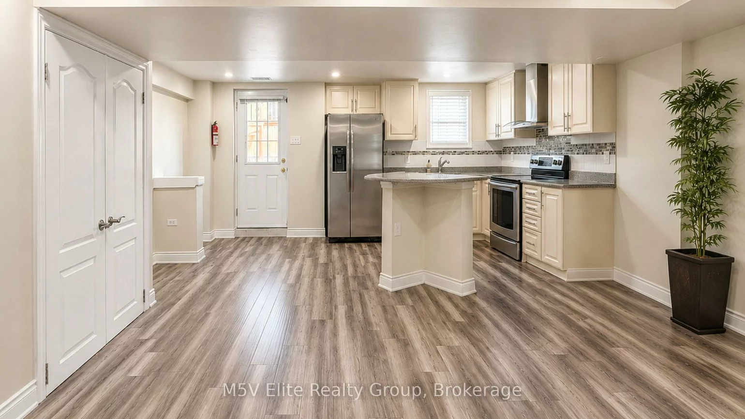
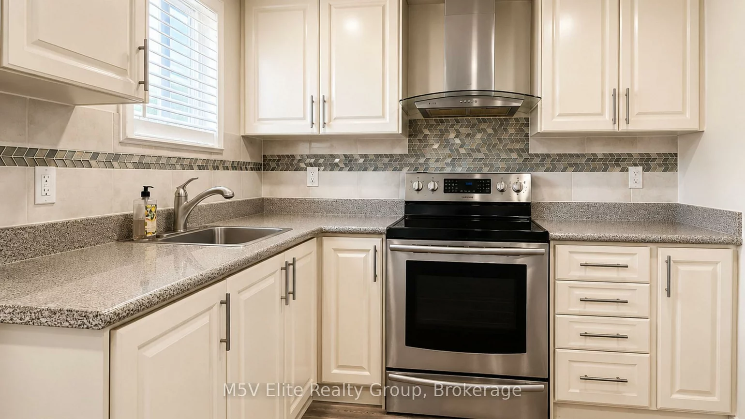
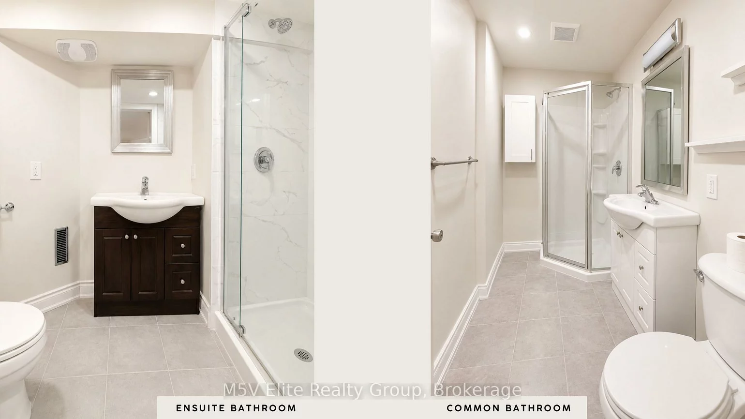
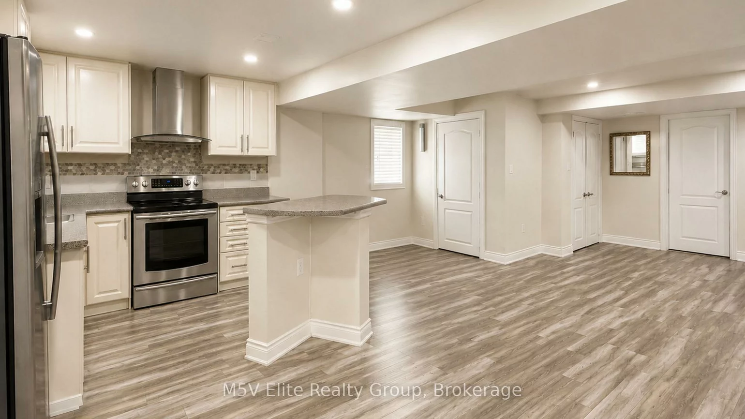
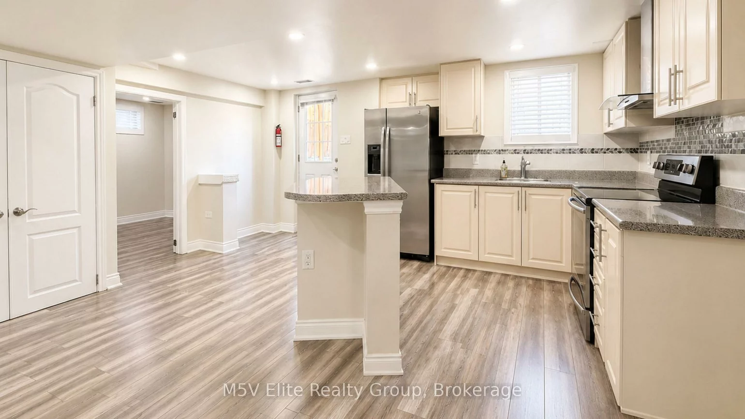
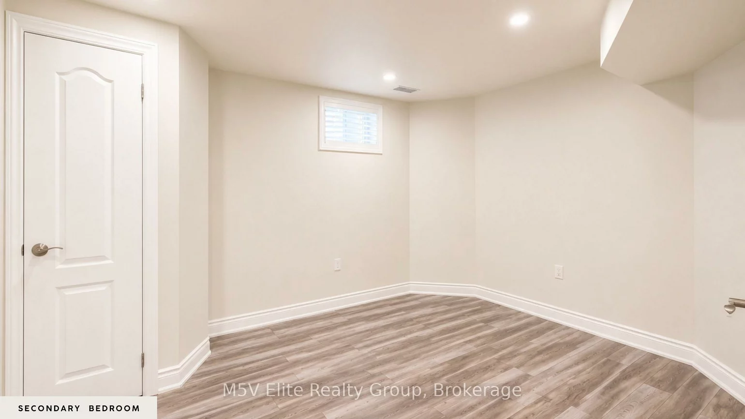
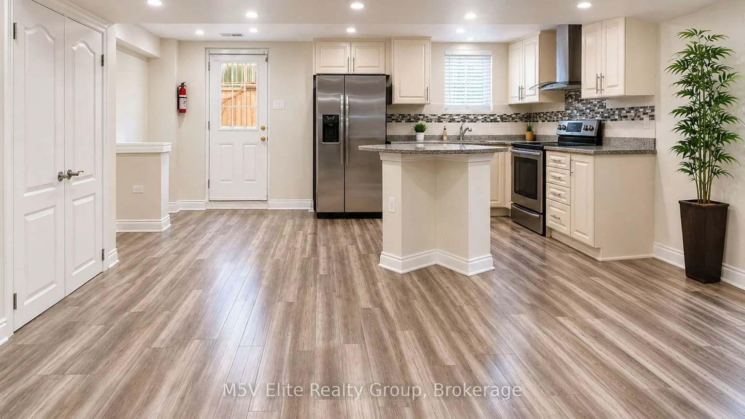
Welcome to this beautifully legal 2-bedroom, 2-bathroom basement apartment conveniently located near Bovaird Dr. E. & Bramalea Rd. Bright and spacious with large windows that provide plenty of natural light. Freshly painted move-in-ready home. The open-concept layout features a modern kitchen with stainless steel appliances, ample cabinetry, and a breakfast island. Enjoy 2 full bathrooms, in-suite laundry, a private separate entrance, and 2 parking spaces. Step outside and enjoy access to the beautifully landscaped backyard, offering outdoor space rarely found with basement apartments. Minutes from Trinity Common Mall, grocery stores, restaurants, schools, parks, walking trails, fitness centres, public transit, Brampton Civic Hospital, and Highway 410. Tenant to pay 30% of utilities. Optional second parking space available for just $50/month. Don't miss this opportunity!
Laundry Features: In Basement
Interior Features: Carpet Free
Cross Street: Sunny Meadow Blvd/Sandalwood Pkwy E
Direction Faces: West
Key Facts
- Days on: 0 days
- Mls Status: New
- Bedrooms Total: 2
- Bedrooms Above Grade: 2
- Bathrooms Total Integer: 2
- Lot Width: 39.90
- Kitchens Total: 1
- Parking Total: 1
- Parking Spaces: 1
- Garage Type: Attached
- Heat Source: Gas
- Heat Type: Forced Air
- Cooling: Central Air
- Living Area Range: 2000-2500 Square Feet
Location 49, Ribbon, Sandringham-Wellington, Brampton
Search by Neighbourhoods