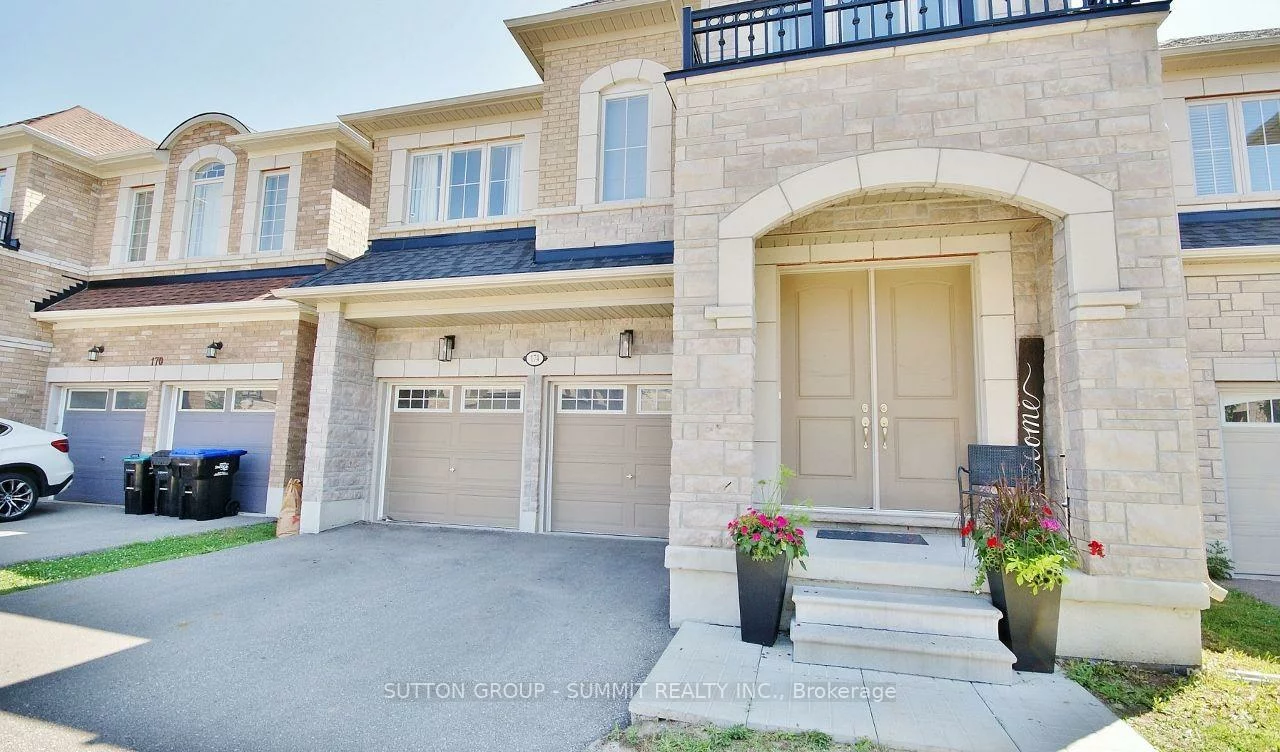
174, Stevenson, Bradford, Bradford West Gwillimbury, Residential Freehold
- 4 beds |
- 4 baths |
- 2500-3000 SQFT

Description
Residential Freehold Detached For Sale.
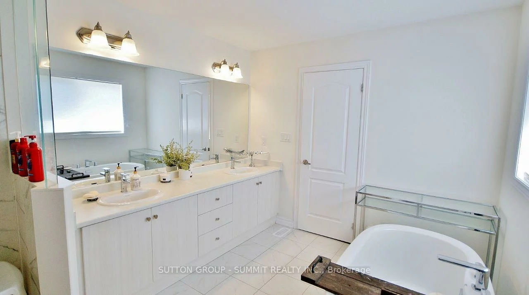
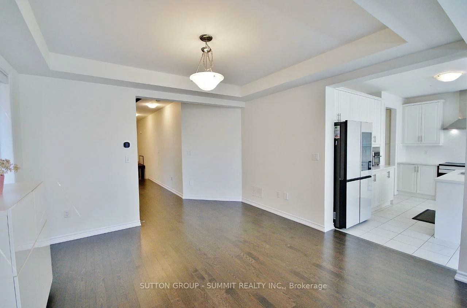
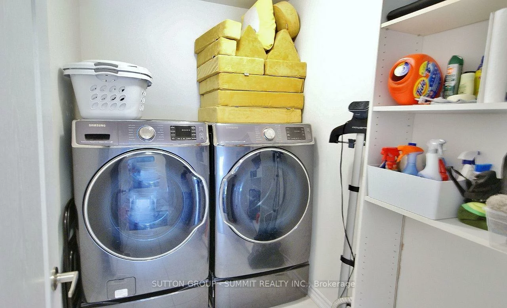
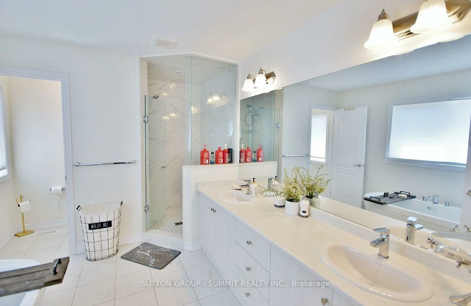
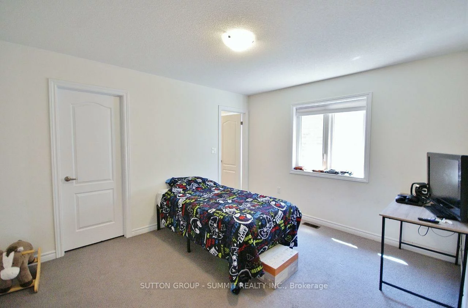
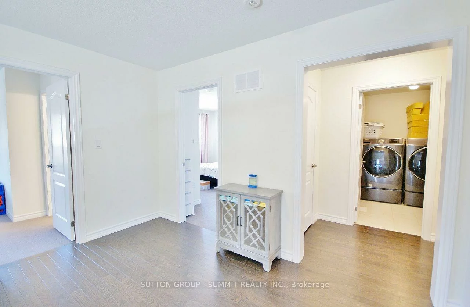
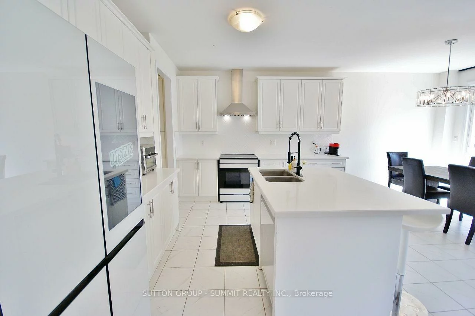
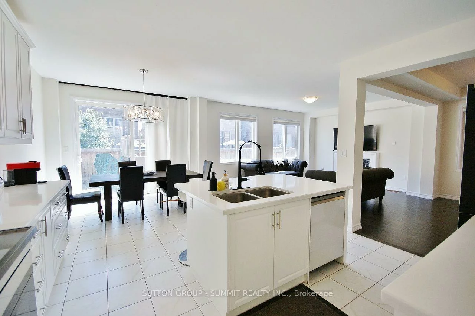
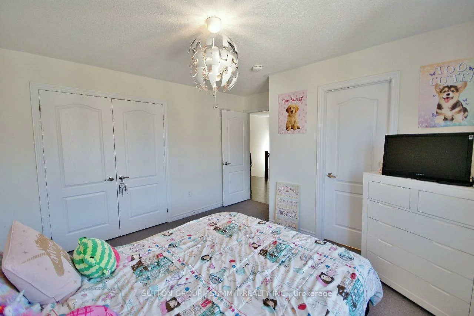
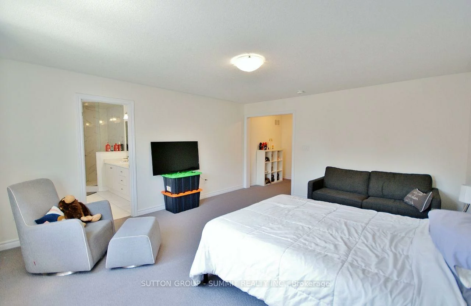
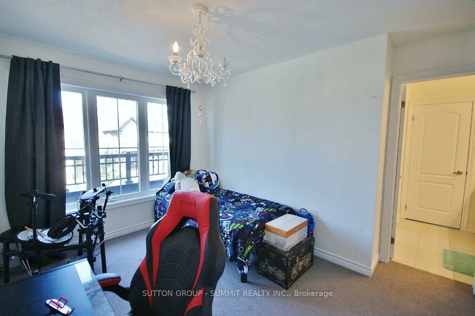
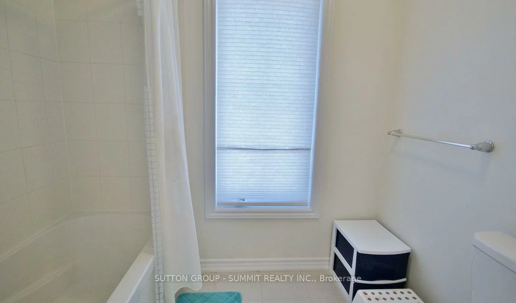
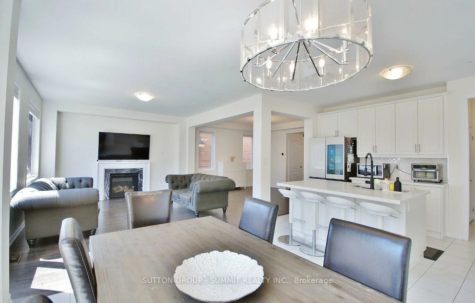
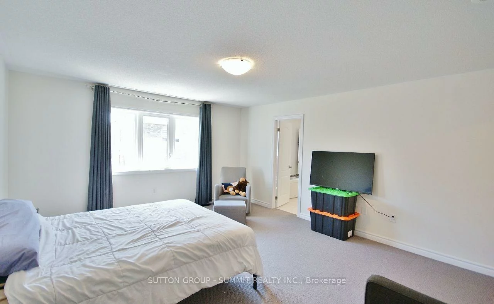
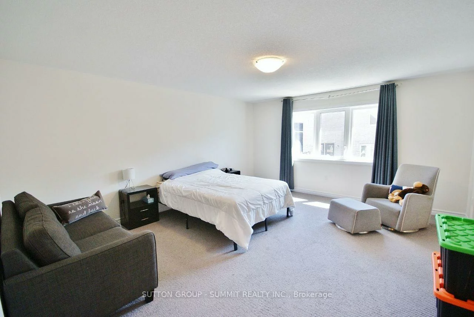
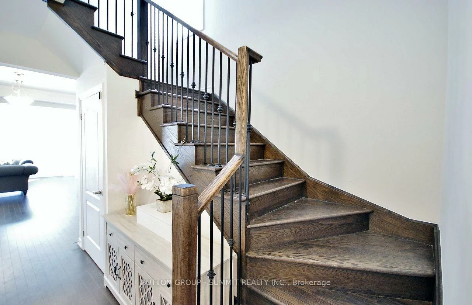
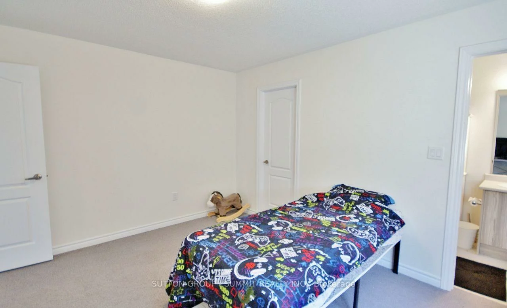
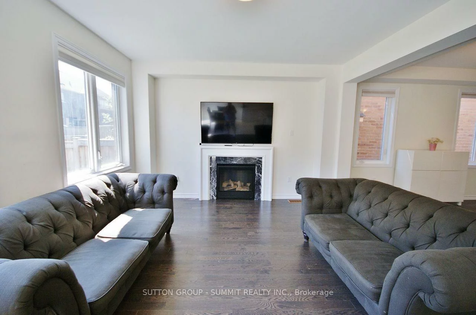
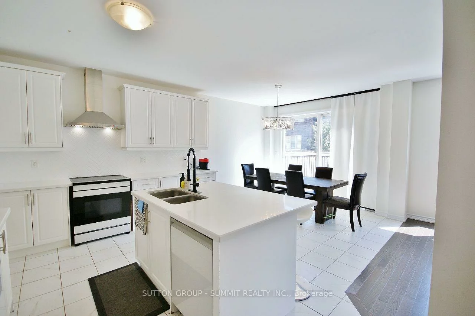
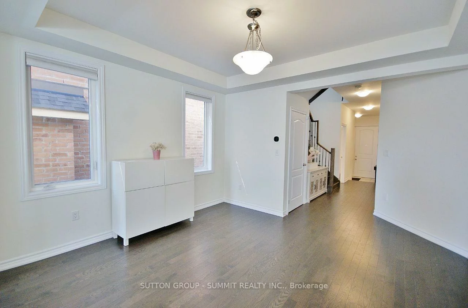
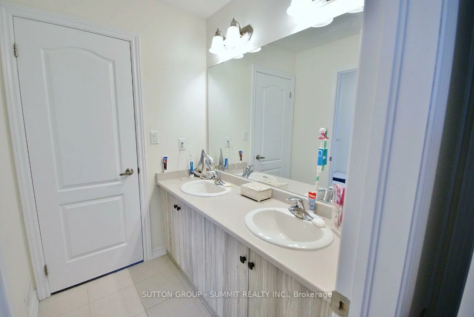
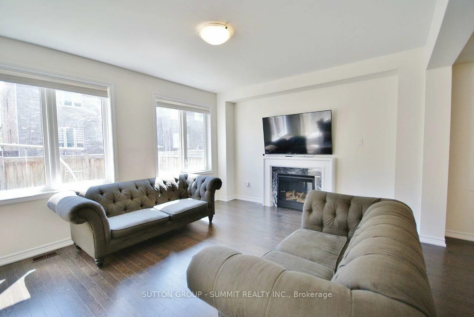
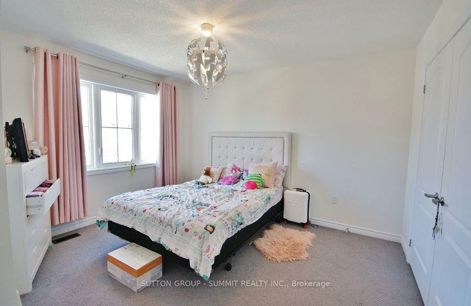
Step Into This 5 Years New, Approx 2600 sq ft 4-Bedroom / 4 Bathroom Detached Home, Where Luxury & Comfort Blend Seamlessly. The Heart Of The Home Is A Spacious Kitchen That Will Delight Any Chef, Featuring HIgh End Appliances, A Spacious Pantry For Extra Storage, Sleek Quartz Countertops, And A Large Center Island Perfect For Entertaining. 9ft smooth ceilings on the main floor, 8ft sliding glass doors to the backyard. The Warm And Inviting Atmosphere Continues Throughout, Including The Oversized Primary Suite Designed As A Personal Retreat, Complete With A Spa-Inspired Ensuite Boasting A Double Sink Vanity, Glass Shower, And A Soaking Tub For Ultimate Relaxation. Three Additional Generously Sized Bedrooms with their own bathrooms. Make This Home As Functional As It Is Elegant. Outside, The Fully Fenced Backyard Offers A Private Space For Gatherings Or Quiet Moments. Conveniently Located Close To Schools, BWG Leisure Centre, GO Station, And Prime Shopping Destinations, This Home Perfectly Balances Luxury And Lifestyle. Don't Miss The Opportunity To Call This Remarkable Home Your Own!
Property Features: Fenced Yard, Public Transit, Rec./Commun.Centre, School Bus Route
Interior Features: None
Cross Street: 8th Line & Professor Day Dr
Direction Faces: East
Key Facts
- Days on: 5 days
- Mls Status: New
- Bedrooms Total: 4
- Bedrooms Above Grade: 4
- Den / Family Room: Yes
- Bathrooms Total Integer: 4
- Lot Width: 36.09
- Kitchens Total: 1
- Parking Total: 4
- Parking Spaces: 2
- Parking Features: Private Double
- Garage Type: Built-In
- Heat Source: Gas
- Heat Type: Forced Air
- Cooling: Central Air
- Living Area Range: 2500-3000 Square Feet
Location 174, Stevenson, Bradford, Bradford West Gwillimbury
Search by Neighbourhoods