46, Austen, Letitia Heights, Barrie, Residential Freehold
- 4 beds |
- 2 baths |
- 700-1100 SQFT

Description
Residential Freehold Detached For Sale.
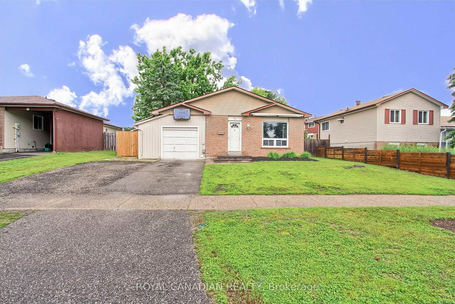
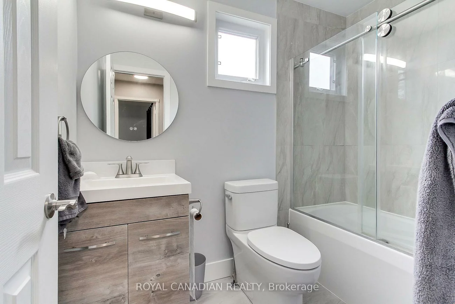
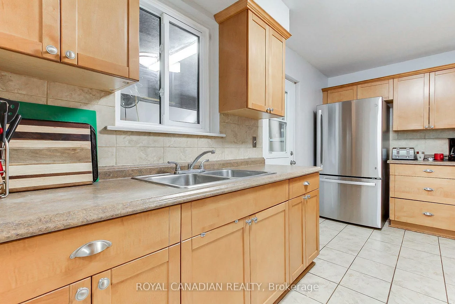
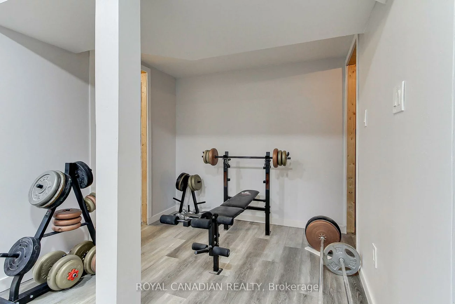
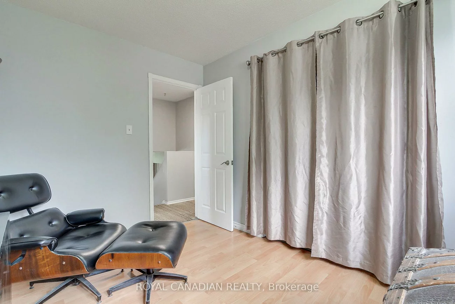
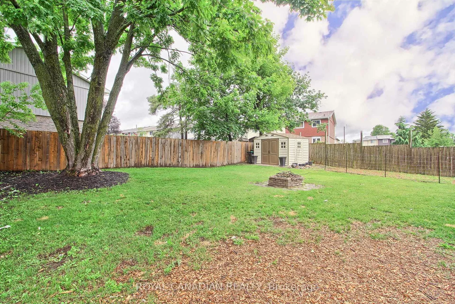
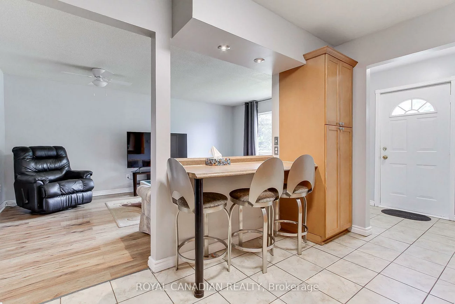
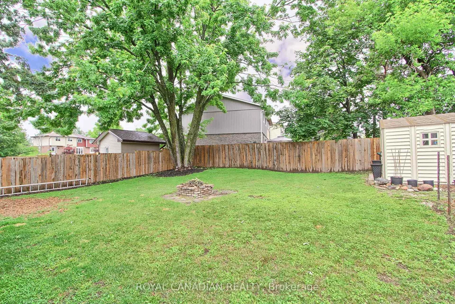
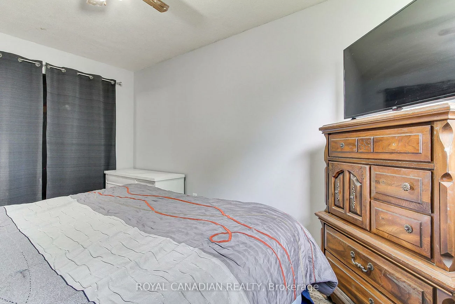
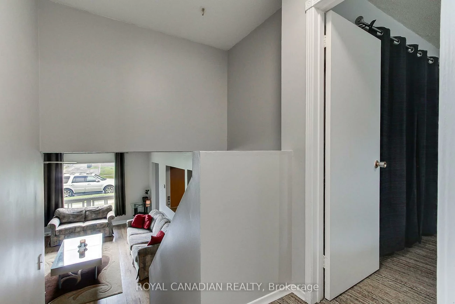
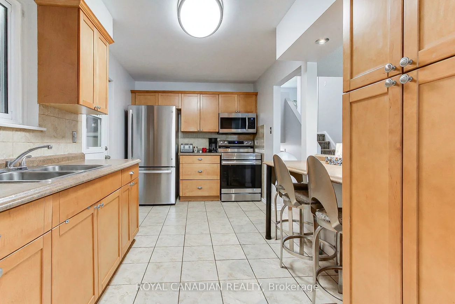
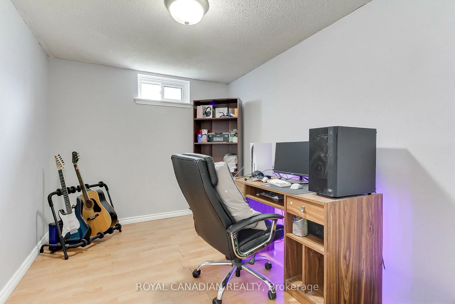
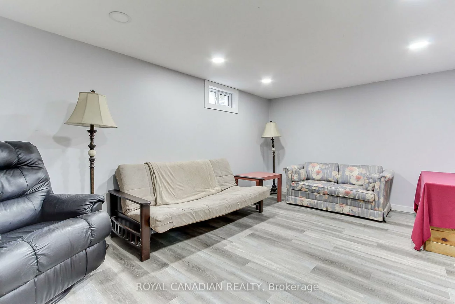
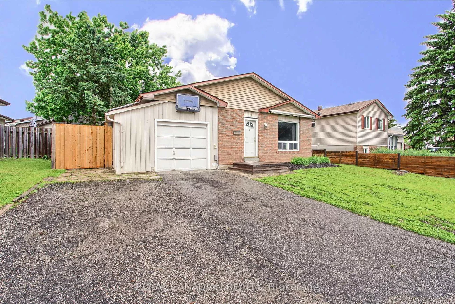
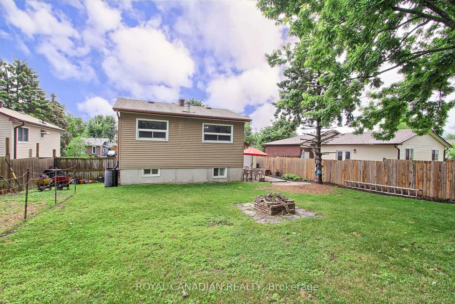
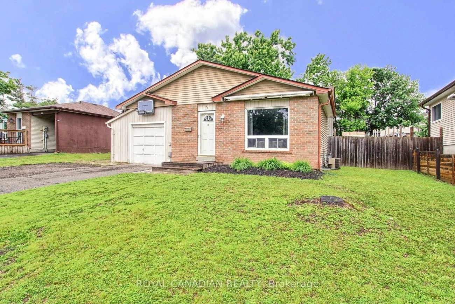
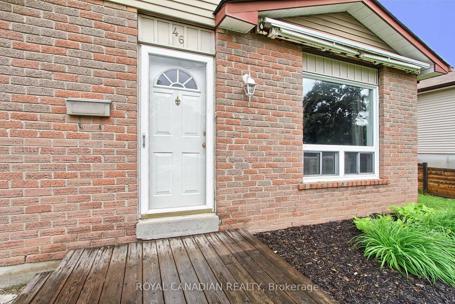
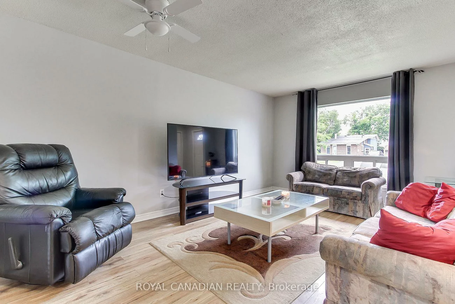
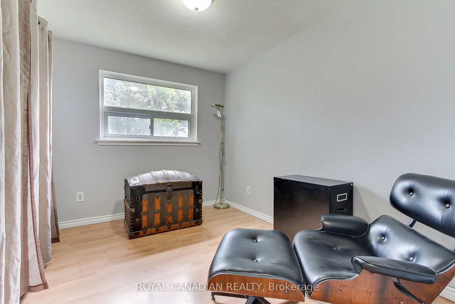
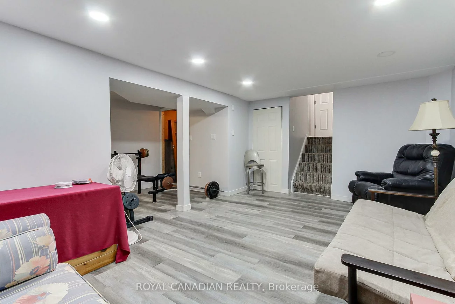
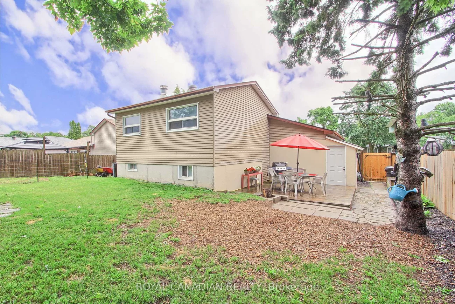
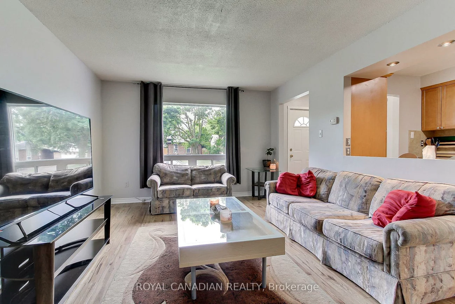
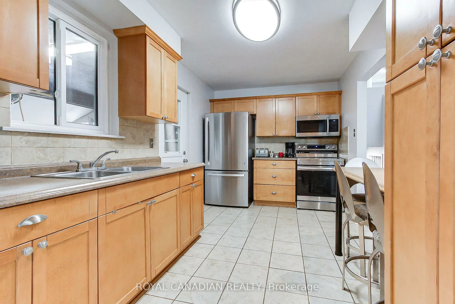
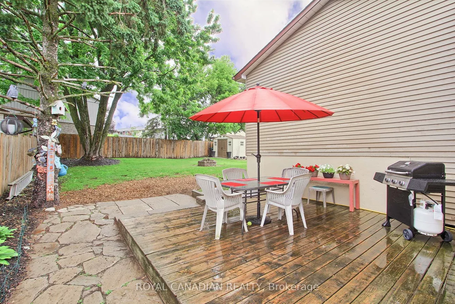
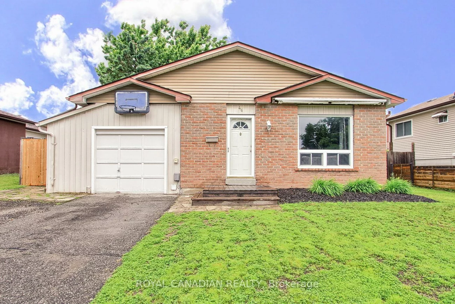
Well-maintained backsplit situated on a generous 56' x 110' lot in Barrie's desirable Letitia Heights community. This versatile 4-bedroom, 2-bathroom home offers comfortable family living with numerous recent upgrades throughout. The main floor features a bright and functional layout, while the fully renovated basement (2025) provides additional living space and includes rough-ins for a potential secondary kitchen, offering excellent in-law suite potential. Recent improvements include a fully renovated 4-piece main bathroom (2025), updated 3-piece lower bathroom (2025), fully renovated basement (2025), new stainless steel fridge, stove and microwave (2025), new shed (2025), and central air conditioning service completed in 2026. Additional features include furnace (2012), roof (2011), enclosed carport. Conveniently located close to Highway 400, schools, parks, splash pad, basketball courts, baseball diamonds, playgrounds, shopping, restaurants, veterinary services and everyday amenities. An excellent opportunity for families, first-time buyers or those seeking multi-generational living potential in a mature neighborhood.
Property Features: Beach, Fenced Yard, Public Transit, School, School Bus Route
Interior Features: Water Heater, Water Meter
Cross Street: Cundles Rd W/Anne St N/Austen Ln
Direction Faces: North
Key Facts
- Days on: 1 days
- Mls Status: New
- Bedrooms Total: 4
- Bedrooms Below Grade: 2
- Bedrooms Above Grade: 2
- Bathrooms Total Integer: 2
- Lot Width: 56.50
- Kitchens Total: 1
- Parking Total: 3
- Parking Spaces: 2
- Garage Type: Carport
- Heat Source: Gas
- Heat Type: Forced Air
- Cooling: Central Air
- Living Area Range: 700-1100 Square Feet
Location 46, Austen, Letitia Heights, Barrie
Search by Neighbourhoods