15, Lowry, Edgehill Drive, Barrie, Residential Freehold
- 4 beds |
- 4 baths |
- 1500-2000 SQFT

Description
Residential Freehold Detached For Sale.
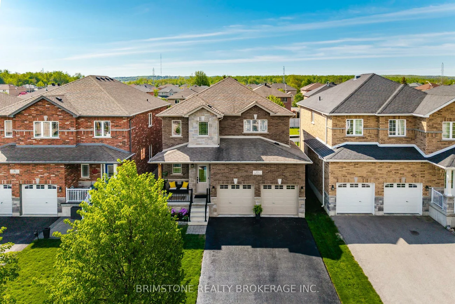
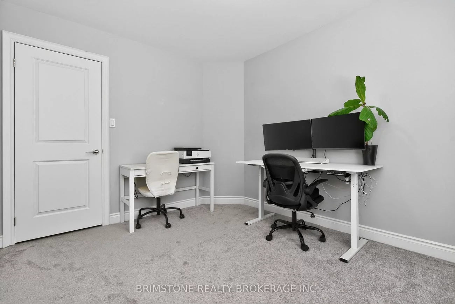
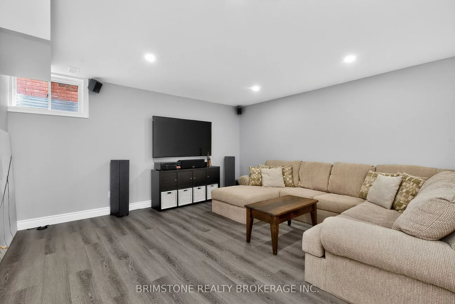
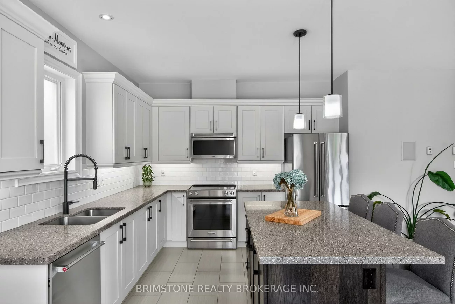
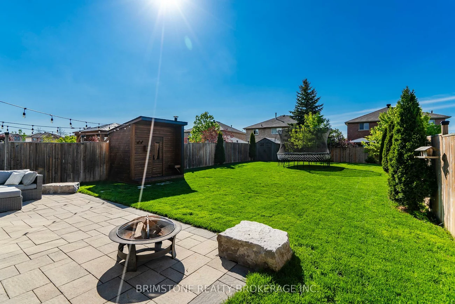
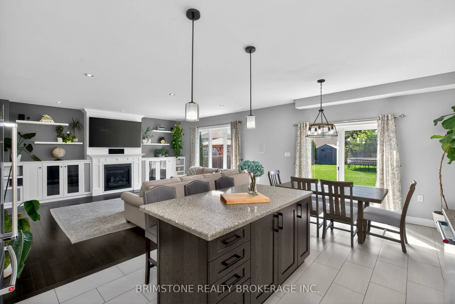
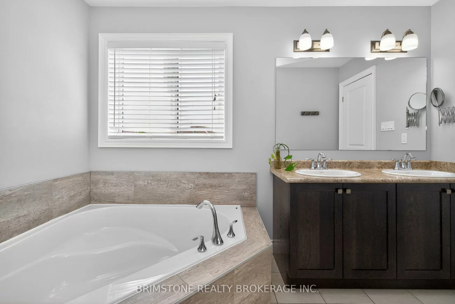
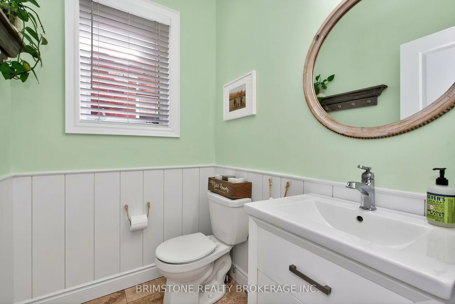
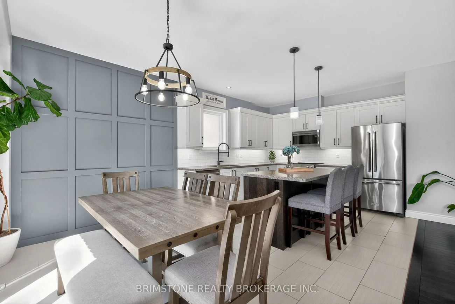
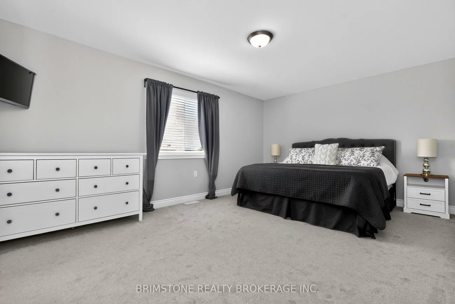
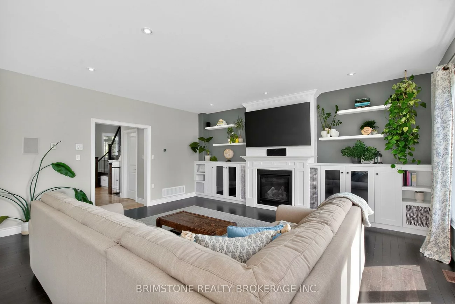
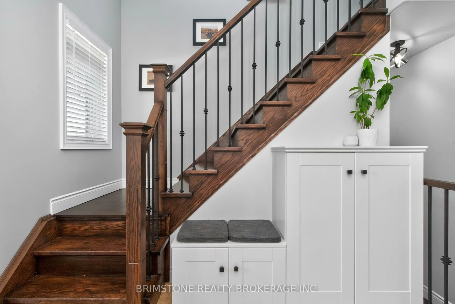
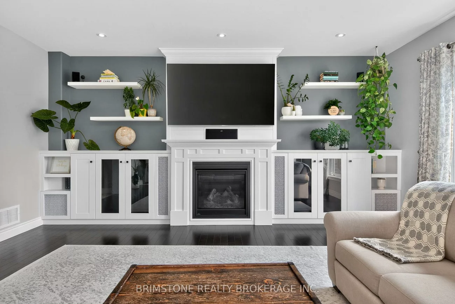
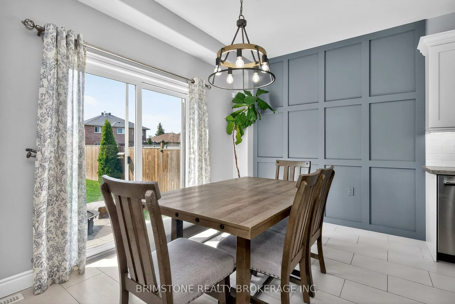
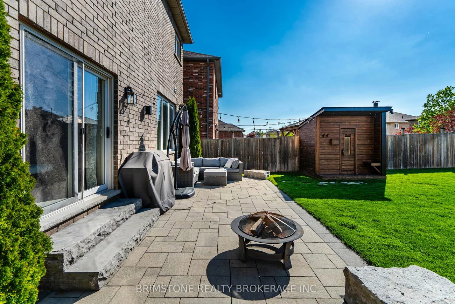
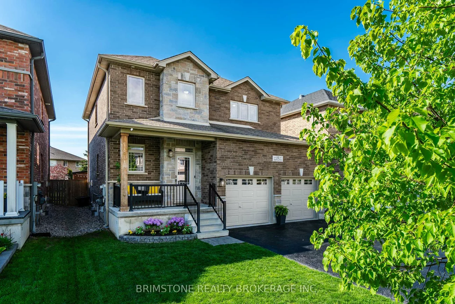
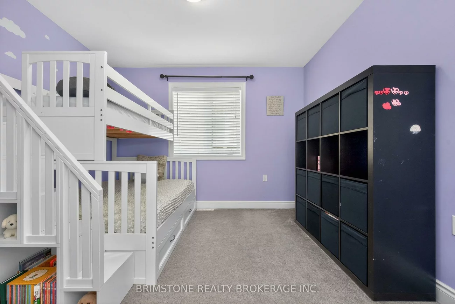
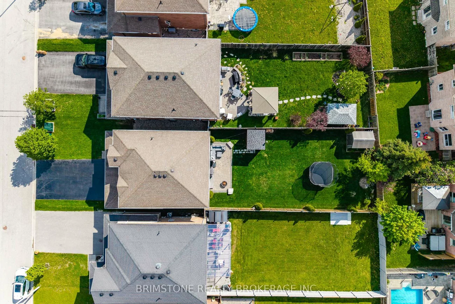
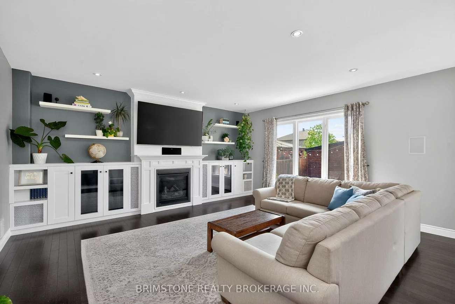
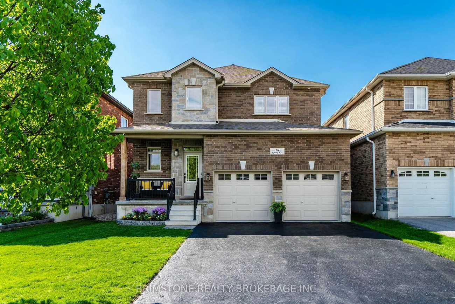
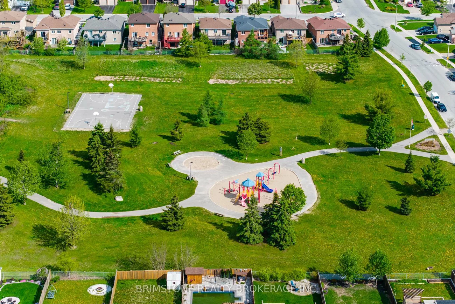
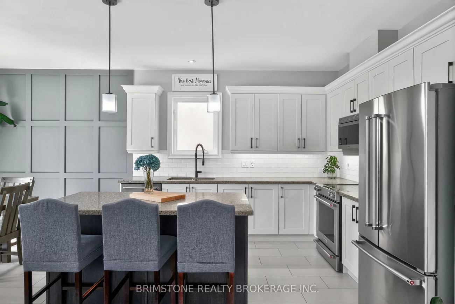
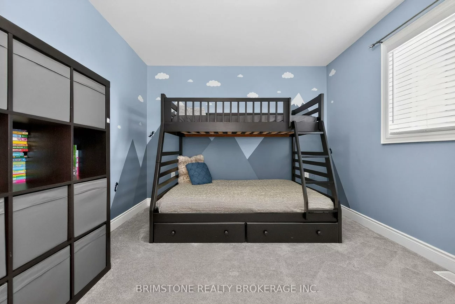
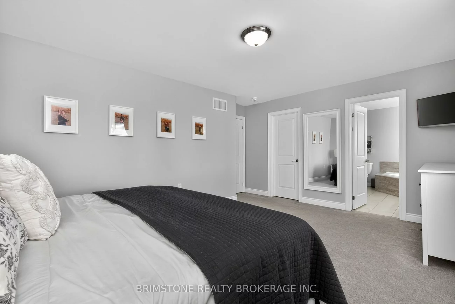
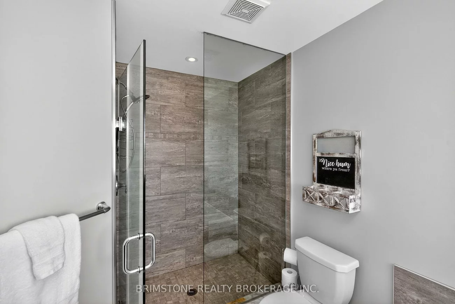
Set on a quiet court in a highly sought-after family neighbourhood, this beautifully upgraded 4-bedroom, 4-bathroom home offers the space, finishes, and expansive backyard families dream about.Built in 2016 and meticulously maintained, this move-in-ready gem features over three finished levels and a premium 150-foot-deep lot - ideal for outdoor entertaining and everyday enjoyment.The bright main floor welcomes you with rich hardwood flooring, a travertine-tiled foyer, pot lights, and a cozy living room anchored by a gas fireplace and custom built-ins. The show-stopping upgraded kitchen features quartz countertops, stainless steel appliances, under-cabinet lighting, and a striking feature wall that adds warmth and character.Upstairs, four generous bedrooms await, highlighted by a luxurious primary suite with a walk-in closet and spa-like 5-piece ensuite boasting an oversized glass shower and deep soaker tub.The professionally finished basement offers versatile space for a rec room, media room, home gym, or play area. It includes Safe & Sound insulated ceilings and a convenient 2-piece bathroom.Outside, the fully fenced, beautifully landscaped backyard is an entertainer's delight - complete with a stone patio, gas BBQ hookup, and in-ground sprinkler system. The rare 150-foot depth provides exceptional privacy and room to play.Additional highlights include built-in surround sound (with backyard and basement speakers), security system, central vacuum, humidifier, water softener, and a heated double-car garage with inside entry and parking for four vehicles.Conveniently located near parks, top-rated schools, shopping, and major commuter routes, this exceptional home delivers the perfect blend of space, style, and location. Move-in ready and waiting for its next family!
Property Features: Cul de Sac/Dead End, Fenced Yard, Park, Public Transit, School Bus Route
Interior Features: Auto Garage Door Remote, Central Vacuum
Cross Street: Dunlop Street West and Miller Drive
Direction Faces: South
Key Facts
- Days on: 0 days
- Mls Status: New
- Bedrooms Total: 4
- Bedrooms Above Grade: 4
- Bathrooms Total Integer: 4
- Lot Width: 39.36
- Kitchens Total: 1
- Parking Total: 6
- Parking Spaces: 4
- Parking Features: Private, Inside Entry
- Garage Type: Attached
- Heat Source: Gas
- Heat Type: Forced Air
- Cooling: Central Air
- Living Area Range: 1500-2000 Square Feet
Location 15, Lowry, Edgehill Drive, Barrie
Search by Neighbourhoods