2, Beau, Aurora Estates, Aurora, Residential Freehold
- 7 beds |
- 6 baths |
- 5000 + SQFT

Description
Residential Freehold Detached For Sale.
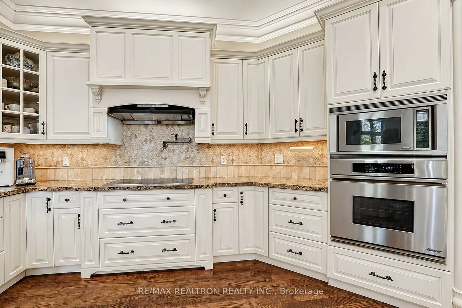
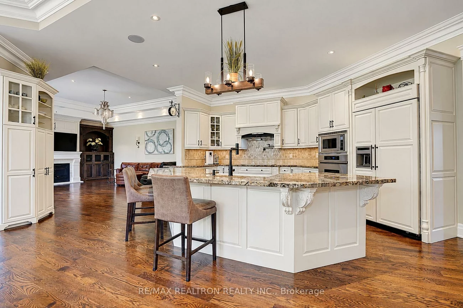
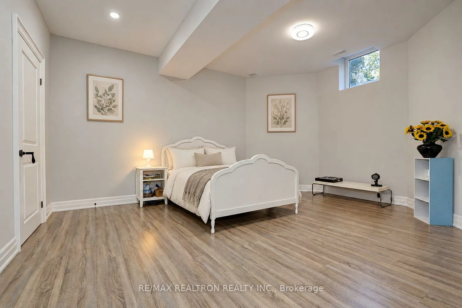
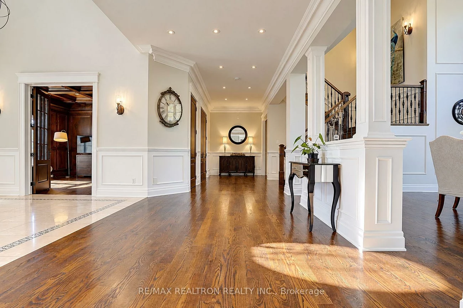
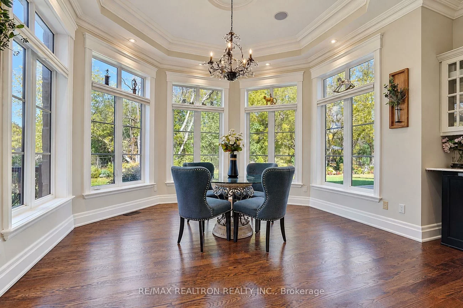
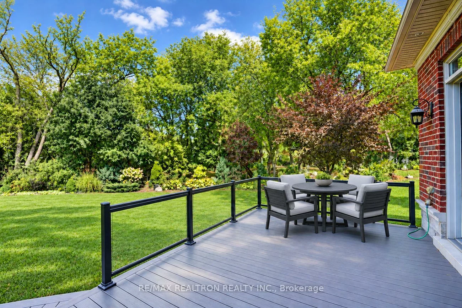
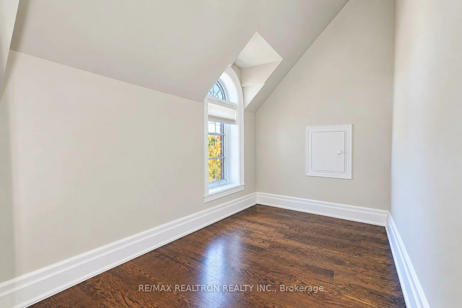
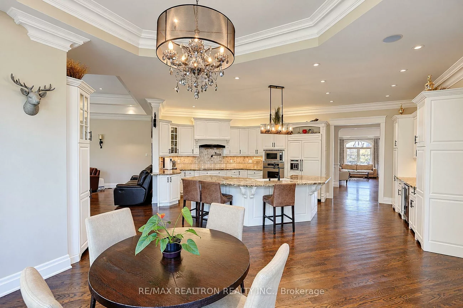
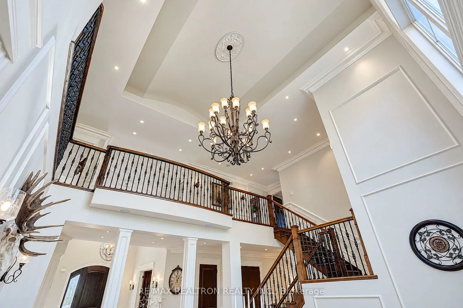
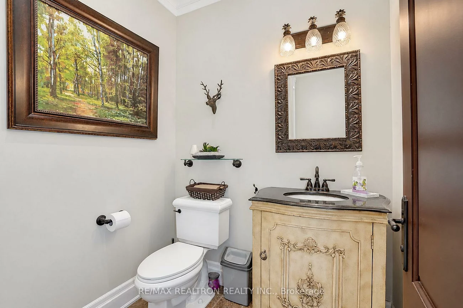
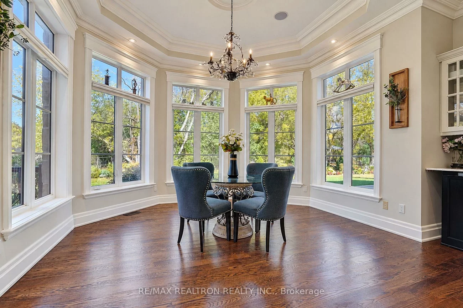
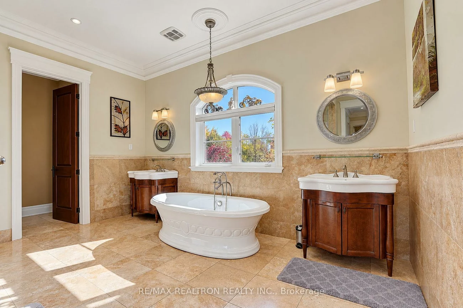
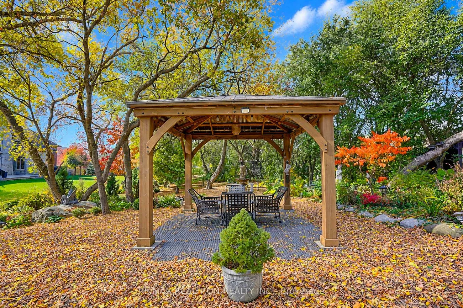
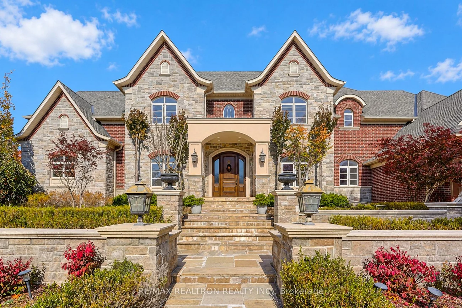
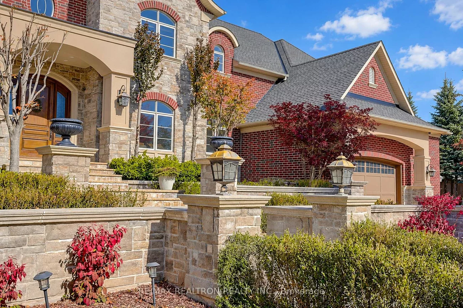
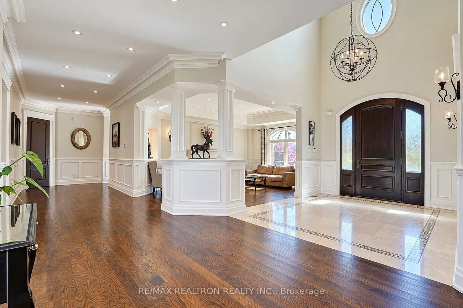
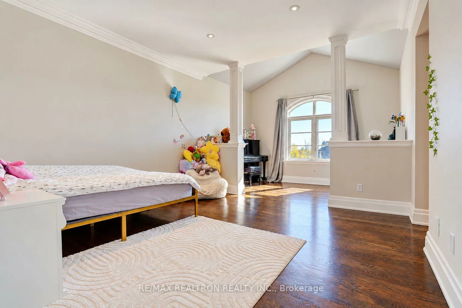
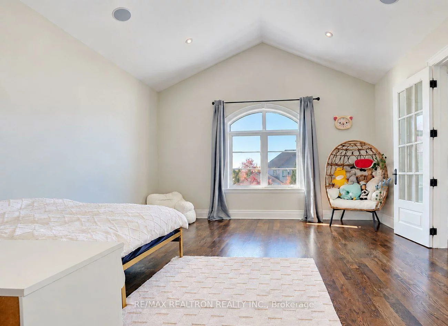
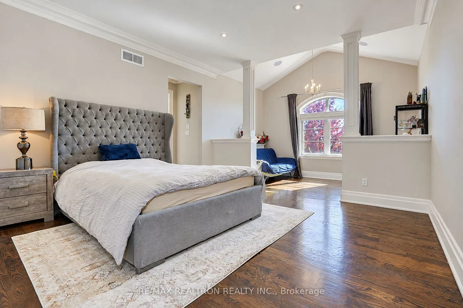
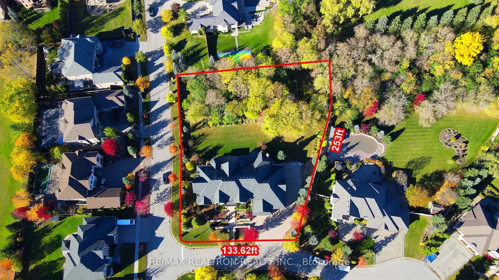
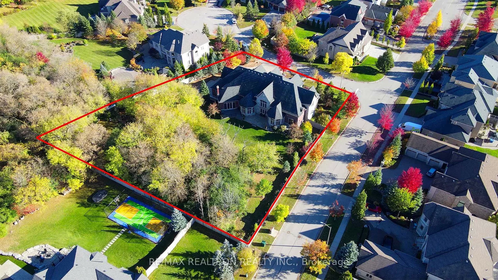
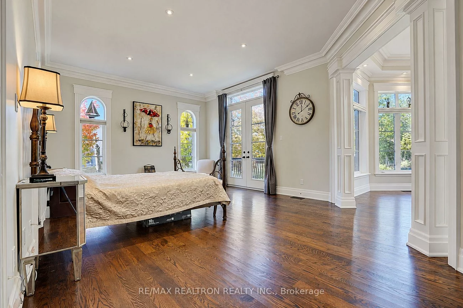
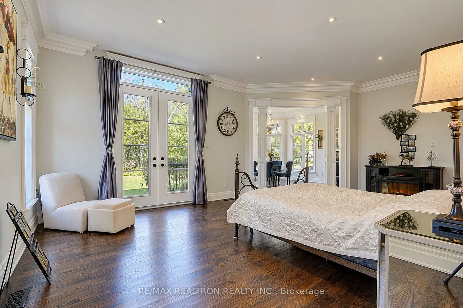
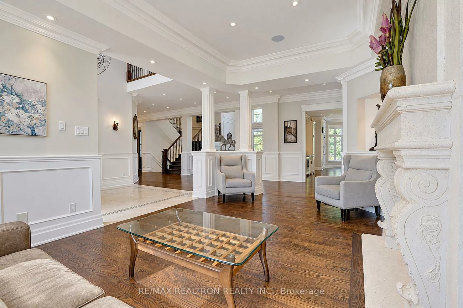
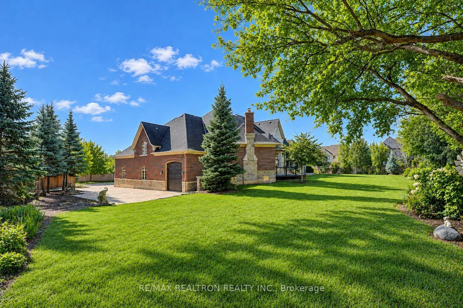
Exceptional custom-built luxury residence situated on a magnificent 0.991-acre estate lot, showcasing grand architecture, expansive living spaces and extensive owner improvements. Soaring 20-ft foyer introduces the main level with 10-ft ceilings, a private library/home office and a spectacular dining room with 21.5-ft ceilings and floor-to-ceiling windows overlooking landscaped grounds, 7 bathrooms throughout.The gourmet kitchen features an oversized island, abundant cabinetry, pantry storage, premium appliances, an upgraded range hood and pot filler. The family room offers a chandelier, built-in speakers and fireplace. A rare luxury, the expansive primary suite is conveniently located on the main floor, offering a sitting area, private bar area, direct backyard/patio access and three generous closets: two walk-ins and a third with a discreetly integrated washer and dryer. A lavish 6-piece ensuite completes this private retreat. The second floor features 9-ft ceilings, three generous bedrooms, each with a private ensuite, vaulted ceilings and ample closets, plus a separate laundry room and dedicated home theatre with wet bar. The finished walkout basement offers radiant heated floors throughout, three additional bedrooms, a bathroom, full kitchen, dining area and spacious recreation and entertainment areas, ideal for extended family living. The heated four-car garage features upgraded 10-ft garage doors, a 2-piece bathroom and a versatile mezzanine level above the garage with heating. 3 fireplaces, two sets of A/C and furnaces, security cameras and front-and-back irrigation enhance comfort. Owners invested over $200,000 in landscaping, transforming the nearly one-acre property into a private outdoor oasis featuring a gazebo, refreshed lawns, ornamental trees and beautifully designed gardens. An extraordinary estate offering exceptional privacy, grand entertaining spaces and luxurious multi-generational living.
Property Features: Cul de Sac/Dead End, Fenced Yard, Park, Public Transit, School
Interior Features: Auto Garage Door Remote, Bar Fridge, Built-In Oven, Carpet Free, Countertop Range, In-Law Suite, Primary Bedroom - Main Floor, Separate Heating Controls, Storage, Ventilation System
Lot Features: Irregular Lot
Cross Street: Yonge St And Bloomington Rd
Direction Faces: North
Key Facts
- Days on: 0 days
- Mls Status: New
- Board Property Type: Free
- Bedrooms Total: 7
- Bedrooms Below Grade: 3
- Bedrooms Above Grade: 4
- Den / Family Room: Yes
- Bathrooms Total Integer: 6
- Lot Width: 146.00
- Kitchens Total: 2
- Parking Total: 20
- Parking Spaces: 14
- Parking Features: Private
- Garage Type: Attached
- Heat Source: Gas
- Heat Type: Forced Air
- Cooling: Central Air
- Living Area Range: 5000 + Square Feet
Location 2, Beau, Aurora Estates, Aurora
Search by Neighbourhoods